
1701 Kingsley Drive, Colorado Springs, CO 80909
Local realty services provided by:Better Homes and Gardens Real Estate Kenney & Company
1701 Kingsley Drive,Colorado Springs, CO 80909
$375,000
- 3 Beds
- 1 Baths
- 975 sq. ft.
- Single family
- Active
Listed by: anthony petti mrp psa sres
Office: keller williams clients choice realty
MLS#:7173213
Source:CO_PPAR
Price summary
- Price:$375,000
- Price per sq. ft.:$384.62
About this home
Meticulously maintained and full of timeless charm, this one-owner home blends classic character with thoughtful updates throughout. From the moment you arrive, you’ll notice the inviting curb appeal featuring a beautifully maintained lawn, attractive fencing, custom retractable awnings, and a spacious composite front deck perfect for relaxing outdoors. Inside, original hardwood floors add warmth and authenticity, while fresh interior paint and updated stainless steel appliances provide a clean, refreshed feel. Custom draperies in the living and dining areas add an elegant finishing touch. Comfort and functionality continue with central air conditioning, abundant storage, and a wonderfully versatile screened/covered backyard porch. The outdoor amenities are equally impressive. The private backyard offers mature landscaping, a beautiful trees, sprinkler system, privacy fencing, and an exceptional powered shed complete with cabinetry and workspace- ideal for hobbies, projects, or additional storage. The insulated garage also features extensive built-in storage for added convenience. Additional highlights include durable Class 4 impact-resistant roofing and low-maintenance vinyl siding designed for long-term ease of ownership. This home reflects years of pride of ownership and careful upkeep, offering a rare combination of charm, comfort, and practical upgrades....
Contact an agent
Home facts
- Year built:1958
- Listing ID #:7173213
- Added:1 day(s) ago
- Updated:May 23, 2026 at 01:49 AM
Rooms and interior
- Bedrooms:3
- Total bathrooms:1
- Full bathrooms:1
- Flooring:Wood
- Kitchen Description:Dishwasher, Disposal, Microwave Oven, Refrigerator
- Living area:975 sq. ft.
Heating and cooling
- Cooling:Ceiling Fan(s), Central Air
- Heating:Forced Air, Natural Gas
- Central air:Yes
Structure and exterior
- Roof:Composite Shingle
- Year built:1958
- Building area:975 sq. ft.
- Lot area:0.15 Acres
- Lot Features:Level
- Architectural Style:Ranch
- Construction Materials:Stone, Wood
- Foundation Description:Crawl Space
Utilities
- Water:Municipal
Finances and disclosures
- Price:$375,000
- Price per sq. ft.:$384.62
- Tax amount:$758 (2025)
Features and amenities
- Laundry features:Main
Parking
- Parking description:Attached Garage
- Garage:Yes
- Garage spaces:1
 The information being provided by Pikes Peak REALTOR® Services Corp. is for the consumer's personal, non-commercial use and may not be used for any purpose other than to identify prospective properties consumer may be interested in purchasing. Any information relating to real estate for sale referenced on this web site comes from the Internet Data Exchange (IDX) program of the Pikes Peak REALTOR® Services Corp.. Better Homes and Gardens Real Estate Kenney & Company is not a Multiple Listing Service (MLS), nor does it offer MLS access. This website is a service of Better Homes and Gardens Real Estate Kenney & Company, a broker participant of Pikes Peak REALTOR® Services Corp.. This web site may reference real estate listing(s) held by a brokerage firm other than the broker and/or agent who owns this web site.
The accuracy of all information, regardless of source, including but not limited to open house information, square footages and lot sizes, is deemed reliable but not guaranteed and should be personally verified through personal inspection by and/or with the appropriate professionals. The data contained herein is copyrighted by Pikes Peak REALTOR® Services Corp. and is protected by all applicable copyright laws. Any unauthorized dissemination of this information is in violation of copyright laws and is strictly prohibited.
The real estate listing information and related content displayed on this site is provided exclusively for consumers' personal, non-commercial use and may not be used for any purpose other than to identify prospective properties consumers may be interested in purchasing. This information and related content is deemed reliable but is not guaranteed accurate by the Pikes Peak REALTOR® Services Corp.
Copyright 2026 Pikes Peak REALTOR® Services Corp. All rights reserved.
The information being provided by Pikes Peak REALTOR® Services Corp. is for the consumer's personal, non-commercial use and may not be used for any purpose other than to identify prospective properties consumer may be interested in purchasing. Any information relating to real estate for sale referenced on this web site comes from the Internet Data Exchange (IDX) program of the Pikes Peak REALTOR® Services Corp.. Better Homes and Gardens Real Estate Kenney & Company is not a Multiple Listing Service (MLS), nor does it offer MLS access. This website is a service of Better Homes and Gardens Real Estate Kenney & Company, a broker participant of Pikes Peak REALTOR® Services Corp.. This web site may reference real estate listing(s) held by a brokerage firm other than the broker and/or agent who owns this web site.
The accuracy of all information, regardless of source, including but not limited to open house information, square footages and lot sizes, is deemed reliable but not guaranteed and should be personally verified through personal inspection by and/or with the appropriate professionals. The data contained herein is copyrighted by Pikes Peak REALTOR® Services Corp. and is protected by all applicable copyright laws. Any unauthorized dissemination of this information is in violation of copyright laws and is strictly prohibited.
The real estate listing information and related content displayed on this site is provided exclusively for consumers' personal, non-commercial use and may not be used for any purpose other than to identify prospective properties consumers may be interested in purchasing. This information and related content is deemed reliable but is not guaranteed accurate by the Pikes Peak REALTOR® Services Corp.
Copyright 2026 Pikes Peak REALTOR® Services Corp. All rights reserved.New listings near 1701 Kingsley Drive
- New
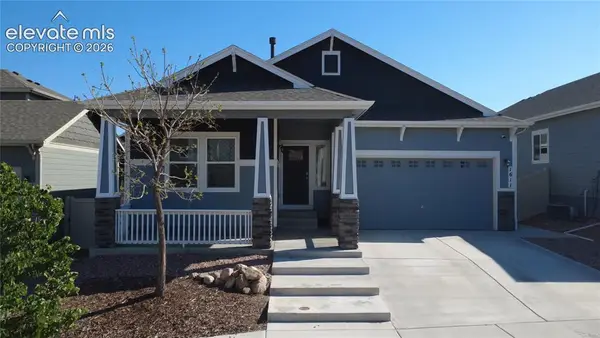 $539,900Active5 beds 3 baths2,920 sq. ft.
1611 Grand Overlook Street, Colorado Springs, CO 80910
MLS# 3905645Listed by: KELLER WILLIAMS CLIENTS CHOICE REALTY - New
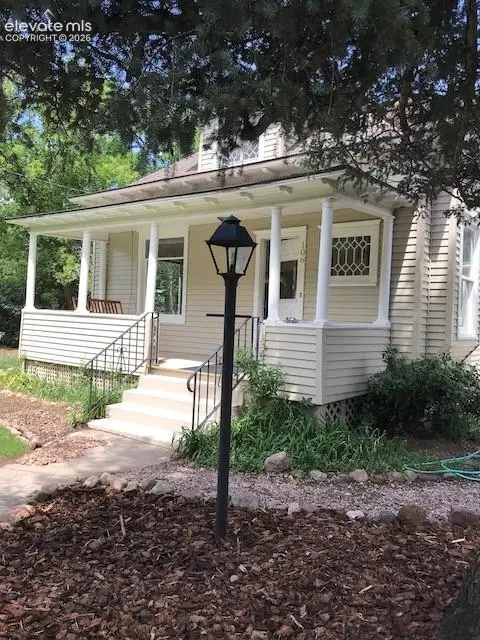 $690,000Active3 beds 3 baths2,348 sq. ft.
106 W Cheyenne Road, Colorado Springs, CO 80906
MLS# 8321556Listed by: TRELORA REALTY - New
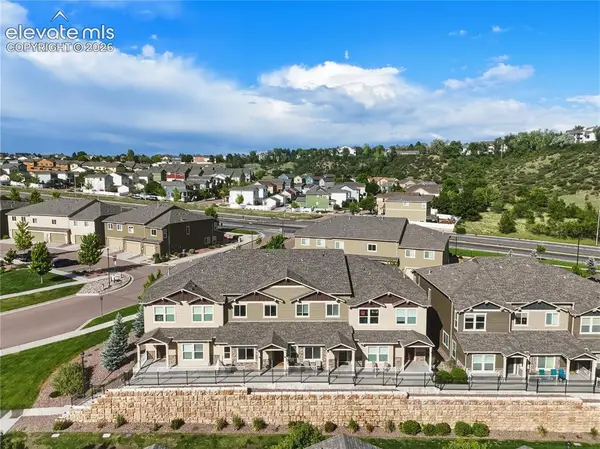 $369,000Active3 beds 3 baths1,692 sq. ft.
2093 Birmingham Loop, Colorado Springs, CO 80910
MLS# 9851761Listed by: HOMESMART - New
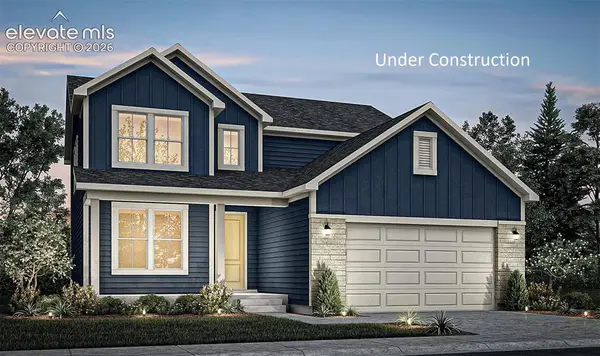 $629,750Active4 beds 4 baths3,519 sq. ft.
9160 Lanceleaf Drive, Colorado Springs, CO 80925
MLS# 1441332Listed by: RE/MAX PROFESSIONALS - New
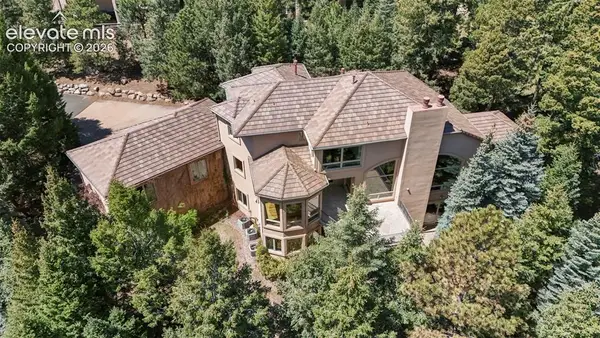 $1,750,000Active4 beds 6 baths5,586 sq. ft.
4890 Broadlake View, Colorado Springs, CO 80906
MLS# 2823417Listed by: BROADMOOR PROPERTIES - New
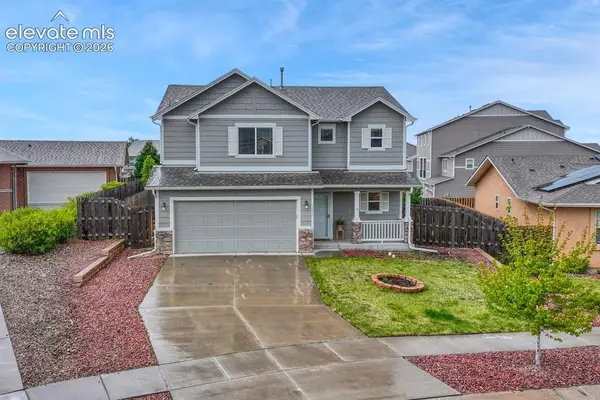 $425,000Active3 beds 3 baths1,846 sq. ft.
7690 Crestone Peak Trail, Colorado Springs, CO 80924
MLS# 6275108Listed by: LIVE DREAM COLORADO LLC - New
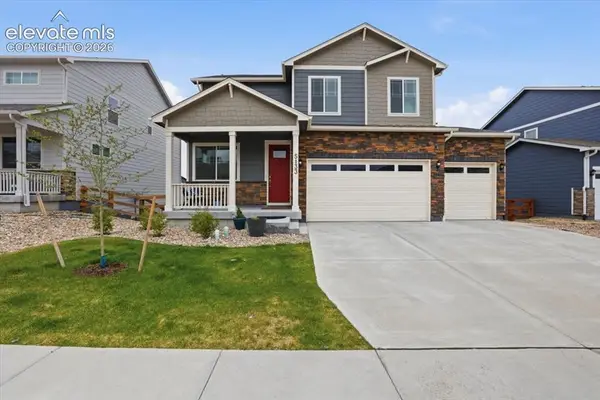 $625,000Active4 beds 3 baths3,137 sq. ft.
5133 Janga Drive, Colorado Springs, CO 80924
MLS# 6366506Listed by: GREAT COLORADO HOMES, INC. - New
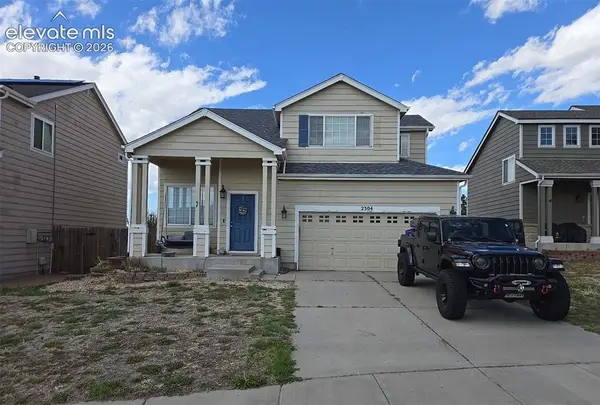 $365,000Active3 beds 3 baths2,346 sq. ft.
2304 Pinyon Jay Drive, Colorado Springs, CO 80951
MLS# 6741388Listed by: PERFORMANCE PLUS REALTY INC - New
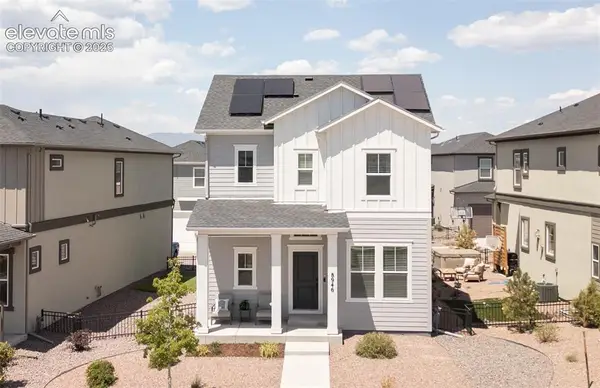 $625,000Active3 beds 4 baths2,831 sq. ft.
8946 Wolf Valley Drive, Colorado Springs, CO 80924
MLS# 6921890Listed by: MILEHIMODERN - New
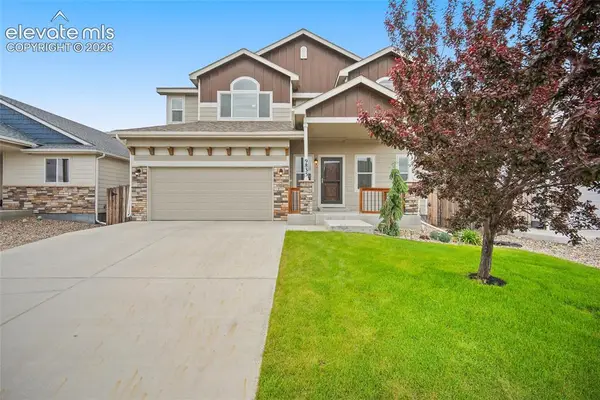 $499,900Active4 beds 3 baths3,120 sq. ft.
9835 Rubicon Drive, Colorado Springs, CO 80925
MLS# 8379074Listed by: REAL BROKER, LLC DBA REAL


Protect your home and budget from life's surprises with an Assurant Home Warranty, backed by a partner that supports you through every step of homeownership. Explore Plans.
© 2026 Better Homes and Gardens Real Estate LLC. An Anywhere Real Estate company. All rights reserved. Better Homes and Gardens® Real Estate is a registered trademark owned by Meredith Operations Corporation, licensed to Better Homes and Gardens Real Estate LLC and used with permission. Better Homes and Gardens Real Estate LLC fully supports the principles of the Fair Housing Act and the Equal Opportunity Act. Listing information is deemed reliable but is not guaranteed accurate.
Each office is independently owned and operated.
Any services or products provided by third parties are not provided by, affiliated with or related to Better Homes and Gardens Real Estate LLC, or its affiliated companies.