
1884 Brookdale Drive, Colorado Springs, CO 80918
Local realty services provided by:Better Homes and Gardens Real Estate Kenney & Company
1884 Brookdale Drive,Colorado Springs, CO 80918
$340,000
- 3 Beds
- 4 Baths
- 2,177 sq. ft.
- Townhouse
- Active
Listed by: kim kimmig mrp, kelsey gordon
Office: compass
MLS#:8120722
Source:CO_PPAR
Price summary
- Price:$340,000
- Price per sq. ft.:$156.18
About this home
Welcome to this inviting 3-bedroom, 3-bathroom townhome in the desirable Pine Hills community of Erindale Park! The open floor plan offers a comfortable and functional living space filled with natural light, complemented by a bright loft featuring built-in storage—perfect for a home office, reading area, or additional living space. The main living area showcases beautiful laminate wood flooring and a cozy wood-burning fireplace, creating a warm and welcoming atmosphere for relaxing or entertaining. Newer vinyl windows bring in an abundance of natural light, while central A/C, with the unit replaced in 2021, provides year-round comfort. The home was also completely re-plumbed with PEX in 2021, offering added peace of mind. Fresh interior paint and a new dining room light fixture provide a clean, refreshed feel throughout. The kitchen is designed for both everyday living and entertaining, offering ample countertop space, a pantry, and convenient bar seating. Step outside to enjoy your private patio surrounded by mature trees—a peaceful spot for morning coffee or relaxing at the end of the day. The oversized attached 2-car garage provides plenty of room for vehicles, bikes, gear, and more, with additional cabinets and shelving for exceptional storage. This home is low maintenance living with the HOA managing the exterior, and taking care of trash and snow removal. Ideally located near shopping, dining, I-25, parks, and trails, this home offers the perfect combination of comfort, convenience, and accessibility. With its spacious layout, thoughtful updates, abundant storage, and welcoming outdoor space, this Pine Hills townhome is ready to welcome you home!...
Contact an agent
Home facts
- Year built:1982
- Listing ID #:8120722
- Added:39 day(s) ago
- Updated:October 07, 2026 at 08:19 AM
Rooms and interior
- Bedrooms:3
- Total bathrooms:4
- Full bathrooms:3
- Half bathrooms:1
- Flooring:Carpet, Ceramic Tile, Wood Laminate
- Kitchen Description:Dishwasher, Disposal, Oven, Range, Refrigerator
- Basement Description:Full Basement
- Living area:2,177 sq. ft.
Heating and cooling
- Cooling:Ceiling Fan(s), Central Air
- Heating:Forced Air
- Central air:Yes
Structure and exterior
- Roof:Composite Shingle
- Year built:1982
- Building area:2,177 sq. ft.
- Lot area:0.04 Acres
- Exterior Features:Concrete
Utilities
- Water:Municipal
- Sewer:Sewer
Finances and disclosures
- Price:$340,000
- Price per sq. ft.:$156.18
- Tax amount:$930 (2025)
Features and amenities
- Laundry features:Electric Hook-up, Main
- Amenities:Skylight (s), Vaulted Ceilings
 The information being provided by Pikes Peak REALTOR® Services Corp. is for the consumer's personal, non-commercial use and may not be used for any purpose other than to identify prospective properties consumer may be interested in purchasing. Any information relating to real estate for sale referenced on this web site comes from the Internet Data Exchange (IDX) program of the Pikes Peak REALTOR® Services Corp.. Better Homes and Gardens Real Estate Kenney & Company is not a Multiple Listing Service (MLS), nor does it offer MLS access. This website is a service of Better Homes and Gardens Real Estate Kenney & Company, a broker participant of Pikes Peak REALTOR® Services Corp.. This web site may reference real estate listing(s) held by a brokerage firm other than the broker and/or agent who owns this web site.
The accuracy of all information, regardless of source, including but not limited to open house information, square footages and lot sizes, is deemed reliable but not guaranteed and should be personally verified through personal inspection by and/or with the appropriate professionals. The data contained herein is copyrighted by Pikes Peak REALTOR® Services Corp. and is protected by all applicable copyright laws. Any unauthorized dissemination of this information is in violation of copyright laws and is strictly prohibited.
The real estate listing information and related content displayed on this site is provided exclusively for consumers' personal, non-commercial use and may not be used for any purpose other than to identify prospective properties consumers may be interested in purchasing. This information and related content is deemed reliable but is not guaranteed accurate by the Pikes Peak REALTOR® Services Corp.
Copyright 2026 Pikes Peak REALTOR® Services Corp. All rights reserved.
The information being provided by Pikes Peak REALTOR® Services Corp. is for the consumer's personal, non-commercial use and may not be used for any purpose other than to identify prospective properties consumer may be interested in purchasing. Any information relating to real estate for sale referenced on this web site comes from the Internet Data Exchange (IDX) program of the Pikes Peak REALTOR® Services Corp.. Better Homes and Gardens Real Estate Kenney & Company is not a Multiple Listing Service (MLS), nor does it offer MLS access. This website is a service of Better Homes and Gardens Real Estate Kenney & Company, a broker participant of Pikes Peak REALTOR® Services Corp.. This web site may reference real estate listing(s) held by a brokerage firm other than the broker and/or agent who owns this web site.
The accuracy of all information, regardless of source, including but not limited to open house information, square footages and lot sizes, is deemed reliable but not guaranteed and should be personally verified through personal inspection by and/or with the appropriate professionals. The data contained herein is copyrighted by Pikes Peak REALTOR® Services Corp. and is protected by all applicable copyright laws. Any unauthorized dissemination of this information is in violation of copyright laws and is strictly prohibited.
The real estate listing information and related content displayed on this site is provided exclusively for consumers' personal, non-commercial use and may not be used for any purpose other than to identify prospective properties consumers may be interested in purchasing. This information and related content is deemed reliable but is not guaranteed accurate by the Pikes Peak REALTOR® Services Corp.
Copyright 2026 Pikes Peak REALTOR® Services Corp. All rights reserved.New listings near 1884 Brookdale Drive
- New
 $589,900Active4 beds 3 baths3,500 sq. ft.
1442 W Costilla Street, Colorado Springs, CO 80905
MLS# 2483847Listed by: PINK REALTY INC - New
 $615,000Active6 beds 4 baths3,061 sq. ft.
9271 Wolf Pack Terrace, Colorado Springs, CO 80920
MLS# 4953370Listed by: GALVAN AND GARDNER REAL ESTATE GROUP, INC. - New
 $435,000Active4 beds 4 baths2,581 sq. ft.
7042 Grand Prairie Drive, Colorado Springs, CO 80923
MLS# 5026069Listed by: MULDOON ASSOCIATES INC - New
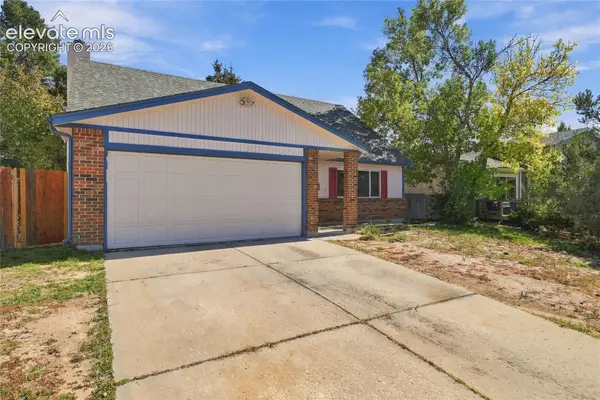 $399,900Active3 beds 2 baths1,439 sq. ft.
3705 Brisbane Drive, Colorado Springs, CO 80920
MLS# 6732530Listed by: LISTINGS.COM - New
 $355,000Active3 beds 4 baths1,911 sq. ft.
2044 Palm Drive, Colorado Springs, CO 80918
MLS# 5873646Listed by: MULDOON ASSOCIATES INC - New
 $1,375,000Active5 beds 6 baths5,126 sq. ft.
2363 Merlot Drive, Colorado Springs, CO 80921
MLS# 2859425Listed by: THE PLATINUM GROUP - New
 $329,900Active3 beds 2 baths1,282 sq. ft.
2220 Shawnee Drive, Colorado Springs, CO 80915
MLS# 4759722Listed by: REID REALTY, INC - New
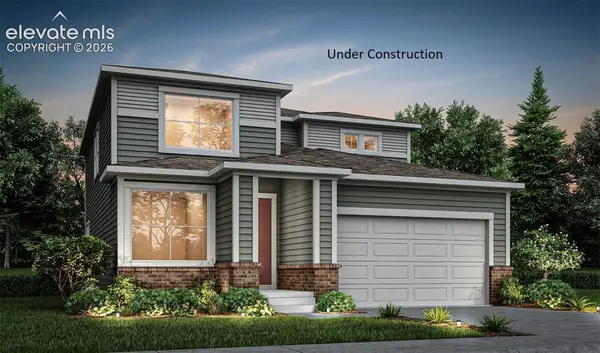 $474,900Active5 beds 3 baths2,376 sq. ft.
11913 Lost Peak Lane, Colorado Springs, CO 80925
MLS# 5829634Listed by: RE/MAX PROFESSIONALS - New
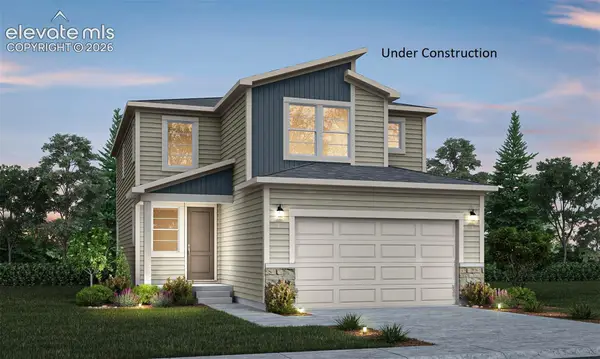 $469,900Active4 beds 3 baths2,140 sq. ft.
12051 Lake Trout Drive, Colorado Springs, CO 80925
MLS# 6047183Listed by: RE/MAX PROFESSIONALS - New
 $504,999Active4 beds 3 baths2,222 sq. ft.
7454 Waterside Drive, Colorado Springs, CO 80925
MLS# 6565764Listed by: REAL BROKER, LLC DBA REAL


Protect your home and budget from life's surprises with an Assurant Home Warranty, backed by a partner that supports you through every step of homeownership. Explore Plans.
© 2026 Better Homes and Gardens Real Estate LLC. An Anywhere Real Estate company. All rights reserved. Better Homes and Gardens® Real Estate is a registered trademark owned by Meredith Operations Corporation, licensed to Better Homes and Gardens Real Estate LLC and used with permission. Better Homes and Gardens Real Estate LLC fully supports the principles of the Fair Housing Act and the Equal Opportunity Act. Listing information is deemed reliable but is not guaranteed accurate.
Each office is independently owned and operated.
Any services or products provided by third parties are not provided by, affiliated with or related to Better Homes and Gardens Real Estate LLC, or its affiliated companies.