
1928 N Nevada Avenue, Colorado Springs, CO 80907
Local realty services provided by:Better Homes and Gardens Real Estate Kenney & Company
Listed by: monica shea clhms mrp rene
Office: keller williams clients choice realty
MLS#:8048327
Source:CO_PPAR
Price summary
- Price:$835,000
- Price per sq. ft.:$342.21
About this home
THIS IS WHY YOU BUY IN THE OLD NORTH END! * An 1889 STUNNER with every update done and not one bit of charm lost: newer exterior paint, a classic covered front porch, ORIGINAL HARDWOOD FLOORS in wonderful condition! * Pocket doors, French doors, incredible woodwork and molding throughout * Be sure to look UP as you tour the home, so you don't miss the details on the ceilings: cove and tray ceilings & ornate medallions * Rich details at every turn that will make you say OOOH & AHHH * Morning coffee on your front porch swing, watching the neighborhood wake up * Front living room off the foyer with a gas fireplace * A main level bedroom with en suite 3/4 bath gives family or guests a wing of their own, plus a half bath nearby * 2nd main level bedroom (currently used as a family room) offers bonus living space * The dining room, bay window and all, made for dinner parties, and flows into a kitchen with personality and function: painted wood floor, quartz slab countertops, farmhouse sink, gas range with hood, undercounter microwave drawer, stainless appliances, custom cabinets with glass front uppers and yes, even a pantry! * Upstairs, you'll find two additional bedrooms including an expanded Primary Bedroom with skylights, sitting area and an incredible custom-fitted walk in closet * An upstairs full bath with a double vanity, a CLAWFOOT TUB and modern open concept shower * The upper level has a loft office * Upstairs laundry * Updated boiler with zoned hot water radiant heat, whole house fan, mini split electric air conditioning and a tankless water heater * Great workspace, studio or storage in the basement * Celebrate special moments in the backyard: host summer gatherings under the pergola, room to garden with sprinklers front & back * Walk to Monument Valley Park, to ice cream or coffee, quick access to downtown, I25, medical care, Patty Jewett and the Pikes Peak Center * OLD NORTH END HISTORY, FULLY UPDATED FOR TODAY!...
Contact an agent
Home facts
- Year built:1889
- Listing ID #:8048327
- Added:1 day(s) ago
- Updated:October 24, 2026 at 04:44 AM
Rooms and interior
- Bedrooms:4
- Total bathrooms:3
- Full bathrooms:1
- Half bathrooms:1
- Flooring:Ceramic Tile, Wood
- Kitchen Description:Dishwasher, Disposal, Gas in Kitchen, Kitchen Vent Fan, Microwave Oven, Range, Refrigerator
- Basement Description:Partial Basement
- Living area:2,440 sq. ft.
Heating and cooling
- Cooling:Attic Fan, Ceiling Fan(s)
- Heating:Hot Water, Radiant
Structure and exterior
- Roof:Composite Shingle
- Year built:1889
- Building area:2,440 sq. ft.
- Lot area:0.11 Acres
Utilities
- Water:Municipal
- Sewer:Sewer
Finances and disclosures
- Price:$835,000
- Price per sq. ft.:$342.21
- Tax amount:$1,683 (2025)
Features and amenities
- Laundry features:Dryer, Electric Hook-up, Upper, Washer
- Amenities:9Ft + Ceilings, Crown Molding, French Doors, Skylight (s)
 The information being provided by Pikes Peak REALTOR® Services Corp. is for the consumer's personal, non-commercial use and may not be used for any purpose other than to identify prospective properties consumer may be interested in purchasing. Any information relating to real estate for sale referenced on this web site comes from the Internet Data Exchange (IDX) program of the Pikes Peak REALTOR® Services Corp.. Better Homes and Gardens Real Estate Kenney & Company is not a Multiple Listing Service (MLS), nor does it offer MLS access. This website is a service of Better Homes and Gardens Real Estate Kenney & Company, a broker participant of Pikes Peak REALTOR® Services Corp.. This web site may reference real estate listing(s) held by a brokerage firm other than the broker and/or agent who owns this web site.
The accuracy of all information, regardless of source, including but not limited to open house information, square footages and lot sizes, is deemed reliable but not guaranteed and should be personally verified through personal inspection by and/or with the appropriate professionals. The data contained herein is copyrighted by Pikes Peak REALTOR® Services Corp. and is protected by all applicable copyright laws. Any unauthorized dissemination of this information is in violation of copyright laws and is strictly prohibited.
The real estate listing information and related content displayed on this site is provided exclusively for consumers' personal, non-commercial use and may not be used for any purpose other than to identify prospective properties consumers may be interested in purchasing. This information and related content is deemed reliable but is not guaranteed accurate by the Pikes Peak REALTOR® Services Corp.
Copyright 2026 Pikes Peak REALTOR® Services Corp. All rights reserved.
New listings near 1928 N Nevada Avenue
- New
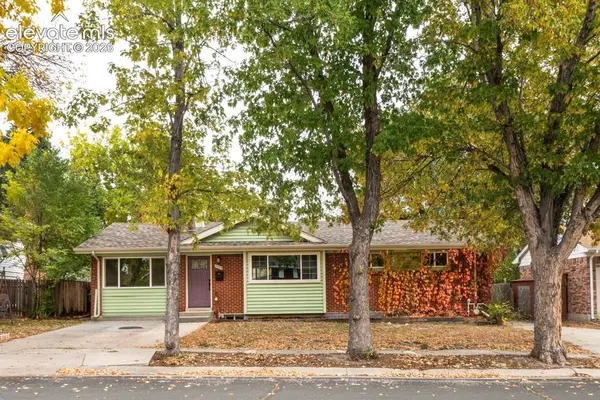 $390,000Active4 beds 2 baths2,422 sq. ft.
2009 Meyers Avenue, Colorado Springs, CO 80909
MLS# 6276165Listed by: HOMESMART - New
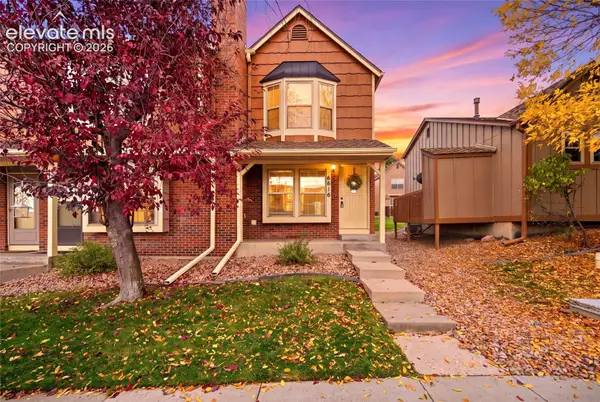 $255,000Active2 beds 2 baths992 sq. ft.
6816 Overland Drive, Colorado Springs, CO 80919
MLS# 9001825Listed by: REAL BROKER, LLC DBA REAL - New
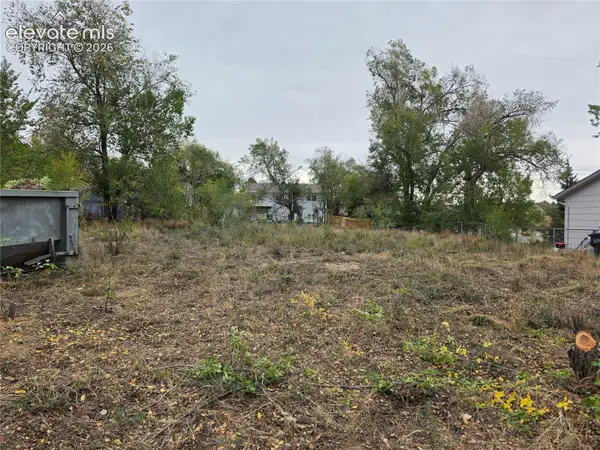 $72,500Active0.16 Acres
3340 Knotwood Drive, Colorado Springs, CO 80910
MLS# 1360770Listed by: SUMMIT RIDGE GROUP LLC - New
 $489,000Active4 beds 4 baths2,465 sq. ft.
5591 Butterfield Drive, Colorado Springs, CO 80923
MLS# 7883655Listed by: RE/MAX REAL ESTATE GROUP LLC - New
 $515,000Active6 beds 4 baths2,530 sq. ft.
4332 Valencia Circle, Colorado Springs, CO 80917
MLS# 9377645Listed by: REAL BROKER, LLC DBA REAL - New
 $469,000Active4 beds 3 baths2,988 sq. ft.
7170 Mount Higgins Heights, Colorado Springs, CO 80922
MLS# 2409762Listed by: REMAX PROPERTIES - New
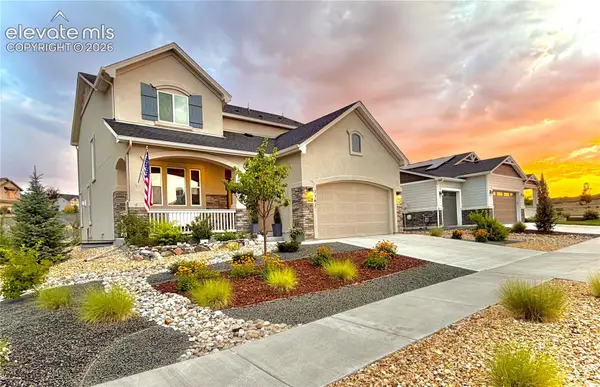 $799,000Active4 beds 4 baths3,323 sq. ft.
2362 Solterra Street, Colorado Springs, CO 80921
MLS# 5890487Listed by: KELLER WILLIAMS CLIENTS CHOICE REALTY - New
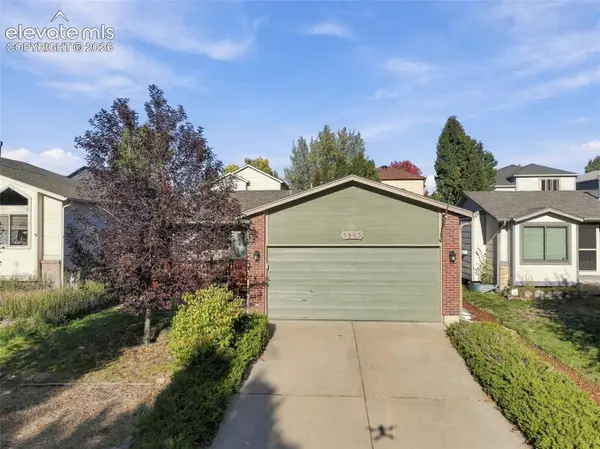 $375,000Active2 beds 2 baths1,020 sq. ft.
5903 Bow River Drive, Colorado Springs, CO 80923
MLS# 1761444Listed by: VARA: THE REAL ESTATE COLLECTIVE - New
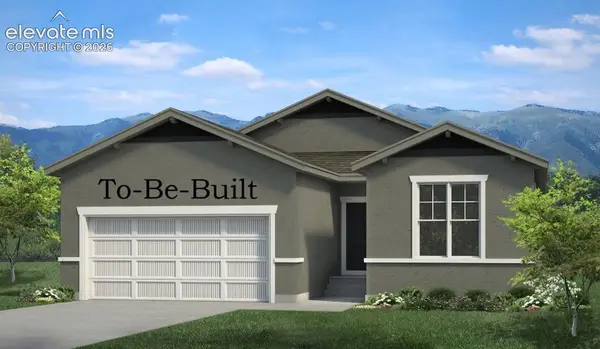 $650,000Active4 beds 3 baths2,842 sq. ft.
8217 Willey Picket Drive, Colorado Springs, CO 80908
MLS# 2377730Listed by: NEW HOME STAR LLC


Protect your home and budget from life's surprises with an Assurant Home Warranty, backed by a partner that supports you through every step of homeownership. Explore Plans.
© 2026 Better Homes and Gardens Real Estate LLC. An Anywhere Real Estate company. All rights reserved. Better Homes and Gardens® Real Estate is a registered trademark owned by Meredith Operations Corporation, licensed to Better Homes and Gardens Real Estate LLC and used with permission. Better Homes and Gardens Real Estate LLC fully supports the principles of the Fair Housing Act and the Equal Opportunity Act. Listing information is deemed reliable but is not guaranteed accurate.
Each office is independently owned and operated.
Any services or products provided by third parties are not provided by, affiliated with or related to Better Homes and Gardens Real Estate LLC, or its affiliated companies.