
19720 Glen Shadows Drive, Colorado Springs, CO 80908
Local realty services provided by:Better Homes and Gardens Real Estate Kenney & Company
Listed by: tom schmid
Office: remax properties
MLS#:4260082
Source:ML
Price summary
- Price:$1,695,000
- Price per sq. ft.:$306.29
- Monthly HOA dues:$9.17
About this home
Searching for uncompromising Colorado lifestyle with unparalleled views and extraordinary luxury comforts? Set on five+ fenced AC,with a paved and gated entrance, this home is your destination. Designed for seamless indoor-outdoor living,the property features expansive outdoor entertaining spaces including a fire pit with sunset mountain views,included playscape and in-ground trampoline,built-in outdoor BBQ area,and a covered heated patio with hot tub.Maturing trees and thoughtful landscaping create an inviting setting.The detached heated RV garage is a standout amenity, featuring room for your RV and other toys,2 private offices and gaming table area;ideal for recreation,hobbies,or remote working flexibility. Inside,the kitchen is a showpiece with custom cabinetry,gourmet appliances,pot filler,designer vent hood,and stunning mountain views. A spacious butler’s pantry provides additional refrigerator space,extensive storage,and built-in shelving for effortless entertaining. The living and dining areas are inviting with a cozy gas fireplace,built-in shelving,and walkout access to the back patio. The dining space is enhanced by custom lighting and a built-in buffet/china hutch,creating an elegant atmosphere for gatherings. The luxurious primary suite offers a private retreat with cozy gas fireplace,warm wood-beamed ceiling,walkout access to the covered paver patio,and spa-inspired ensuite bath featuring standalone shower, soaking tub,and oversized walk-in closet. The well-designed laundry area off the garage,has a sink, extensive storage, and double-stack washer and dryer. Upstairs,the expansive family room offers flexibility for entertaining and everyday living. Secondary bedrooms upstairs are generously sized with large walk-in closets throughout. Three bedrooms share a spacious bath with triple vanity, while two additional bedrooms enjoy private ensuite baths, providing comfort and convenience for family and guests alike. Come home to the lifestyle of your dreams!...
Contact an agent
Home facts
- Year built:2021
- Subdivision & Development:Hawk Ridge West
- Listing ID #:4260082
Rooms and interior
- Bedrooms:6
- Total bathrooms:5
- Full bathrooms:2
- Flooring:Carpet, Tile, Vinyl
- Bathrooms Description:Five Piece Bath, Hot Tub
- Kitchen Description:Convection Oven, Cooktop, Dishwasher, Disposal, Double Oven, Kitchen Island, Microwave, Pantry, Range, Range Hood, Refrigerator
- Living area:5,534 sq. ft.
Heating and cooling
- Cooling:Central Air
- Heating:Forced Air, Natural Gas
- Central air:Yes
Structure and exterior
- Roof:Metal, Shingle
- Year built:2021
- Building area:5,534 sq. ft.
- Lot area:5.47 Acres
- Lot Features:Landscaped, Level, Meadow, Open Space, Rolling Slope, Sprinklers In Front, Sprinklers In Rear
- Construction Materials:Cement Siding, Frame, Stone
- Exterior Features:Barbecue, Covered, Deck, Fire Pit, Front Porch, Gas Grill, Lighting, Patio, Playground, Private Yard, Spa/Hot Tub
- Foundation Description:Slab
- Levels:2 Story
Schools
- High school:Lewis-Palmer
- Middle school:Lewis-Palmer
- Elementary school:Ray E. Kilmer
Utilities
- Water:Well
- Sewer:Septic Tank
Finances and disclosures
- Price:$1,695,000
- Price per sq. ft.:$306.29
- Tax amount:$5,048 (2024)
Features and amenities
- Laundry features:Dryer, Washer
- Amenities:Gas Water Heater, Smart Locks, Window Coverings, Window Treatments
Parking
- Total parking spaces:8
- Parking description:Asphalt, Dry Walled, Heated Garage, Insulated Garage, Oversized, Oversized Door, RV Garage
- Garage:Yes
- Garage spaces:8
 Based on information submitted to the MLS GRID as of September 16, 2026 08:03 AM. All data is obtained from various sources and may not have been verified by broker or MLS GRID. Supplied Open House information is subject to change without notice. All information should be independently reviewed and verified for accuracy. Properties may or may not be listed by the office/agent presenting the information.
New listings near 19720 Glen Shadows Drive
- Coming Soon
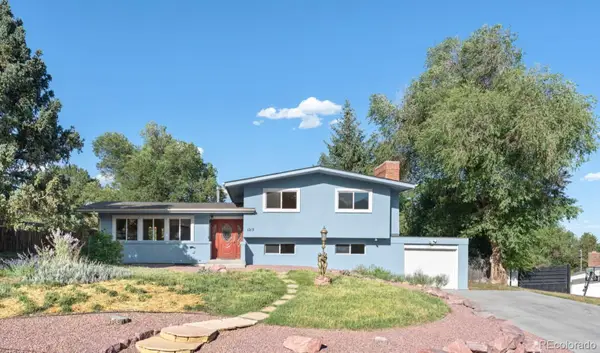 $635,000Coming Soon4 beds 3 baths2,495 sq. ft.
1213 Milky Way, Colorado Springs, CO 80905
MLS# 5983830Listed by: KELLER WILLIAMS PREMIER REALTY, LLC - Coming SoonOpen Sat, 1 to 4pm
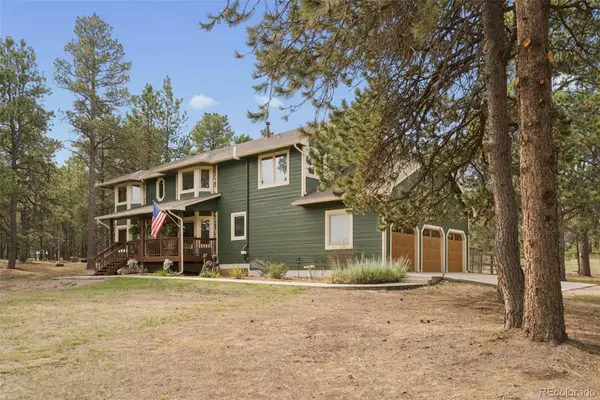 $1,145,000Coming Soon6 beds 4 baths4,342 sq. ft.
8115 Windfall Way, Colorado Springs, CO 80908
MLS# 4440547Listed by: REMAX PROPERTIES - Coming Soon
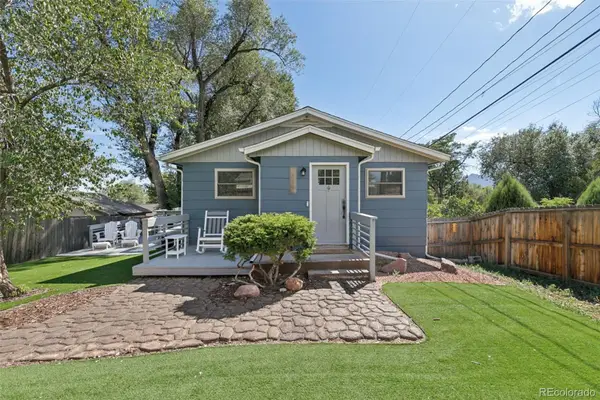 $400,000Coming Soon4 beds 2 baths1,648 sq. ft.
2221 E Uintah Street, Colorado Springs, CO 80909
MLS# 7921339Listed by: BETTER HOMES & GARDENS REAL ESTATE - KENNEY & CO. - Coming Soon
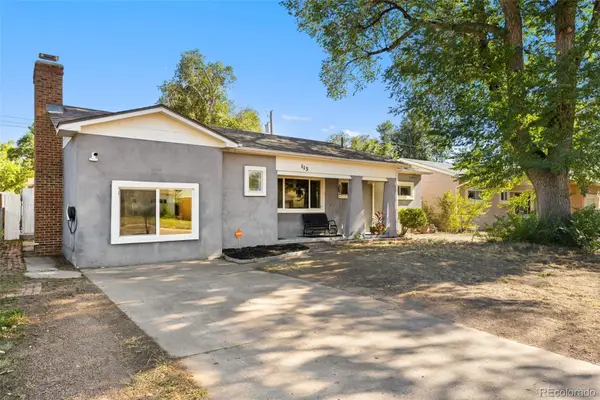 $359,900Coming Soon3 beds 2 baths1,324 sq. ft.
113 Everett Drive, Colorado Springs, CO 80911
MLS# 6983047Listed by: EXP REALTY, LLC - Coming Soon
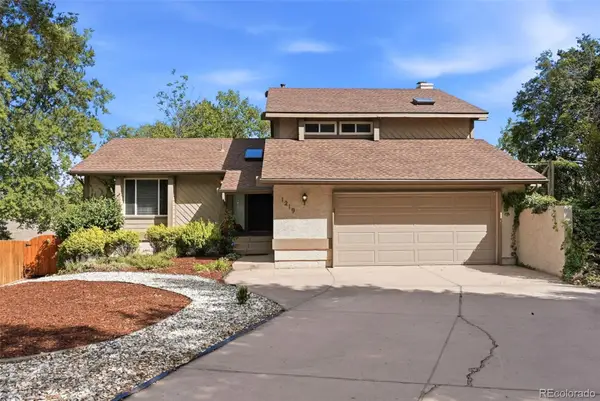 $550,000Coming Soon5 beds 3 baths2,634 sq. ft.
1219 Windmill Avenue, Colorado Springs, CO 80907
MLS# 8027696Listed by: 8Z REAL ESTATE - Coming Soon
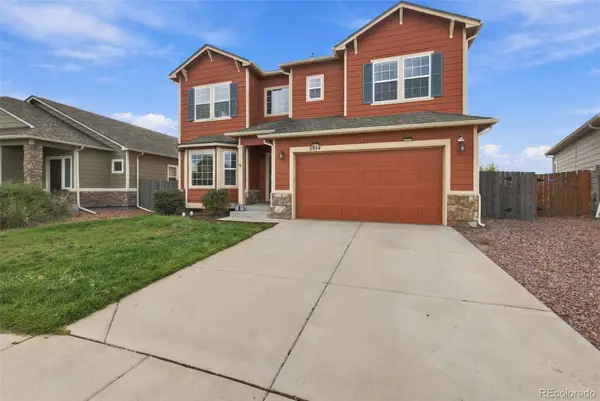 $625,000Coming Soon4 beds 4 baths4,184 sq. ft.
5954 Finglas Drive, Colorado Springs, CO 80923
MLS# 3634312Listed by: WELCOME HOME CO - Coming Soon
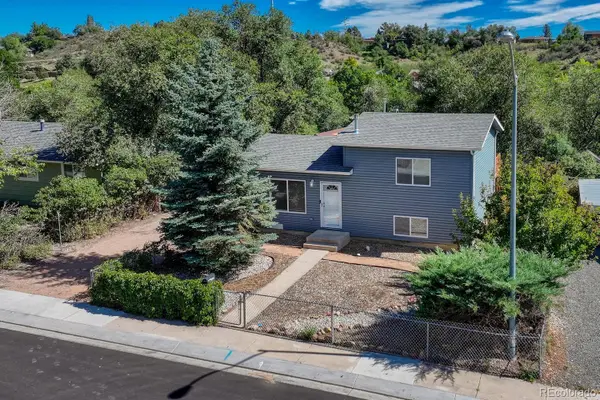 $425,000Coming Soon3 beds 2 baths1,320 sq. ft.
1239 Tonka Avenue, Colorado Springs, CO 80904
MLS# 4751713Listed by: LIVE DREAM COLORADO LLC - Coming Soon
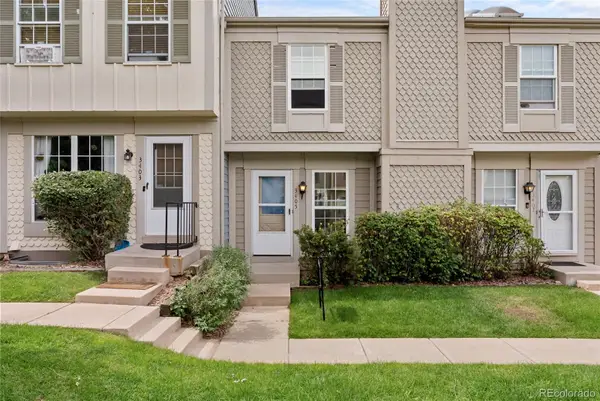 $245,000Coming Soon2 beds 2 baths1,276 sq. ft.
3405 Queen Anne Way, Colorado Springs, CO 80917
MLS# 8447223Listed by: REAL BROKER, LLC DBA REAL - New
 $415,000Active2 beds 1 baths850 sq. ft.
2427 N Royer Street, Colorado Springs, CO 80907
MLS# 2748004Listed by: BROADMOOR BLUFFS REALTY - New
 $415,000Active2 beds 2 baths901 sq. ft.
3032 W Pikes Peak Avenue, Colorado Springs, CO 80904
MLS# 3245913Listed by: ERA SHIELDS REAL ESTATE


Protect your home and budget from life's surprises with an Assurant Home Warranty, backed by a partner that supports you through every step of homeownership. Explore Plans.
© 2026 Better Homes and Gardens Real Estate LLC. An Anywhere Real Estate company. All rights reserved. Better Homes and Gardens® Real Estate is a registered trademark owned by Meredith Operations Corporation, licensed to Better Homes and Gardens Real Estate LLC and used with permission. Better Homes and Gardens Real Estate LLC fully supports the principles of the Fair Housing Act and the Equal Opportunity Act. Listing information is deemed reliable but is not guaranteed accurate.
Each office is independently owned and operated.
Any services or products provided by third parties are not provided by, affiliated with or related to Better Homes and Gardens Real Estate LLC, or its affiliated companies.