
1977 Brookdale Drive, Colorado Springs, CO 80918
Local realty services provided by:Better Homes and Gardens Real Estate Kenney & Company
1977 Brookdale Drive,Colorado Springs, CO 80918
$585,000
- 4 Beds
- 4 Baths
- 3,179 sq. ft.
- Single family
- Active
Listed by: bill hourigan crs gri, chrissy tickel sherer
Office: the platinum group
MLS#:3702266
Source:CO_PPAR
Price summary
- Price:$585,000
- Price per sq. ft.:$184.02
About this home
Mountain Charm Meets City Convenience, a Colorado Escape with Pikes Peak Views! Welcome home to this stunning 4-bedroom, 4-bathroom retreat with an oversized 2-car garage with built in workbench and shelving, perfectly nestled in the the heart of Colorado Springs near the Academy corridor, Erindale Park community with loads of recreation and amenities nearby. Step inside to rich black walnut floors and decorative tile, newer Anderson windows and sliding glass doors throughout, and fresh carpet in all the right places. The formal dining room greets you to the left of the entry, ideal for hosting family and friends. The eat-in kitchen boasts all-new appliances and pantry, then opens onto a brand-new 21x19 L-shaped composite deck with wrought iron railing, where jaw-dropping views of Pikes Peak set the stage for unforgettable Colorado sunsets and wildlife. The living room delivers that classic mountain cabin feel with vaulted, beamed ceilings, a brick wood-burning fireplace and dark wood mantle, and more sweeping mountain views. Upstairs, you’ll find three spacious bedrooms, a full bath, and a bonus 10x7 sloped storage area. The primary suite completes the level with a walk-in closet, additional 2nd closet space, a private 3/4 bath, and your own separate balcony to soak in the views. The finished basement offers a large flex space and second living area with a non-functioning, decorative brick fireplace, walking out to a covered concrete patio surrounded by brand-new landscaping. You’ll also find fresh carpet and baseboards, a convenient half bath/laundry room with clever hidden storage under the stairs. A second private patio tucked among the mature scrub oak on the northwest side offers yet another peaceful spot to unwind. With beautiful established landscaping, a newer roof, newer deck, window and sliding door upgrades, new basement carpet and views, views, views; this rare in-town Colorado gem won’t last long. Come see why this home has everything on your list!...
Contact an agent
Home facts
- Year built:1981
- Listing ID #:3702266
- Added:46 day(s) ago
- Updated:August 25, 2026 at 04:45 PM
Rooms and interior
- Bedrooms:4
- Total bathrooms:4
- Full bathrooms:1
- Half bathrooms:2
- Flooring:Carpet, Ceramic Tile, Luxury Vinyl, Vinyl/Linoleum, Wood
- Kitchen Description:Dishwasher, Disposal, Microwave Oven, Oven, Range, Refrigerator
- Basement Description:Full Basement
- Living area:3,179 sq. ft.
Heating and cooling
- Cooling:Ceiling Fan(s)
- Heating:Forced Air, Wood
Structure and exterior
- Roof:Composite Shingle
- Year built:1981
- Building area:3,179 sq. ft.
- Lot area:0.27 Acres
- Exterior Features:Composite
Utilities
- Water:Municipal
- Sewer:Sewer
Finances and disclosures
- Price:$585,000
- Price per sq. ft.:$184.02
- Tax amount:$2,127 (2025)
Features and amenities
- Laundry features:Basement, Dryer, Washer
- Amenities:Beamed Ceilings, Vaulted Ceilings
 The information being provided by Pikes Peak REALTOR® Services Corp. is for the consumer's personal, non-commercial use and may not be used for any purpose other than to identify prospective properties consumer may be interested in purchasing. Any information relating to real estate for sale referenced on this web site comes from the Internet Data Exchange (IDX) program of the Pikes Peak REALTOR® Services Corp.. Better Homes and Gardens Real Estate Kenney & Company is not a Multiple Listing Service (MLS), nor does it offer MLS access. This website is a service of Better Homes and Gardens Real Estate Kenney & Company, a broker participant of Pikes Peak REALTOR® Services Corp.. This web site may reference real estate listing(s) held by a brokerage firm other than the broker and/or agent who owns this web site.
The accuracy of all information, regardless of source, including but not limited to open house information, square footages and lot sizes, is deemed reliable but not guaranteed and should be personally verified through personal inspection by and/or with the appropriate professionals. The data contained herein is copyrighted by Pikes Peak REALTOR® Services Corp. and is protected by all applicable copyright laws. Any unauthorized dissemination of this information is in violation of copyright laws and is strictly prohibited.
The real estate listing information and related content displayed on this site is provided exclusively for consumers' personal, non-commercial use and may not be used for any purpose other than to identify prospective properties consumers may be interested in purchasing. This information and related content is deemed reliable but is not guaranteed accurate by the Pikes Peak REALTOR® Services Corp.
Copyright 2026 Pikes Peak REALTOR® Services Corp. All rights reserved.
The information being provided by Pikes Peak REALTOR® Services Corp. is for the consumer's personal, non-commercial use and may not be used for any purpose other than to identify prospective properties consumer may be interested in purchasing. Any information relating to real estate for sale referenced on this web site comes from the Internet Data Exchange (IDX) program of the Pikes Peak REALTOR® Services Corp.. Better Homes and Gardens Real Estate Kenney & Company is not a Multiple Listing Service (MLS), nor does it offer MLS access. This website is a service of Better Homes and Gardens Real Estate Kenney & Company, a broker participant of Pikes Peak REALTOR® Services Corp.. This web site may reference real estate listing(s) held by a brokerage firm other than the broker and/or agent who owns this web site.
The accuracy of all information, regardless of source, including but not limited to open house information, square footages and lot sizes, is deemed reliable but not guaranteed and should be personally verified through personal inspection by and/or with the appropriate professionals. The data contained herein is copyrighted by Pikes Peak REALTOR® Services Corp. and is protected by all applicable copyright laws. Any unauthorized dissemination of this information is in violation of copyright laws and is strictly prohibited.
The real estate listing information and related content displayed on this site is provided exclusively for consumers' personal, non-commercial use and may not be used for any purpose other than to identify prospective properties consumers may be interested in purchasing. This information and related content is deemed reliable but is not guaranteed accurate by the Pikes Peak REALTOR® Services Corp.
Copyright 2026 Pikes Peak REALTOR® Services Corp. All rights reserved.New listings near 1977 Brookdale Drive
- Coming Soon
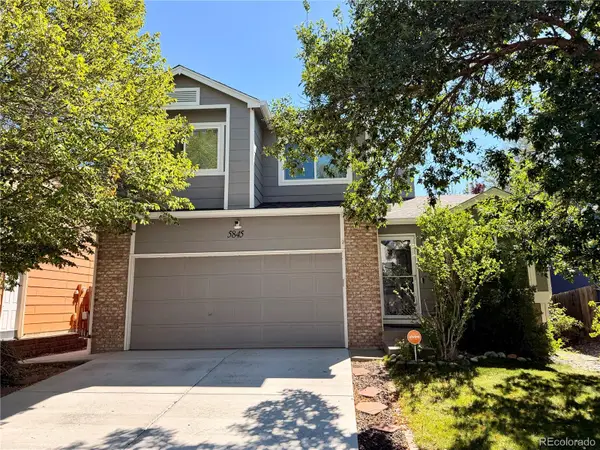 $460,000Coming Soon4 beds 3 baths2,252 sq. ft.
5845 Granby Hill Drive, Colorado Springs, CO 80923
MLS# 5055780Listed by: 6035 REAL ESTATE GROUP, LLC - Coming Soon
 $429,000Coming Soon2 beds 2 baths1,569 sq. ft.
5140 Redleaf Lane, Colorado Springs, CO 80919
MLS# 8180282Listed by: SECOND STORY HOMES REAL ESTATE - Coming Soon
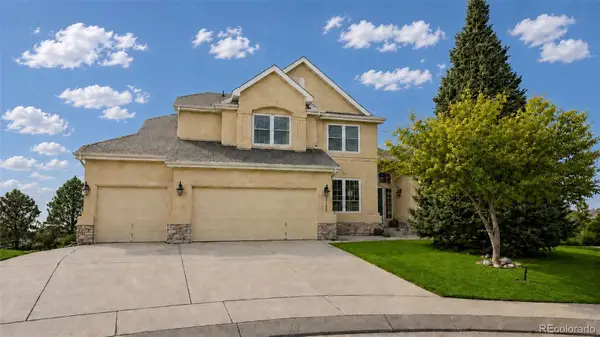 $799,900Coming Soon5 beds 4 baths5,006 sq. ft.
2830 Bethune Court, Colorado Springs, CO 80920
MLS# 5996092Listed by: COMPASS - DENVER - Coming Soon
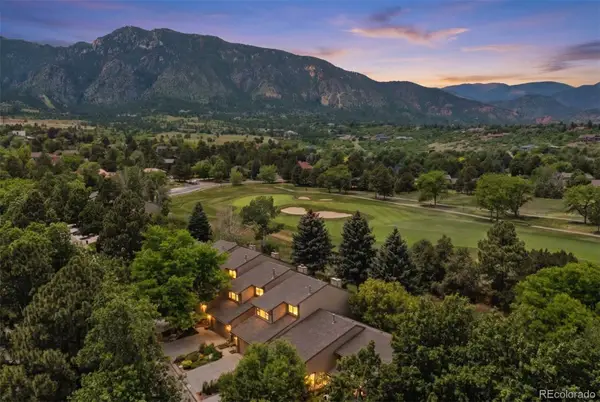 $569,000Coming Soon2 beds 3 baths2,340 sq. ft.
28 Woodbridge Drive, Colorado Springs, CO 80906
MLS# 3336174Listed by: LIV SOTHEBY'S INTERNATIONAL REALTY - Coming SoonOpen Thu, 3 to 6pm
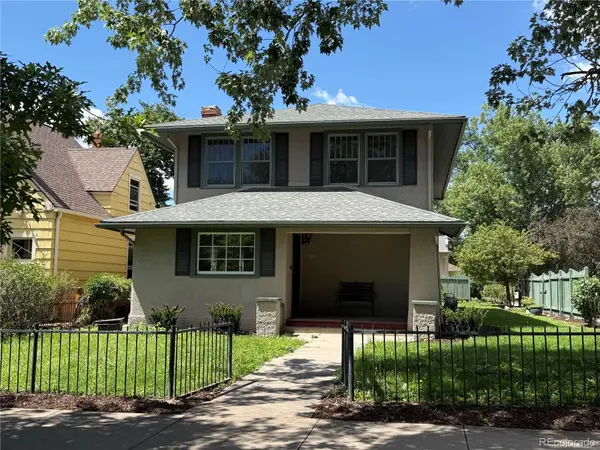 $775,000Coming Soon4 beds 3 baths3,393 sq. ft.
1432 N Tejon Street, Colorado Springs, CO 80907
MLS# 6912792Listed by: LIV SOTHEBY'S INTERNATIONAL REALTY - Coming Soon
 $300,000Coming Soon4 beds 2 baths1,739 sq. ft.
2458 Payne Circle, Colorado Springs, CO 80916
MLS# 9628527Listed by: BETTER HOMES & GARDENS REAL ESTATE - KENNEY & CO. - Coming Soon
 $415,000Coming Soon2 beds 1 baths1,172 sq. ft.
640 E Willamette Avenue, Colorado Springs, CO 80903
MLS# 3664642Listed by: LPT REALTY - New
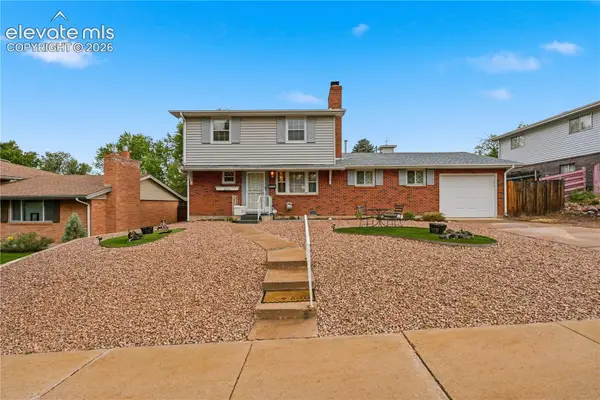 $399,900Active3 beds 2 baths1,695 sq. ft.
2212 Glenn Summer Road, Colorado Springs, CO 80909
MLS# 3832126Listed by: PROSALES PROPERTIES - New
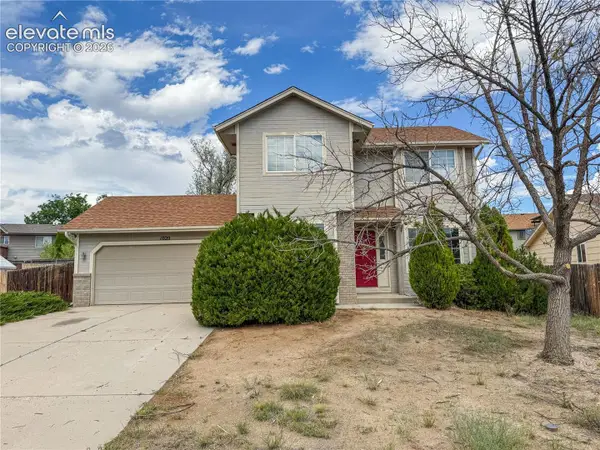 $360,000Active3 beds 3 baths1,334 sq. ft.
1020 Withington Drive, Colorado Springs, CO 80911
MLS# 6287669Listed by: GRACE MORRIS REAL ESTATE, LLC - New
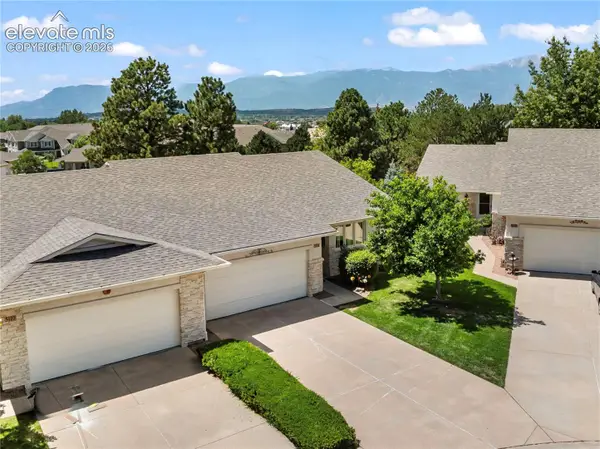 $450,000Active2 beds 3 baths2,946 sq. ft.
5114 Lewisia Point, Colorado Springs, CO 80917
MLS# 6601238Listed by: KELLER WILLIAMS CLIENTS CHOICE REALTY


Protect your home and budget from life's surprises with an Assurant Home Warranty, backed by a partner that supports you through every step of homeownership. Explore Plans.
© 2026 Better Homes and Gardens Real Estate LLC. An Anywhere Real Estate company. All rights reserved. Better Homes and Gardens® Real Estate is a registered trademark owned by Meredith Operations Corporation, licensed to Better Homes and Gardens Real Estate LLC and used with permission. Better Homes and Gardens Real Estate LLC fully supports the principles of the Fair Housing Act and the Equal Opportunity Act. Listing information is deemed reliable but is not guaranteed accurate.
Each office is independently owned and operated.
Any services or products provided by third parties are not provided by, affiliated with or related to Better Homes and Gardens Real Estate LLC, or its affiliated companies.