
2 Arlen Street, Colorado Springs, CO 80909
Local realty services provided by:Better Homes and Gardens Real Estate Kenney & Company
Listed by: kyung lee
Office: re/max real estate group inc
MLS#:6505528
Source:ML
Price summary
- Price:$379,900
- Price per sq. ft.:$237.29
About this home
Completely updated one level home with huge 22 x 22 detached garage! This well cared for home has brand new carpets, paint, newer furnace and hot water heater, central AC and lots of extras! Bonus room can be used as a rec room or second living room! Living room has a wood burning fireplace with beautiful mantle! Back yard is fully enclosed with a grass area and a 21 x 19 covered patio! This property also has 2 drive ways and a bonus semi enclosed cement driveway for your recreational or personal vehicle (you can park up to 6 cars on the property). Open kitchen has stainless steel appliances and massive walk in pantry! Dining room is attached to kitchen with ceramic tile! Centrally located near downtown and Ft Carson and minutes from Academy blvd.
Contact an agent
Home facts
- Year built:1959
- Subdivision & Development:park hill
- Listing ID #:6505528
Rooms and interior
- Bedrooms:3
- Total bathrooms:1
- Full bathrooms:1
- Flooring:Carpet, Tile
- Kitchen Description:Dishwasher, Disposal, Microwave, Oven, Pantry, Range, Refrigerator
- Living area:1,601 sq. ft.
Heating and cooling
- Cooling:Central Air
- Heating:Baseboard, Electric, Forced Air
- Central air:Yes
Structure and exterior
- Roof:Composition
- Year built:1959
- Building area:1,601 sq. ft.
- Lot area:0.18 Acres
- Lot Features:Corner, Landscaped, Level, Near Public Transit, Sprinklers In Front, Sprinklers In Rear
- Construction Materials:Frame
- Exterior Features:Covered, Patio, Private Yard, Rain Gutters
- Foundation Description:Slab
- Levels:1 Story
Schools
- High school:Mitchell
- Middle school:Swigert
- Elementary school:Rogers
Utilities
- Water:Public
- Sewer:Public Sewer
Finances and disclosures
- Price:$379,900
- Price per sq. ft.:$237.29
- Tax amount:$1,227 (2025)
Features and amenities
- Laundry features:In Unit
- Amenities:Double Pane Windows, Window Coverings
Parking
- Total parking spaces:2
- Garage:Yes
- Garage spaces:2
 Based on information submitted to the MLS GRID as of August 26, 2026 02:24 PM. All data is obtained from various sources and may not have been verified by broker or MLS GRID. Supplied Open House information is subject to change without notice. All information should be independently reviewed and verified for accuracy. Properties may or may not be listed by the office/agent presenting the information.
New listings near 2 Arlen Street
- Coming SoonOpen Sat, 11am to 2pm
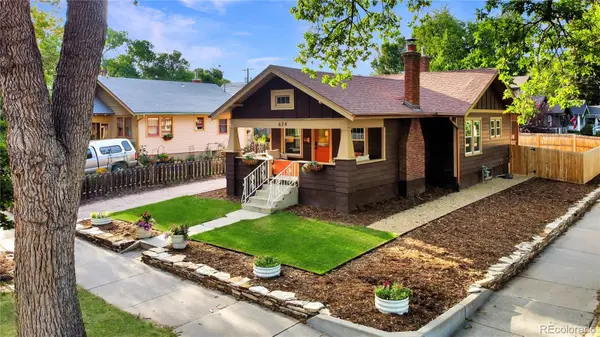 $498,000Coming Soon2 beds 1 baths1,281 sq. ft.
624 E Del Norte Street, Colorado Springs, CO 80907
MLS# 1555132Listed by: BETTER HOMES & GARDENS REAL ESTATE - KENNEY & CO. - Coming Soon
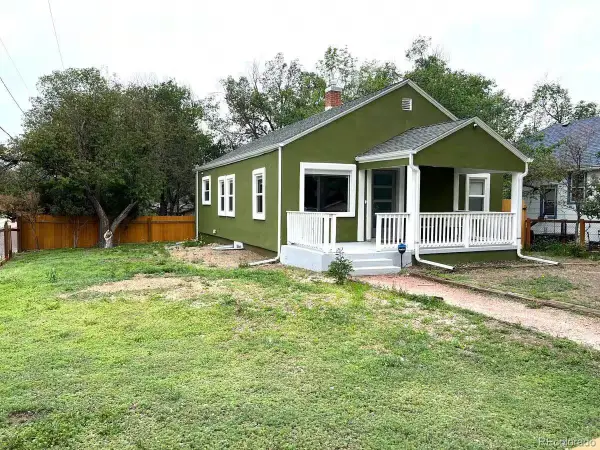 $629,000Coming Soon4 beds 2 baths1,521 sq. ft.
411 Olive Street, Colorado Springs, CO 80904
MLS# 2193222Listed by: KELLER WILLIAMS PREMIER REALTY, LLC - Coming SoonOpen Sun, 10am to 12pm
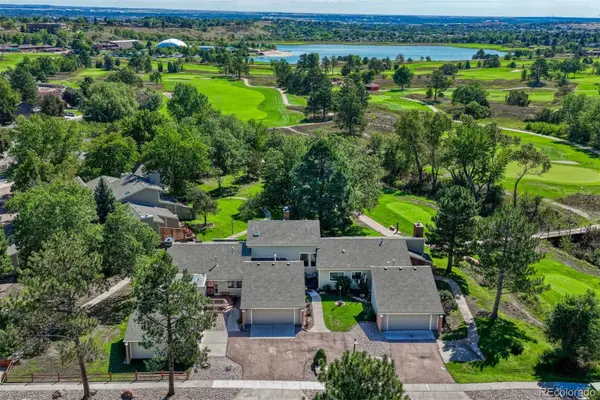 $535,000Coming Soon3 beds 3 baths1,898 sq. ft.
3535 Broadmoor Valley Road, Colorado Springs, CO 80906
MLS# 7903331Listed by: LIV SOTHEBY'S INTERNATIONAL REALTY - Coming Soon
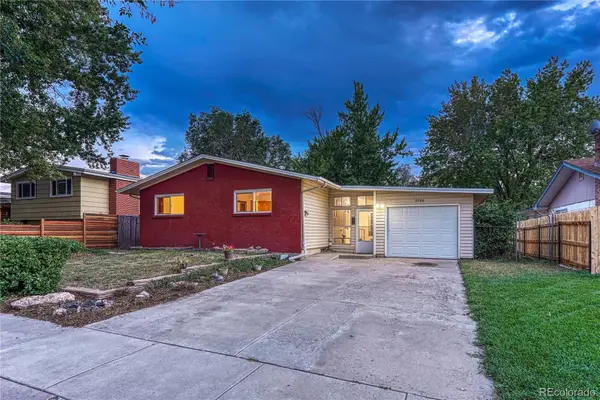 $395,000Coming Soon5 beds 3 baths2,640 sq. ft.
2766 N Prospect Street, Colorado Springs, CO 80907
MLS# 6125463Listed by: REMAX PROPERTIES - Coming Soon
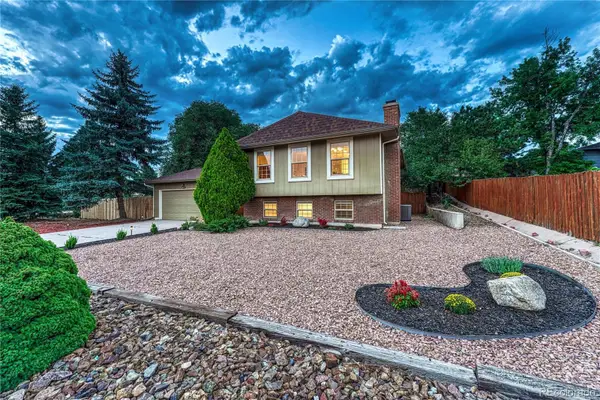 $469,900Coming Soon3 beds 2 baths1,856 sq. ft.
2114 Peacemaker Terrace, Colorado Springs, CO 80920
MLS# 6476621Listed by: REMAX PROPERTIES - Coming Soon
 $714,900Coming Soon6 beds 4 baths3,697 sq. ft.
2164 Coldstone Way, Colorado Springs, CO 80921
MLS# 3342548Listed by: RHONDA COVEY, INDEPENDENT BROKER - Coming Soon
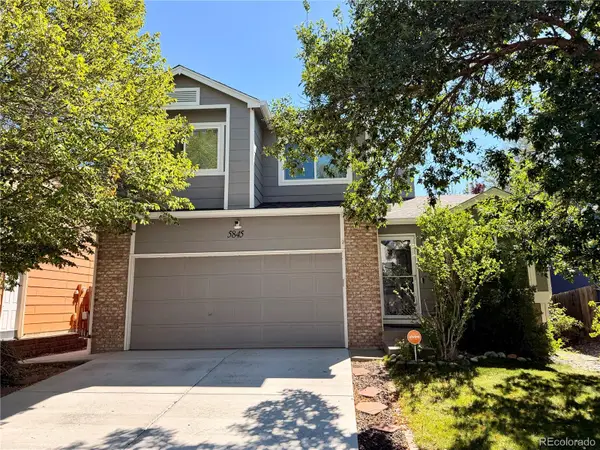 $460,000Coming Soon4 beds 3 baths2,252 sq. ft.
5845 Granby Hill Drive, Colorado Springs, CO 80923
MLS# 5055780Listed by: 6035 REAL ESTATE GROUP, LLC - Coming SoonOpen Fri, 10am to 12pm
 $429,000Coming Soon2 beds 2 baths1,569 sq. ft.
5140 Redleaf Lane, Colorado Springs, CO 80919
MLS# 8180282Listed by: SECOND STORY HOMES REAL ESTATE - Coming Soon
 $300,000Coming Soon4 beds 2 baths1,739 sq. ft.
2458 Payne Circle, Colorado Springs, CO 80916
MLS# 9628527Listed by: BETTER HOMES & GARDENS REAL ESTATE - KENNEY & CO. - New
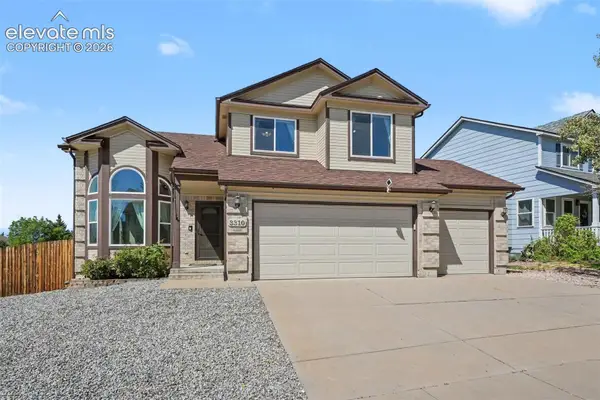 $515,000Active4 beds 4 baths2,686 sq. ft.
3310 Heather Glen Drive, Colorado Springs, CO 80922
MLS# 2036367Listed by: ORCHARD BROKERAGE LLC


Protect your home and budget from life's surprises with an Assurant Home Warranty, backed by a partner that supports you through every step of homeownership. Explore Plans.
© 2026 Better Homes and Gardens Real Estate LLC. An Anywhere Real Estate company. All rights reserved. Better Homes and Gardens® Real Estate is a registered trademark owned by Meredith Operations Corporation, licensed to Better Homes and Gardens Real Estate LLC and used with permission. Better Homes and Gardens Real Estate LLC fully supports the principles of the Fair Housing Act and the Equal Opportunity Act. Listing information is deemed reliable but is not guaranteed accurate.
Each office is independently owned and operated.
Any services or products provided by third parties are not provided by, affiliated with or related to Better Homes and Gardens Real Estate LLC, or its affiliated companies.