
2005 Sussex Lane, Colorado Springs, CO 80909
Local realty services provided by:Better Homes and Gardens Real Estate Kenney & Company
Listed by: anna fish abr crs gri
Office: liv sotheby's international realty co springs
MLS#:2833901
Source:CO_PPAR
Price summary
- Price:$269,900
- Price per sq. ft.:$116.64
About this home
Welcome home to this spacious townhome offering 2,314 square feet, two bedrooms, three baths, and an oversized attached two-car garage. Thoughtfully designed for both everyday comfort and entertaining, the main level features an expansive living room anchored by a cozy wood-burning fireplace, a dedicated dining area, a bright sunroom filled with natural light, and a well-appointed kitchen with a convenient pass-through serving bar. A powder bath completes the main level.
Occupying the entire upper level, the extraordinary primary suite offers an impressive private retreat with exceptional scale and flexibility. This expansive sanctuary features a generous sleeping area, a 5-piece bath, a charming wood-burning fireplace, and abundant room to create multiple living spaces. There is ample space for a comfortable sitting area as well as a dedicated home office, or even a personal fitness area. Rarely found in townhome living, the suite offers remarkable versatility while maintaining a true sense of privacy.
The finished lower level serves as an inviting secondary bedroom suite with its own three-quarter bath, while also providing convenient access to the laundry area and substantial storage.
Designed for comfortable year-round living, the home also features central air conditioning and a whole-house vacuum system. Residents enjoy an exceptional collection of community amenities, including a clubhouse, heated indoor pool, fitness center, and picnic area. Ideally located with convenient access to Palmer Park, shopping, dining, military installations, and major thoroughfares, this thoughtfully designed townhome offers an exceptional opportunity to enjoy spacious, low-maintenance living in the heart of Colorado Springs....
Contact an agent
Home facts
- Year built:1978
- Listing ID #:2833901
- Added:45 day(s) ago
- Updated:August 24, 2026 at 03:10 PM
Rooms and interior
- Bedrooms:2
- Total bathrooms:3
- Full bathrooms:1
- Half bathrooms:1
- Flooring:Carpet, Ceramic Tile, Vinyl/Linoleum
- Kitchen Description:220v in Kitchen, Dishwasher, Disposal, Range, Refrigerator
- Basement Description:Full Basement
- Living area:2,314 sq. ft.
Heating and cooling
- Cooling:Central Air
- Heating:Forced Air
- Central air:Yes
Structure and exterior
- Roof:Other
- Year built:1978
- Building area:2,314 sq. ft.
- Lot area:0.03 Acres
Utilities
- Water:Municipal
- Sewer:Sewer
Finances and disclosures
- Price:$269,900
- Price per sq. ft.:$116.64
- Tax amount:$1,097 (2025)
Features and amenities
- Laundry features:Basement
 The information being provided by Pikes Peak REALTOR® Services Corp. is for the consumer's personal, non-commercial use and may not be used for any purpose other than to identify prospective properties consumer may be interested in purchasing. Any information relating to real estate for sale referenced on this web site comes from the Internet Data Exchange (IDX) program of the Pikes Peak REALTOR® Services Corp.. Better Homes and Gardens Real Estate Kenney & Company is not a Multiple Listing Service (MLS), nor does it offer MLS access. This website is a service of Better Homes and Gardens Real Estate Kenney & Company, a broker participant of Pikes Peak REALTOR® Services Corp.. This web site may reference real estate listing(s) held by a brokerage firm other than the broker and/or agent who owns this web site.
The accuracy of all information, regardless of source, including but not limited to open house information, square footages and lot sizes, is deemed reliable but not guaranteed and should be personally verified through personal inspection by and/or with the appropriate professionals. The data contained herein is copyrighted by Pikes Peak REALTOR® Services Corp. and is protected by all applicable copyright laws. Any unauthorized dissemination of this information is in violation of copyright laws and is strictly prohibited.
The real estate listing information and related content displayed on this site is provided exclusively for consumers' personal, non-commercial use and may not be used for any purpose other than to identify prospective properties consumers may be interested in purchasing. This information and related content is deemed reliable but is not guaranteed accurate by the Pikes Peak REALTOR® Services Corp.
Copyright 2026 Pikes Peak REALTOR® Services Corp. All rights reserved.
The information being provided by Pikes Peak REALTOR® Services Corp. is for the consumer's personal, non-commercial use and may not be used for any purpose other than to identify prospective properties consumer may be interested in purchasing. Any information relating to real estate for sale referenced on this web site comes from the Internet Data Exchange (IDX) program of the Pikes Peak REALTOR® Services Corp.. Better Homes and Gardens Real Estate Kenney & Company is not a Multiple Listing Service (MLS), nor does it offer MLS access. This website is a service of Better Homes and Gardens Real Estate Kenney & Company, a broker participant of Pikes Peak REALTOR® Services Corp.. This web site may reference real estate listing(s) held by a brokerage firm other than the broker and/or agent who owns this web site.
The accuracy of all information, regardless of source, including but not limited to open house information, square footages and lot sizes, is deemed reliable but not guaranteed and should be personally verified through personal inspection by and/or with the appropriate professionals. The data contained herein is copyrighted by Pikes Peak REALTOR® Services Corp. and is protected by all applicable copyright laws. Any unauthorized dissemination of this information is in violation of copyright laws and is strictly prohibited.
The real estate listing information and related content displayed on this site is provided exclusively for consumers' personal, non-commercial use and may not be used for any purpose other than to identify prospective properties consumers may be interested in purchasing. This information and related content is deemed reliable but is not guaranteed accurate by the Pikes Peak REALTOR® Services Corp.
Copyright 2026 Pikes Peak REALTOR® Services Corp. All rights reserved.New listings near 2005 Sussex Lane
- Coming Soon
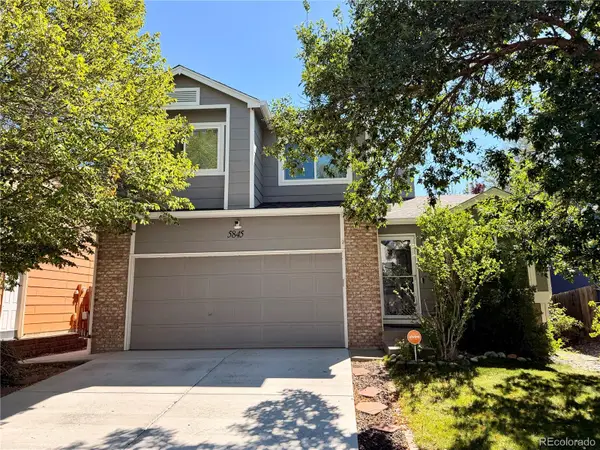 $460,000Coming Soon4 beds 3 baths2,252 sq. ft.
5845 Granby Hill Drive, Colorado Springs, CO 80923
MLS# 5055780Listed by: 6035 REAL ESTATE GROUP, LLC - Coming Soon
 $429,000Coming Soon2 beds 2 baths1,569 sq. ft.
5140 Redleaf Lane, Colorado Springs, CO 80919
MLS# 8180282Listed by: SECOND STORY HOMES REAL ESTATE - Coming Soon
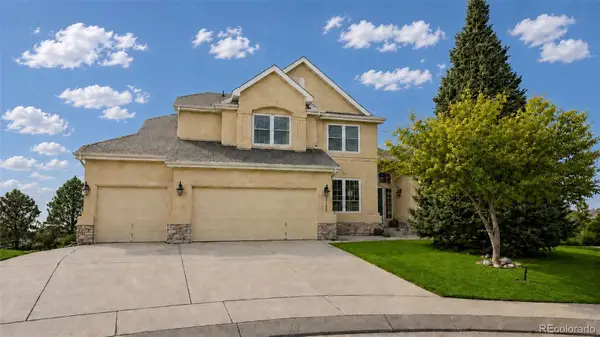 $799,900Coming Soon5 beds 4 baths5,006 sq. ft.
2830 Bethune Court, Colorado Springs, CO 80920
MLS# 5996092Listed by: COMPASS - DENVER - Coming Soon
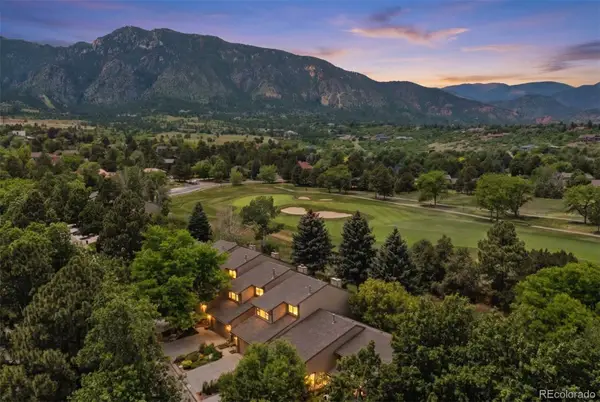 $569,000Coming Soon2 beds 3 baths2,340 sq. ft.
28 Woodbridge Drive, Colorado Springs, CO 80906
MLS# 3336174Listed by: LIV SOTHEBY'S INTERNATIONAL REALTY - Coming SoonOpen Thu, 3 to 6pm
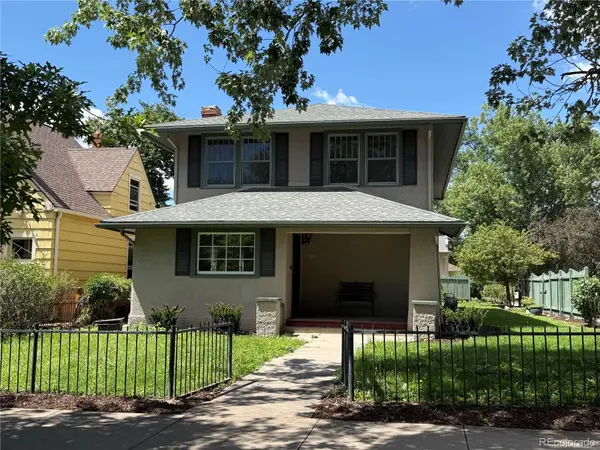 $775,000Coming Soon4 beds 3 baths3,393 sq. ft.
1432 N Tejon Street, Colorado Springs, CO 80907
MLS# 6912792Listed by: LIV SOTHEBY'S INTERNATIONAL REALTY - Coming Soon
 $300,000Coming Soon4 beds 2 baths1,739 sq. ft.
2458 Payne Circle, Colorado Springs, CO 80916
MLS# 9628527Listed by: BETTER HOMES & GARDENS REAL ESTATE - KENNEY & CO. - Coming Soon
 $415,000Coming Soon2 beds 1 baths1,172 sq. ft.
640 E Willamette Avenue, Colorado Springs, CO 80903
MLS# 3664642Listed by: LPT REALTY - New
 $639,000Active3 beds 3 baths2,161 sq. ft.
1713 W Boulder Street, Colorado Springs, CO 80904
MLS# 4719121Listed by: RECON REALTY - New
 $509,000Active5 beds 4 baths3,600 sq. ft.
9767 Wolf Lake Drive, Colorado Springs, CO 80924
MLS# 2912037Listed by: PERFORMANCE PLUS REALTY INC 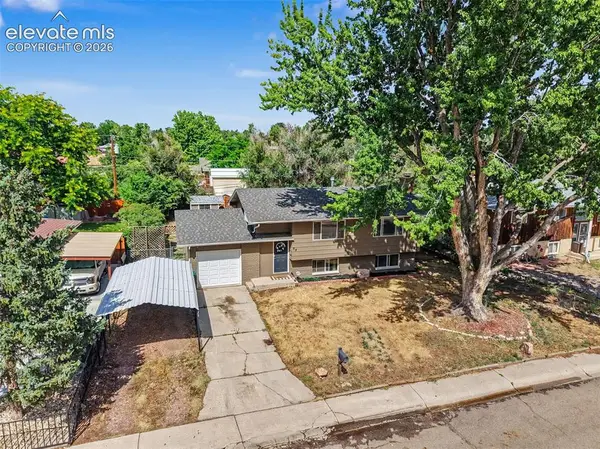 $358,000Active4 beds 2 baths1,664 sq. ft.
58 Watson Boulevard, Colorado Springs, CO 80911
MLS# 1708243Listed by: KEY REAL ESTATE


Protect your home and budget from life's surprises with an Assurant Home Warranty, backed by a partner that supports you through every step of homeownership. Explore Plans.
© 2026 Better Homes and Gardens Real Estate LLC. An Anywhere Real Estate company. All rights reserved. Better Homes and Gardens® Real Estate is a registered trademark owned by Meredith Operations Corporation, licensed to Better Homes and Gardens Real Estate LLC and used with permission. Better Homes and Gardens Real Estate LLC fully supports the principles of the Fair Housing Act and the Equal Opportunity Act. Listing information is deemed reliable but is not guaranteed accurate.
Each office is independently owned and operated.
Any services or products provided by third parties are not provided by, affiliated with or related to Better Homes and Gardens Real Estate LLC, or its affiliated companies.