
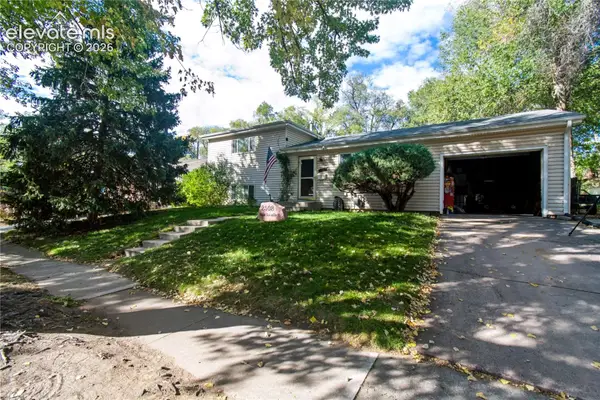
2028 St James Drive, Colorado Springs, CO 80910
Local realty services provided by:Better Homes and Gardens Real Estate Kenney & Company
Listed by: cassidy bowdish jones cne
Office: remax properties
MLS#:7088825
Source:CO_PPAR
Price summary
- Price:$375,000
- Price per sq. ft.:$230.63
About this home
Don't settle for a townhouse or condo! Welcome to , a 3 bedroom, 2.5 bath single family home with a 2 car garage, fenced backyard and mountain views in Colorado Springs’ Spring Creek community. With 1,626 square feet, this home offers a comfortable, functional layout designed for easy everyday living. Inside, the bright, open main level features engineered hardwood flooring and abundant natural light. The kitchen offers stainless steel appliances, oak cabinetry and a breakfast bar, while the adjoining dining area opens directly to the deck and fully fenced backyard. It is ideal for outdoor dining, pets or play. Upstairs, the vaulted primary suite includes a walk-in closet and private bath. Two additional bedrooms provide flexible space for guests, a home office or everyday living. Central air conditioning adds year-round comfort, and the lined crawl space provides valuable extra storage. Outside, enjoy a covered front porch, landscaped yard, private deck and 2 car detached garage. Conveniently located near downtown Colorado Springs, shopping, dining, parks and recreation, this move-in-ready Spring Creek home combines space, outdoor living, mountain views and everyday convenience. If you’re searching for a 3 bedroom home in Colorado Springs with a 2 car garage, fenced yard and low-maintenance lifestyle,deserves a closer look. Schedule your private showing today!...
Contact an agent
Home facts
- Year built:2005
- Listing ID #:7088825
- Added:94 day(s) ago
- Updated:November 05, 2026 at 04:08 PM
Rooms and interior
- Bedrooms:3
- Total bathrooms:3
- Full bathrooms:2
- Half bathrooms:1
- Flooring:Carpet, Tile, Wood Laminate
- Kitchen Description:Dishwasher, Disposal, Microwave Oven, Range, Refrigerator
- Living area:1,626 sq. ft.
Heating and cooling
- Cooling:Ceiling Fan(s), Central Air
- Heating:Forced Air
- Central air:Yes
Structure and exterior
- Roof:Composite Shingle
- Year built:2005
- Building area:1,626 sq. ft.
- Lot area:0.07 Acres
- Exterior Features:Wood Deck
Utilities
- Water:Municipal
- Sewer:Sewer
Finances and disclosures
- Price:$375,000
- Price per sq. ft.:$230.63
- Tax amount:$1,327 (2025)
Features and amenities
- Laundry features:Dryer, Electric Hook-up, Main, Washer
 The information being provided by Pikes Peak REALTOR® Services Corp. is for the consumer's personal, non-commercial use and may not be used for any purpose other than to identify prospective properties consumer may be interested in purchasing. Any information relating to real estate for sale referenced on this web site comes from the Internet Data Exchange (IDX) program of the Pikes Peak REALTOR® Services Corp.. Better Homes and Gardens Real Estate Kenney & Company is not a Multiple Listing Service (MLS), nor does it offer MLS access. This website is a service of Better Homes and Gardens Real Estate Kenney & Company, a broker participant of Pikes Peak REALTOR® Services Corp.. This web site may reference real estate listing(s) held by a brokerage firm other than the broker and/or agent who owns this web site.
The accuracy of all information, regardless of source, including but not limited to open house information, square footages and lot sizes, is deemed reliable but not guaranteed and should be personally verified through personal inspection by and/or with the appropriate professionals. The data contained herein is copyrighted by Pikes Peak REALTOR® Services Corp. and is protected by all applicable copyright laws. Any unauthorized dissemination of this information is in violation of copyright laws and is strictly prohibited.
The real estate listing information and related content displayed on this site is provided exclusively for consumers' personal, non-commercial use and may not be used for any purpose other than to identify prospective properties consumers may be interested in purchasing. This information and related content is deemed reliable but is not guaranteed accurate by the Pikes Peak REALTOR® Services Corp.
Copyright 2026 Pikes Peak REALTOR® Services Corp. All rights reserved.
New listings near 2028 St James Drive
- Coming Soon
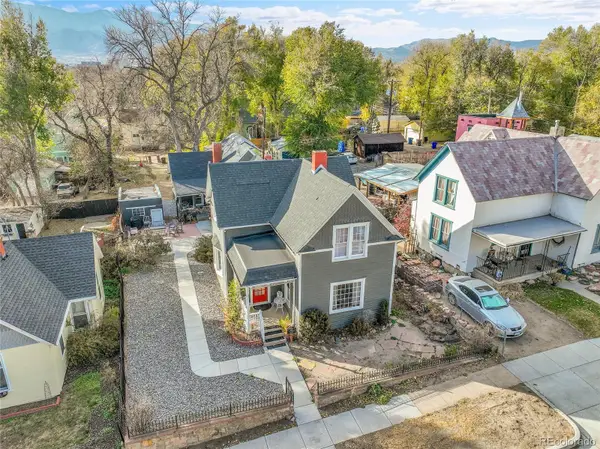 $615,000Coming Soon4 beds 2 baths1,896 sq. ft.
232 N Franklin, Colorado Springs, CO 80903
MLS# 4526089Listed by: SHIFT REAL ESTATE LLC - New
 $375,000Active3 beds 2 baths1,283 sq. ft.
7273 Drovers Court, Colorado Springs, CO 80922
MLS# 1488654Listed by: LEE AND ASSOCIATES REAL ESTATE, INC. - New
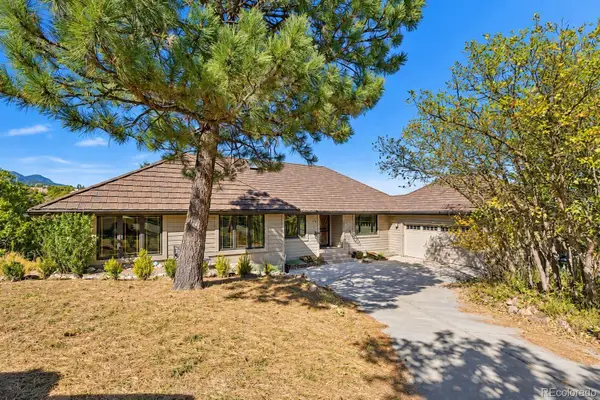 $750,000Active5 beds 4 baths4,036 sq. ft.
360 Thames, Colorado Springs, CO 80906
MLS# 4270801Listed by: WISH REALTY LLC - New
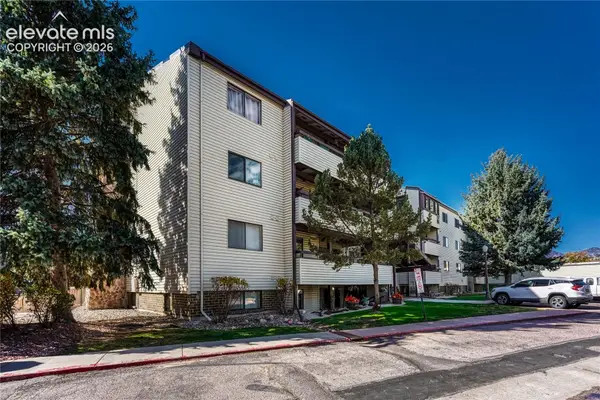 $239,900Active2 beds 2 baths1,203 sq. ft.
6590 Delmonico Drive #403, Colorado Springs, CO 80919
MLS# 4080937Listed by: ERA SHIELDS REAL ESTATE - New
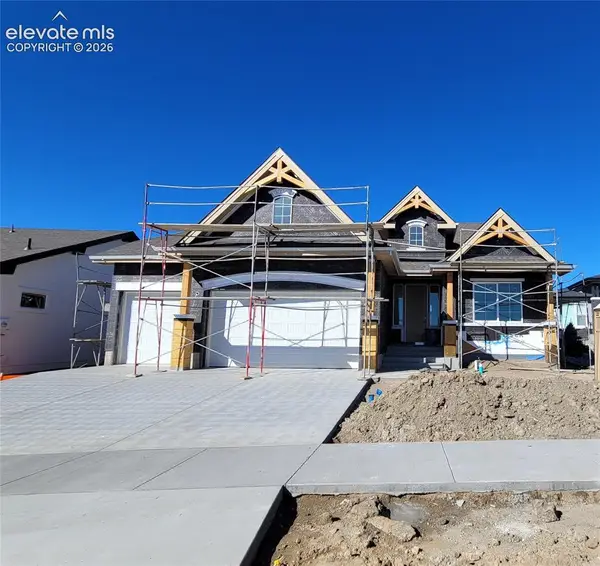 $823,888Active4 beds 3 baths3,730 sq. ft.
6634 Miro Lane, Colorado Springs, CO 80924
MLS# 2535203Listed by: ALL AMERICAN HOMES, INC. - New
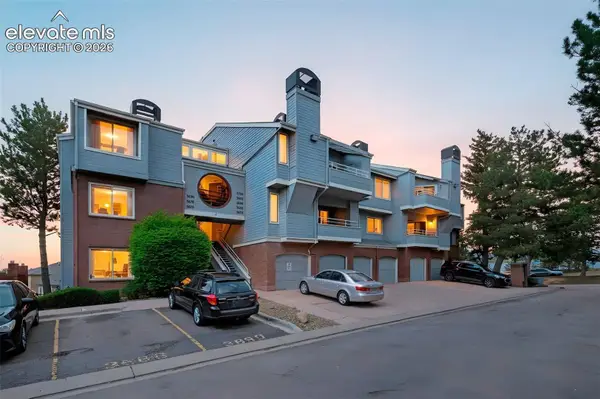 $110,000Active1 beds 1 baths645 sq. ft.
3700 Iguana Drive, Colorado Springs, CO 80910
MLS# 7028236Listed by: EVERNEST 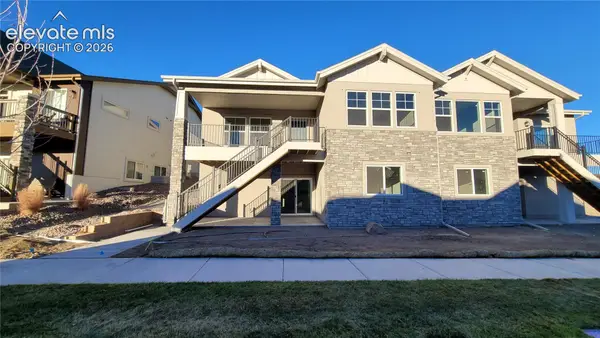 $603,736Pending4 beds 4 baths3,149 sq. ft.
9460 Simper Heights, Colorado Springs, CO 80924
MLS# 8948910Listed by: ALL AMERICAN HOMES, INC.- New
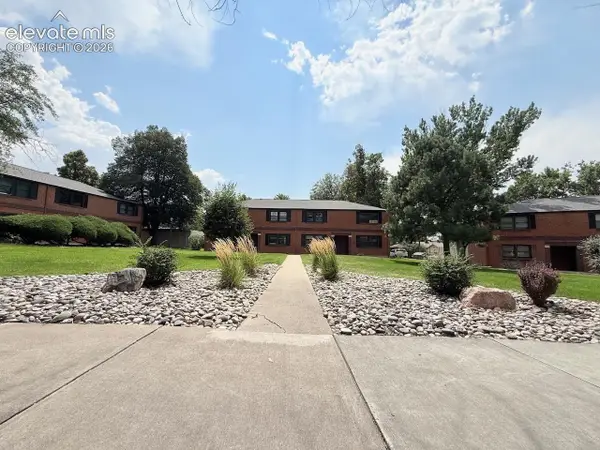 $199,000Active2 beds 2 baths946 sq. ft.
2443 Paseo Road, Colorado Springs, CO 80907
MLS# 2595442Listed by: SPRINGS REAL ESTATE BROKERS, LLC - Open Sun, 1 to 4pmNew
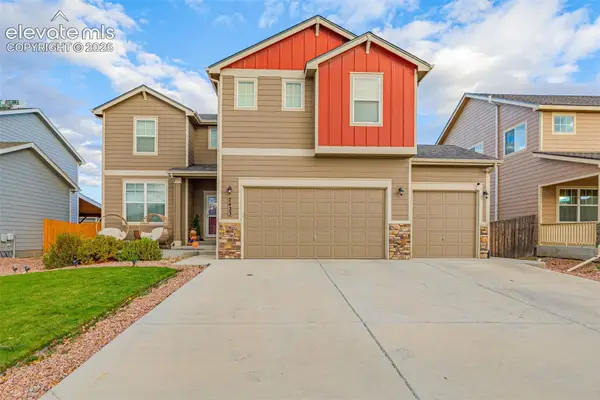 $594,900Active5 beds 4 baths4,101 sq. ft.
7423 Bigtooth Maple Drive, Colorado Springs, CO 80925
MLS# 4408077Listed by: LPT REALTY LLC - New
 $350,000Active3 beds 2 baths1,404 sq. ft.
2508 La Salle Drive, Colorado Springs, CO 80909
MLS# 9357044Listed by: FIRST REALTY HOMESTEAD USA, INC.


Protect your home and budget from life's surprises with an Assurant Home Warranty, backed by a partner that supports you through every step of homeownership. Explore Plans.
© 2026 Better Homes and Gardens Real Estate LLC. An Anywhere Real Estate company. All rights reserved. Better Homes and Gardens® Real Estate is a registered trademark owned by Meredith Operations Corporation, licensed to Better Homes and Gardens Real Estate LLC and used with permission. Better Homes and Gardens Real Estate LLC fully supports the principles of the Fair Housing Act and the Equal Opportunity Act. Listing information is deemed reliable but is not guaranteed accurate.
Each office is independently owned and operated.
Any services or products provided by third parties are not provided by, affiliated with or related to Better Homes and Gardens Real Estate LLC, or its affiliated companies.