
2058 Paradise Ridge Court, Colorado Springs, CO 80921
Local realty services provided by:Better Homes and Gardens Real Estate Kenney & Company
2058 Paradise Ridge Court,Colorado Springs, CO 80921
$950,000
- 5 Beds
- 5 Baths
- 4,639 sq. ft.
- Single family
- Active
Upcoming open houses
- Sun, Sep 2712:00 pm - 03:00 pm
Listed by: george nehme c2ex crs gri
Office: liv sotheby's international realty co springs
MLS#:2116387
Source:CO_PPAR
Price summary
- Price:$950,000
- Price per sq. ft.:$204.79
About this home
Welcome to the coveted Village of Syrah in Flying Horse. Tucked into the neighborhood's only double cul-de-sac, this one-owner home sits on a lovely homesite framed by mature landscaping and towering evergreens. It feels a world removed from through-traffic, yet award-winning Discovery Canyon Campus is a short walk away, and many shops, entertainment venues, and restaurants are all within three miles. The backyard is a highlight in its own right. Beautifully landscaped and lovingly tended, it unfolds towards a flagstone patio with fire pit, a spot so pleasantly secluded it's easy to forget you have neighbors at all. Evenings here end with Colorado sunsets around the fire. The garden offers quiet rewards through the seasons: a cherry tree whose fruit is made for summer baking, apple and pear trees, raspberry bushes, and strawberries along a natural stone wall. Inside, an intelligently designed floor plan provides for everyday living and effortless entertaining in equal measure. Formal living and dining rooms offer gracious spaces for hosting, while the gourmet kitchen serves as the heart of the main level with double ovens, a glass cooktop, and abundant cabinetry. Soaring ceilings and a wall of windows which flood the family room with natural light and frame the landscape beyond create a natural place to gather. A dedicated main-level office provides a comfortable setting for working from home. Upstairs, a spacious primary suite with a five-piece bath is accompanied by three additional bedrooms, one with en-suite bath. The finished garden-level basement extends the home's versatility, adding a fifth bedroom and a fifth bath, a generous living and recreation area, and an oversized unfinished storage room for seasonal belongings and all the extras. Cherished by its original owners, this residence offers a rare blend of privacy, convenience, and quality in one of Flying Horse's most desirable settings, and it's ready for you to write its next chapter....
Contact an agent
Home facts
- Year built:2005
- Listing ID #:2116387
- Added:1 day(s) ago
- Updated:September 25, 2026 at 04:40 PM
Rooms and interior
- Bedrooms:5
- Total bathrooms:5
- Full bathrooms:2
- Half bathrooms:1
- Flooring:Carpet, Luxury Vinyl, Tile, Vinyl/Linoleum, Wood
- Kitchen Description:Cook Top, Dishwasher, Disposal, Double Oven, Microwave Oven, Refrigerator
- Basement Description:Full Basement
- Living area:4,639 sq. ft.
Heating and cooling
- Cooling:Ceiling Fan(s), Central Air
- Heating:Forced Air, Natural Gas
- Central air:Yes
Structure and exterior
- Roof:Composite Shingle
- Year built:2005
- Building area:4,639 sq. ft.
- Lot area:0.35 Acres
- Exterior Features:Wood Deck
Utilities
- Water:Municipal
- Sewer:Sewer
Finances and disclosures
- Price:$950,000
- Price per sq. ft.:$204.79
- Tax amount:$6,247 (2025)
Features and amenities
- Laundry features:Dryer, Electric Hook-up, Main, Washer
- Amenities:Crown Molding, French Doors, Vaulted Ceilings
 The information being provided by Pikes Peak REALTOR® Services Corp. is for the consumer's personal, non-commercial use and may not be used for any purpose other than to identify prospective properties consumer may be interested in purchasing. Any information relating to real estate for sale referenced on this web site comes from the Internet Data Exchange (IDX) program of the Pikes Peak REALTOR® Services Corp.. Better Homes and Gardens Real Estate Kenney & Company is not a Multiple Listing Service (MLS), nor does it offer MLS access. This website is a service of Better Homes and Gardens Real Estate Kenney & Company, a broker participant of Pikes Peak REALTOR® Services Corp.. This web site may reference real estate listing(s) held by a brokerage firm other than the broker and/or agent who owns this web site.
The accuracy of all information, regardless of source, including but not limited to open house information, square footages and lot sizes, is deemed reliable but not guaranteed and should be personally verified through personal inspection by and/or with the appropriate professionals. The data contained herein is copyrighted by Pikes Peak REALTOR® Services Corp. and is protected by all applicable copyright laws. Any unauthorized dissemination of this information is in violation of copyright laws and is strictly prohibited.
The real estate listing information and related content displayed on this site is provided exclusively for consumers' personal, non-commercial use and may not be used for any purpose other than to identify prospective properties consumers may be interested in purchasing. This information and related content is deemed reliable but is not guaranteed accurate by the Pikes Peak REALTOR® Services Corp.
Copyright 2026 Pikes Peak REALTOR® Services Corp. All rights reserved.
The information being provided by Pikes Peak REALTOR® Services Corp. is for the consumer's personal, non-commercial use and may not be used for any purpose other than to identify prospective properties consumer may be interested in purchasing. Any information relating to real estate for sale referenced on this web site comes from the Internet Data Exchange (IDX) program of the Pikes Peak REALTOR® Services Corp.. Better Homes and Gardens Real Estate Kenney & Company is not a Multiple Listing Service (MLS), nor does it offer MLS access. This website is a service of Better Homes and Gardens Real Estate Kenney & Company, a broker participant of Pikes Peak REALTOR® Services Corp.. This web site may reference real estate listing(s) held by a brokerage firm other than the broker and/or agent who owns this web site.
The accuracy of all information, regardless of source, including but not limited to open house information, square footages and lot sizes, is deemed reliable but not guaranteed and should be personally verified through personal inspection by and/or with the appropriate professionals. The data contained herein is copyrighted by Pikes Peak REALTOR® Services Corp. and is protected by all applicable copyright laws. Any unauthorized dissemination of this information is in violation of copyright laws and is strictly prohibited.
The real estate listing information and related content displayed on this site is provided exclusively for consumers' personal, non-commercial use and may not be used for any purpose other than to identify prospective properties consumers may be interested in purchasing. This information and related content is deemed reliable but is not guaranteed accurate by the Pikes Peak REALTOR® Services Corp.
Copyright 2026 Pikes Peak REALTOR® Services Corp. All rights reserved.New listings near 2058 Paradise Ridge Court
- New
 $779,950Active4 beds 4 baths4,900 sq. ft.
8612 Clancy Drive, Colorado Springs, CO 80908
MLS# 3185954Listed by: SH REALTY INC - New
 $589,950Active5 beds 3 baths2,665 sq. ft.
7815 School House Drive, Colorado Springs, CO 80908
MLS# 5767126Listed by: SH REALTY INC - New
 $519,950Active4 beds 2 baths1,747 sq. ft.
8632 Clancy Drive, Colorado Springs, CO 80908
MLS# 6169898Listed by: SH REALTY INC - New
 $549,950Active4 beds 3 baths2,198 sq. ft.
8652 Clancy Drive, Colorado Springs, CO 80908
MLS# 7164389Listed by: SH REALTY INC - New
 $360,000Active4 beds 2 baths1,586 sq. ft.
318 Kenwood Circle, Colorado Springs, CO 80910
MLS# 7858558Listed by: ORCHARD BROKERAGE LLC - New
 $450,000Active3 beds 2 baths2,058 sq. ft.
3750 S Enoch Road, Colorado Springs, CO 80930
MLS# 7979502Listed by: KELLER WILLIAMS PREMIER REALTY - New
 $325,000Active3 beds 3 baths2,184 sq. ft.
6143 Pine Hill Drive, Colorado Springs, CO 80918
MLS# 9858727Listed by: HOME AT 6035 LLC - New
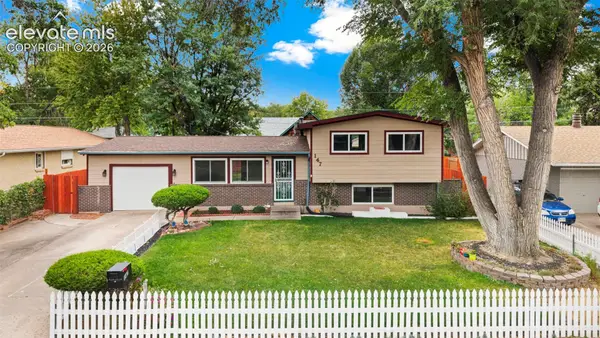 $340,000Active3 beds 3 baths1,650 sq. ft.
147 Ithaca Street, Colorado Springs, CO 80911
MLS# 8600480Listed by: BRONZE STAR REALTY, LLC - New
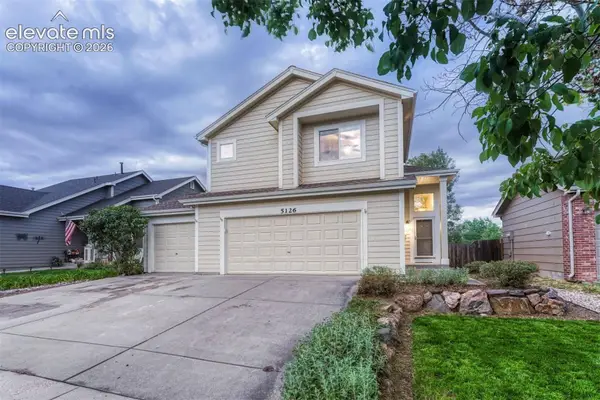 $525,000Active4 beds 4 baths2,776 sq. ft.
5126 Stone Fence Drive, Colorado Springs, CO 80922
MLS# 2589932Listed by: LIV SOTHEBY'S INTERNATIONAL REALTY CO SPRINGS - Open Sat, 11am to 1pmNew
 $525,000Active3 beds 3 baths2,574 sq. ft.
7088 Jagged Rock Circle, Colorado Springs, CO 80927
MLS# 5122555Listed by: LPT REALTY LLC


Protect your home and budget from life's surprises with an Assurant Home Warranty, backed by a partner that supports you through every step of homeownership. Explore Plans.
© 2026 Better Homes and Gardens Real Estate LLC. An Anywhere Real Estate company. All rights reserved. Better Homes and Gardens® Real Estate is a registered trademark owned by Meredith Operations Corporation, licensed to Better Homes and Gardens Real Estate LLC and used with permission. Better Homes and Gardens Real Estate LLC fully supports the principles of the Fair Housing Act and the Equal Opportunity Act. Listing information is deemed reliable but is not guaranteed accurate.
Each office is independently owned and operated.
Any services or products provided by third parties are not provided by, affiliated with or related to Better Homes and Gardens Real Estate LLC, or its affiliated companies.