
2165 Bainbridge Road, Colorado Springs, CO 80916
Local realty services provided by:Better Homes and Gardens Real Estate Kenney & Company
2165 Bainbridge Road,Colorado Springs, CO 80916
$400,000
- 3 Beds
- 2 Baths
- 1,631 sq. ft.
- Single family
- Active
Listed by: travis fraker sfr
Office: redfin corporation
MLS#:2015311
Source:CO_PPAR
Price summary
- Price:$400,000
- Price per sq. ft.:$245.25
About this home
Welcome to this inviting ranch-style home, where comfortable living, thoughtful updates, and versatile spaces come together in a home designed for everyday enjoyment. The main level offers an easy, functional layout with a welcoming living room centered around a cozy fireplace and a galley-style kitchen featuring stone countertops and stainless steel appliances. Two bedrooms, including the primary bedroom, and a full bathroom complete the main level. The mostly finished basement adds valuable flexibility, offering a comfortable bedroom, full bathroom, and generous living area that can easily adapt to your lifestyle—whether you envision a family room, guest retreat, home office, hobby space, or recreation area. Together, the main level and basement provide plenty of room for both relaxing and entertaining. Numerous recent improvements provide valuable peace of mind. The roof and shed roof were replaced in 2024, followed by a new water heater in December 2025. Four vinyl windows were added in 2025, while the electrical system was significantly updated with a new panel, wiring, and sockets. The sprinkler system control was replaced in 2026. The 2021 furnace and A/C provide additional comfort and efficiency. Outside, the fully fenced yard creates a private setting to enjoy Colorado's sunshine and fresh air, while three storage sheds provide abundant space for tools, outdoor equipment, hobbies, and seasonal belongings. With its inviting living spaces, flexible finished basement, extensive recent updates, and exceptional storage, this home offers a wonderful combination of comfort, functionality, and value in Colorado Springs....
Contact an agent
Home facts
- Year built:1982
- Listing ID #:2015311
- Added:1 day(s) ago
- Updated:August 28, 2026 at 12:52 AM
Rooms and interior
- Bedrooms:3
- Total bathrooms:2
- Full bathrooms:2
- Flooring:Carpet, Tile, Wood Laminate
- Kitchen Description:220v in Kitchen, Dishwasher, Disposal, Microwave Oven, Oven, Range, Refrigerator
- Basement Description:Full Basement
- Living area:1,631 sq. ft.
Heating and cooling
- Cooling:Ceiling Fan(s), Central Air
- Heating:Forced Air, Natural Gas
- Central air:Yes
Structure and exterior
- Roof:Composite Shingle
- Year built:1982
- Building area:1,631 sq. ft.
- Lot area:0.2 Acres
- Exterior Features:Concrete, Wood Deck
Utilities
- Water:Municipal
- Sewer:Sewer
Finances and disclosures
- Price:$400,000
- Price per sq. ft.:$245.25
- Tax amount:$1,314 (2025)
Features and amenities
- Laundry features:Basement, Electric Hook-up
- Amenities:9Ft + Ceilings
 The information being provided by Pikes Peak REALTOR® Services Corp. is for the consumer's personal, non-commercial use and may not be used for any purpose other than to identify prospective properties consumer may be interested in purchasing. Any information relating to real estate for sale referenced on this web site comes from the Internet Data Exchange (IDX) program of the Pikes Peak REALTOR® Services Corp.. Better Homes and Gardens Real Estate Kenney & Company is not a Multiple Listing Service (MLS), nor does it offer MLS access. This website is a service of Better Homes and Gardens Real Estate Kenney & Company, a broker participant of Pikes Peak REALTOR® Services Corp.. This web site may reference real estate listing(s) held by a brokerage firm other than the broker and/or agent who owns this web site.
The accuracy of all information, regardless of source, including but not limited to open house information, square footages and lot sizes, is deemed reliable but not guaranteed and should be personally verified through personal inspection by and/or with the appropriate professionals. The data contained herein is copyrighted by Pikes Peak REALTOR® Services Corp. and is protected by all applicable copyright laws. Any unauthorized dissemination of this information is in violation of copyright laws and is strictly prohibited.
The real estate listing information and related content displayed on this site is provided exclusively for consumers' personal, non-commercial use and may not be used for any purpose other than to identify prospective properties consumers may be interested in purchasing. This information and related content is deemed reliable but is not guaranteed accurate by the Pikes Peak REALTOR® Services Corp.
Copyright 2026 Pikes Peak REALTOR® Services Corp. All rights reserved.
The information being provided by Pikes Peak REALTOR® Services Corp. is for the consumer's personal, non-commercial use and may not be used for any purpose other than to identify prospective properties consumer may be interested in purchasing. Any information relating to real estate for sale referenced on this web site comes from the Internet Data Exchange (IDX) program of the Pikes Peak REALTOR® Services Corp.. Better Homes and Gardens Real Estate Kenney & Company is not a Multiple Listing Service (MLS), nor does it offer MLS access. This website is a service of Better Homes and Gardens Real Estate Kenney & Company, a broker participant of Pikes Peak REALTOR® Services Corp.. This web site may reference real estate listing(s) held by a brokerage firm other than the broker and/or agent who owns this web site.
The accuracy of all information, regardless of source, including but not limited to open house information, square footages and lot sizes, is deemed reliable but not guaranteed and should be personally verified through personal inspection by and/or with the appropriate professionals. The data contained herein is copyrighted by Pikes Peak REALTOR® Services Corp. and is protected by all applicable copyright laws. Any unauthorized dissemination of this information is in violation of copyright laws and is strictly prohibited.
The real estate listing information and related content displayed on this site is provided exclusively for consumers' personal, non-commercial use and may not be used for any purpose other than to identify prospective properties consumers may be interested in purchasing. This information and related content is deemed reliable but is not guaranteed accurate by the Pikes Peak REALTOR® Services Corp.
Copyright 2026 Pikes Peak REALTOR® Services Corp. All rights reserved.New listings near 2165 Bainbridge Road
- Coming SoonOpen Sat, 11am to 2pm
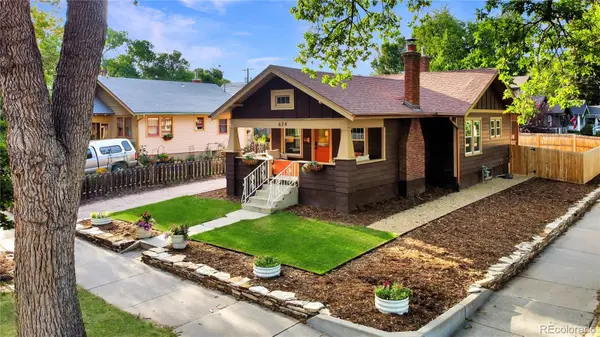 $498,000Coming Soon2 beds 1 baths1,281 sq. ft.
624 E Del Norte Street, Colorado Springs, CO 80907
MLS# 1555132Listed by: BETTER HOMES & GARDENS REAL ESTATE - KENNEY & CO. - Coming Soon
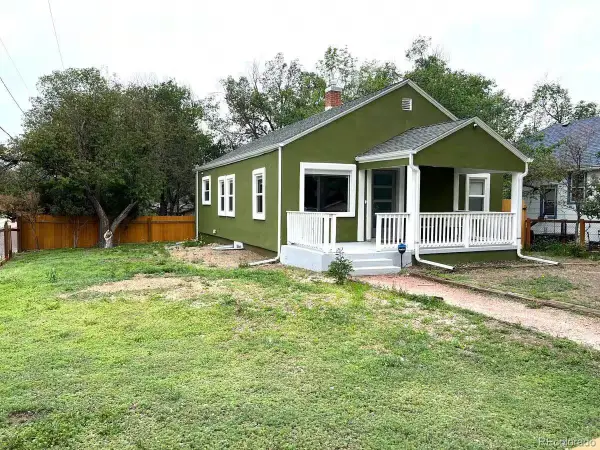 $629,000Coming Soon4 beds 2 baths1,521 sq. ft.
411 Olive Street, Colorado Springs, CO 80904
MLS# 2193222Listed by: KELLER WILLIAMS PREMIER REALTY, LLC - Coming SoonOpen Sun, 10am to 12pm
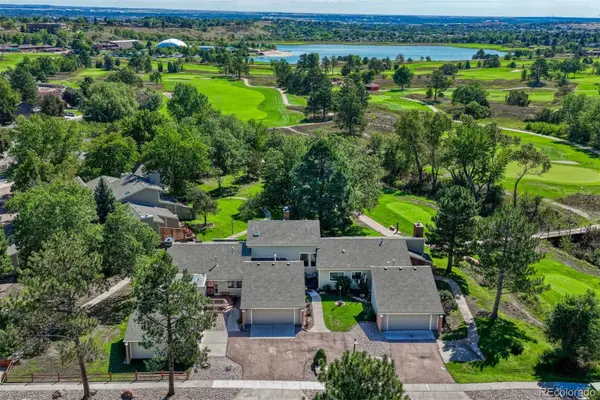 $535,000Coming Soon3 beds 3 baths1,898 sq. ft.
3535 Broadmoor Valley Road, Colorado Springs, CO 80906
MLS# 7903331Listed by: LIV SOTHEBY'S INTERNATIONAL REALTY - Coming Soon
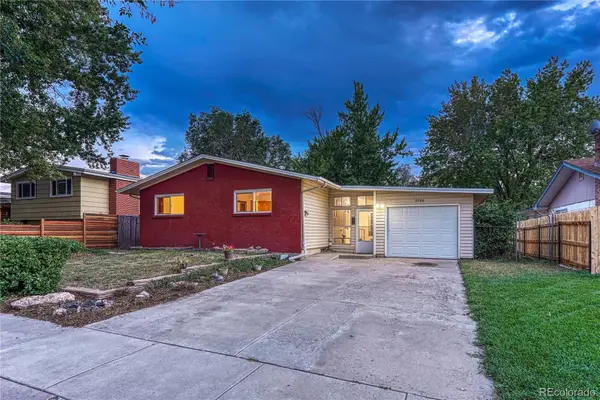 $395,000Coming Soon5 beds 3 baths2,640 sq. ft.
2766 N Prospect Street, Colorado Springs, CO 80907
MLS# 6125463Listed by: REMAX PROPERTIES - Coming Soon
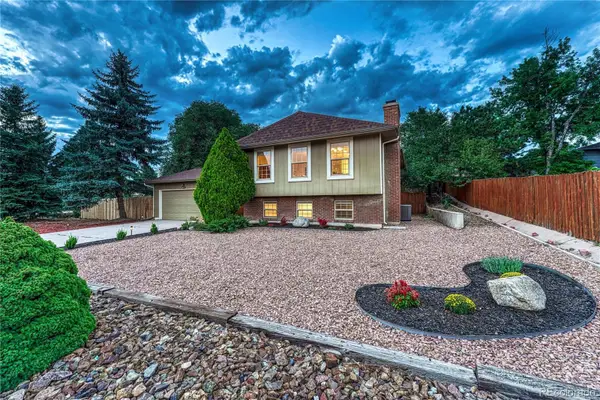 $469,900Coming Soon3 beds 2 baths1,856 sq. ft.
2114 Peacemaker Terrace, Colorado Springs, CO 80920
MLS# 6476621Listed by: REMAX PROPERTIES - Coming Soon
 $714,900Coming Soon6 beds 4 baths3,697 sq. ft.
2164 Coldstone Way, Colorado Springs, CO 80921
MLS# 3342548Listed by: RHONDA COVEY, INDEPENDENT BROKER - Coming Soon
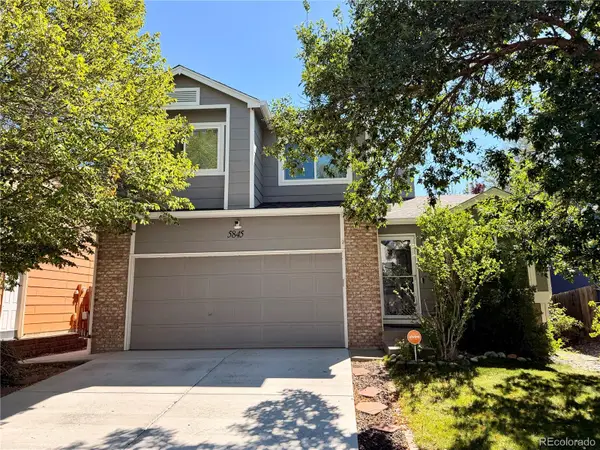 $460,000Coming Soon4 beds 3 baths2,252 sq. ft.
5845 Granby Hill Drive, Colorado Springs, CO 80923
MLS# 5055780Listed by: 6035 REAL ESTATE GROUP, LLC - Coming Soon
 $300,000Coming Soon4 beds 2 baths1,739 sq. ft.
2458 Payne Circle, Colorado Springs, CO 80916
MLS# 9628527Listed by: BETTER HOMES & GARDENS REAL ESTATE - KENNEY & CO. - New
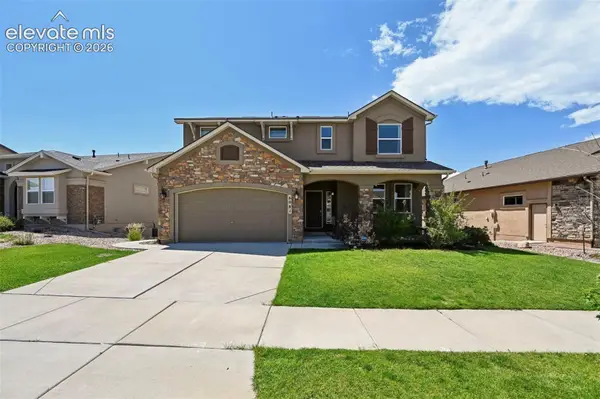 $769,000Active6 beds 4 baths4,558 sq. ft.
6081 Rowdy Drive, Colorado Springs, CO 80924
MLS# 1475898Listed by: BEST CS HOMES - New
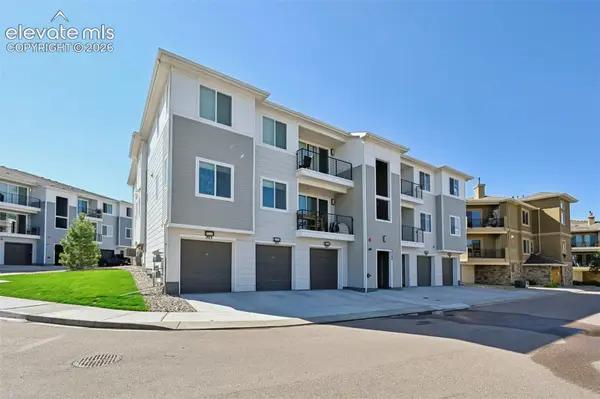 $324,900Active2 beds 2 baths1,103 sq. ft.
3760 Presidio Point #104, Colorado Springs, CO 80920
MLS# 1768002Listed by: THE SPRINGS TEAM REAL ESTATE COMPANY


Protect your home and budget from life's surprises with an Assurant Home Warranty, backed by a partner that supports you through every step of homeownership. Explore Plans.
© 2026 Better Homes and Gardens Real Estate LLC. An Anywhere Real Estate company. All rights reserved. Better Homes and Gardens® Real Estate is a registered trademark owned by Meredith Operations Corporation, licensed to Better Homes and Gardens Real Estate LLC and used with permission. Better Homes and Gardens Real Estate LLC fully supports the principles of the Fair Housing Act and the Equal Opportunity Act. Listing information is deemed reliable but is not guaranteed accurate.
Each office is independently owned and operated.
Any services or products provided by third parties are not provided by, affiliated with or related to Better Homes and Gardens Real Estate LLC, or its affiliated companies.