
2199 Squawbush Ridge Grove, Colorado Springs, CO 80910
Local realty services provided by:Better Homes and Gardens Real Estate Kenney & Company
Listed by: monica breckenridge abr cdpe clhms gri mrp psa rsps sfr sres, amy kreidler mrp
Office: pink realty inc
MLS#:2635959
Source:CO_PPAR
Price summary
- Price:$255,000
- Price per sq. ft.:$197.37
- Monthly HOA dues:$265
About this home
MOVE-IN READY townhome located in the Bluffs at Spring Creek. Beautifully maintained one-owner townhome that offers 2 bedrooms, 3 bathrooms, and 1,292 square feet of well-designed living space. This home combines an open, inviting floor plan with comfortable, modern updates. The main level features attractive hardwood flooring and fresh interior paint that create a bright, welcoming atmosphere. The spacious Living Room is the perfect space for entertaining family and friends. Upstairs, newly installed carpet adds warmth to both bedrooms. The walk out Dining Room is located off the Kitchen for easy food service and clean up. The stylish kitchen features a center island, Italian glass granite overlay countertops, a mosaic tile backsplash, and a pantry for added storage. Appliances include a dishwasher, range oven, microwave, and refrigerator. Updated lighting throughout the home brightens every room. A standout aspect of the floor plan is the dual primary suite layout. Each bedroom includes its own private en-suite bathroom, making it ideal for a variety of living arrangements. One suite offers dual closets, while the other features a spacious walk-in closet. The home also includes a washer and dryer, along with newly installed blinds throughout for added privacy. Central air and heat provides year round comfort. There is a 1-car assigned parking spot and plenty of guest parking. Residents of The Bluffs at Spring Creek enjoy a quiet, well-kept community with nearby walking paths and easy access to outdoor spaces like Van Diest Park. The location offers convenient proximity to everyday essentials, including nearby shopping as well as a variety of dining and retail options just minutes away. The neighborhood also provides quick access to major roadways, making commuting around Colorado Springs simple and efficient. With fabulous mountain views, quality upgrades, and move-in ready condition, this townhome is ready and waiting for you to make it your own!...
Contact an agent
Home facts
- Year built:2008
- Listing ID #:2635959
- Added:46 day(s) ago
- Updated:July 11, 2026 at 05:42 PM
Rooms and interior
- Bedrooms:2
- Total bathrooms:3
- Full bathrooms:2
- Half bathrooms:1
- Flooring:Carpet, Vinyl/Linoleum, Wood
- Kitchen Description:Dishwasher, Disposal, Kitchen Pantry, Microwave Oven, Oven, Refrigerator
- Living area:1,292 sq. ft.
Heating and cooling
- Cooling:Ceiling Fan(s), Central Air
- Heating:Forced Air, Natural Gas
- Central air:Yes
Structure and exterior
- Roof:Composite Shingle
- Year built:2008
- Building area:1,292 sq. ft.
- Lot area:0.02 Acres
- Construction Materials:Wood
- Foundation Description:Crawl Space
Schools
- High school:Harrison
- Middle school:Carmel
- Elementary school:Monterey
Utilities
- Water:Municipal
Finances and disclosures
- Price:$255,000
- Price per sq. ft.:$197.37
- Tax amount:$1,008 (2025)
Features and amenities
- Laundry features:Dryer, Electric Hook-up, Upper, Washer
- Amenities:HOA Required $, High Speed Internet Avail., Security System, Window Coverings
Parking
- Parking description:Assigned, Paved Driveway
- Garage:Yes
- Garage spaces:1
 The information being provided by Pikes Peak REALTOR® Services Corp. is for the consumer's personal, non-commercial use and may not be used for any purpose other than to identify prospective properties consumer may be interested in purchasing. Any information relating to real estate for sale referenced on this web site comes from the Internet Data Exchange (IDX) program of the Pikes Peak REALTOR® Services Corp.. Better Homes and Gardens Real Estate Kenney & Company is not a Multiple Listing Service (MLS), nor does it offer MLS access. This website is a service of Better Homes and Gardens Real Estate Kenney & Company, a broker participant of Pikes Peak REALTOR® Services Corp.. This web site may reference real estate listing(s) held by a brokerage firm other than the broker and/or agent who owns this web site.
The accuracy of all information, regardless of source, including but not limited to open house information, square footages and lot sizes, is deemed reliable but not guaranteed and should be personally verified through personal inspection by and/or with the appropriate professionals. The data contained herein is copyrighted by Pikes Peak REALTOR® Services Corp. and is protected by all applicable copyright laws. Any unauthorized dissemination of this information is in violation of copyright laws and is strictly prohibited.
The real estate listing information and related content displayed on this site is provided exclusively for consumers' personal, non-commercial use and may not be used for any purpose other than to identify prospective properties consumers may be interested in purchasing. This information and related content is deemed reliable but is not guaranteed accurate by the Pikes Peak REALTOR® Services Corp.
Copyright 2026 Pikes Peak REALTOR® Services Corp. All rights reserved.
The information being provided by Pikes Peak REALTOR® Services Corp. is for the consumer's personal, non-commercial use and may not be used for any purpose other than to identify prospective properties consumer may be interested in purchasing. Any information relating to real estate for sale referenced on this web site comes from the Internet Data Exchange (IDX) program of the Pikes Peak REALTOR® Services Corp.. Better Homes and Gardens Real Estate Kenney & Company is not a Multiple Listing Service (MLS), nor does it offer MLS access. This website is a service of Better Homes and Gardens Real Estate Kenney & Company, a broker participant of Pikes Peak REALTOR® Services Corp.. This web site may reference real estate listing(s) held by a brokerage firm other than the broker and/or agent who owns this web site.
The accuracy of all information, regardless of source, including but not limited to open house information, square footages and lot sizes, is deemed reliable but not guaranteed and should be personally verified through personal inspection by and/or with the appropriate professionals. The data contained herein is copyrighted by Pikes Peak REALTOR® Services Corp. and is protected by all applicable copyright laws. Any unauthorized dissemination of this information is in violation of copyright laws and is strictly prohibited.
The real estate listing information and related content displayed on this site is provided exclusively for consumers' personal, non-commercial use and may not be used for any purpose other than to identify prospective properties consumers may be interested in purchasing. This information and related content is deemed reliable but is not guaranteed accurate by the Pikes Peak REALTOR® Services Corp.
Copyright 2026 Pikes Peak REALTOR® Services Corp. All rights reserved.New listings near 2199 Squawbush Ridge Grove
- New
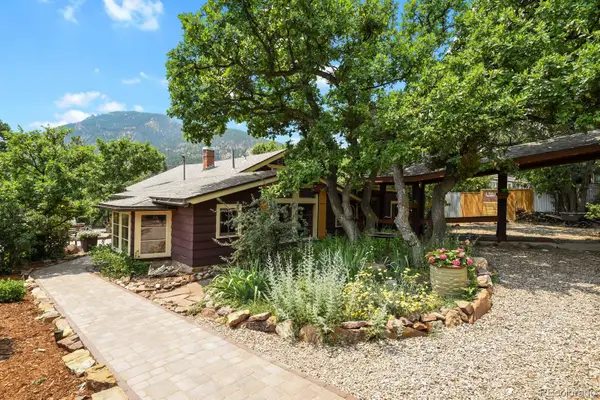 $738,000Active3 beds 2 baths1,804 sq. ft.
2005 Ridgeway Avenue, Colorado Springs, CO 80906
MLS# 6618709Listed by: WALSTON GROUP REAL ESTATE - New
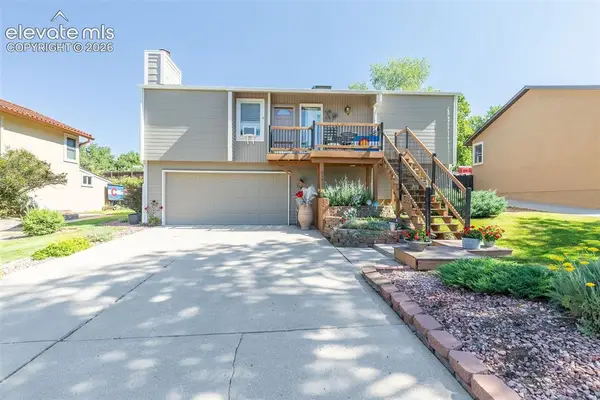 $490,000Active3 beds 2 baths1,454 sq. ft.
5412 Country Heights Drive, Colorado Springs, CO 80917
MLS# 5132364Listed by: EQUITY COLORADO REAL ESTATE - New
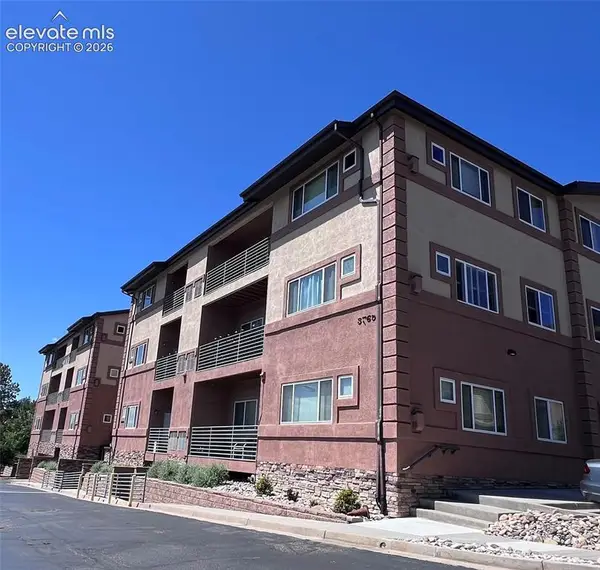 $259,000Active2 beds 2 baths1,141 sq. ft.
3765 Hartsock Lane #105, Colorado Springs, CO 80917
MLS# 6495380Listed by: YOUR NEW HOME GURU - New
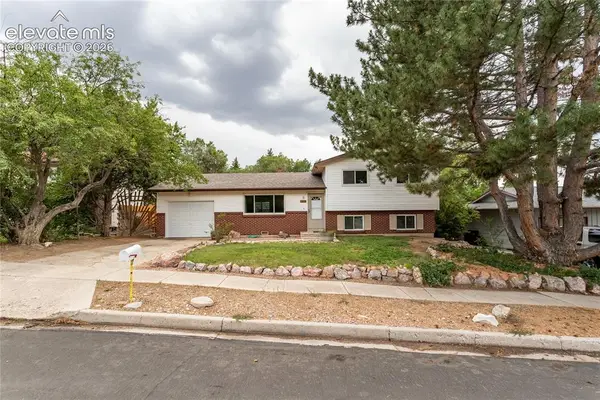 $379,000Active3 beds 2 baths1,570 sq. ft.
4919 Waddell Avenue, Colorado Springs, CO 80915
MLS# 9349553Listed by: SELLSTATE ALTITUDE REALTY - New
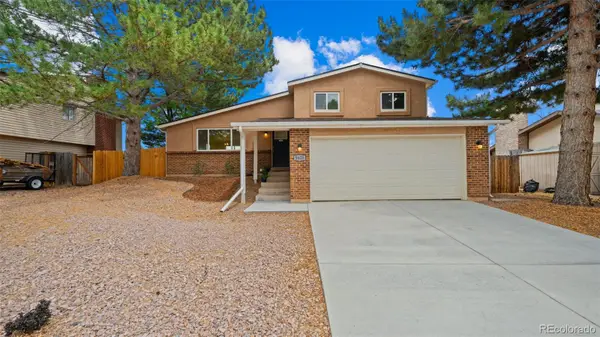 $480,000Active4 beds 3 baths2,092 sq. ft.
5625 Escapardo Way, Colorado Springs, CO 80917
MLS# 4791622Listed by: EXP REALTY, LLC - New
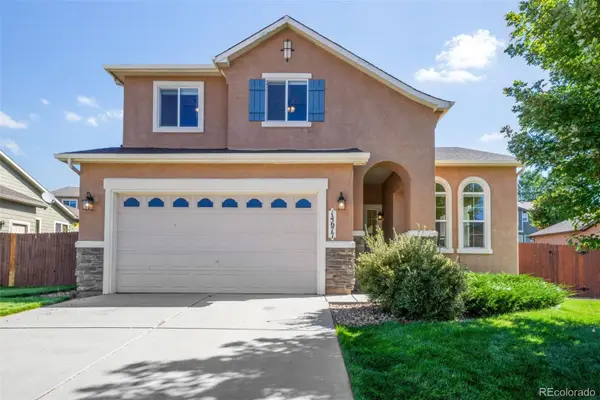 $575,000Active5 beds 4 baths3,341 sq. ft.
14677 Allegiance Drive, Colorado Springs, CO 80921
MLS# 8235192Listed by: EXP REALTY, LLC - New
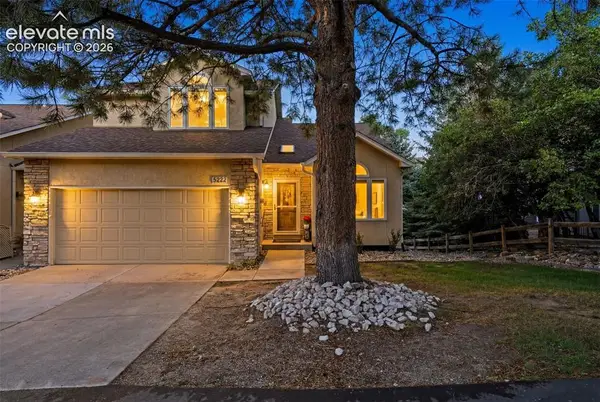 $554,900Active3 beds 4 baths3,430 sq. ft.
5222 Driftstone Place, Colorado Springs, CO 80919
MLS# 6467853Listed by: RE/MAX REAL ESTATE GROUP LLC - New
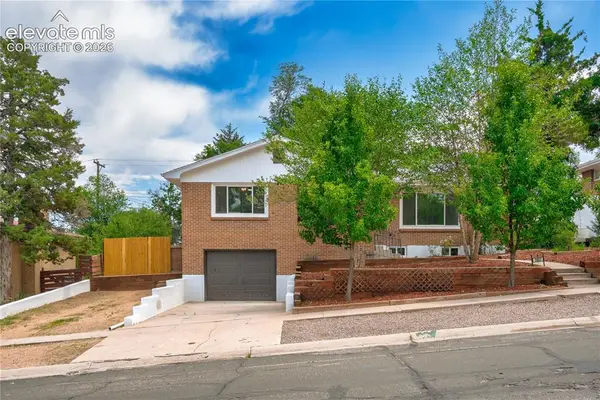 $500,000Active4 beds 3 baths2,488 sq. ft.
1407 Swope Avenue, Colorado Springs, CO 80909
MLS# 8489054Listed by: VENTERRA REAL ESTATE LLC - New
 $500,000Active5 beds 4 baths2,559 sq. ft.
6408 Galway Drive, Colorado Springs, CO 80918
MLS# 9100713Listed by: FRANKLIN PROPERTIES - New
 $389,900Active6 beds 3 baths2,208 sq. ft.
4323 Eastcrest Circle, Colorado Springs, CO 80916
MLS# 2066042Listed by: KELLER WILLIAMS TRILOGY


Protect your home and budget from life's surprises with an Assurant Home Warranty, backed by a partner that supports you through every step of homeownership. Explore Plans.
© 2026 Better Homes and Gardens Real Estate LLC. An Anywhere Real Estate company. All rights reserved. Better Homes and Gardens® Real Estate is a registered trademark owned by Meredith Operations Corporation, licensed to Better Homes and Gardens Real Estate LLC and used with permission. Better Homes and Gardens Real Estate LLC fully supports the principles of the Fair Housing Act and the Equal Opportunity Act. Listing information is deemed reliable but is not guaranteed accurate.
Each office is independently owned and operated.
Any services or products provided by third parties are not provided by, affiliated with or related to Better Homes and Gardens Real Estate LLC, or its affiliated companies.