
2218 Merlot Drive, Colorado Springs, CO 80921
Local realty services provided by:Better Homes and Gardens Real Estate Kenney & Company
Listed by: karie mclain clhms mcne mrp
Office: exp realty llc.
MLS#:3505277
Source:CO_PPAR
Price summary
- Price:$1,325,000
- Price per sq. ft.:$283.85
About this home
Some homes check the boxes. This one goes well beyond them. Set on an exceptional 0.427 acre corner lot at the end of a cul de sac, with community open space along one side, this one owner 2022 Classic Homes ranch pairs true main level living with a property that is anything but typical. What began as a hillside was transformed into a series of usable outdoor living spaces. Expansive grass, multiple entertaining areas and terraced levels connected by stairs make nearly every part of the property functional. A roughly 75 foot patio stretches across the back, anchored by a custom 64 inch fire pit and a multi level water feature, with an elevated sitting area overlooking it all. Permanent soffit lighting brings it to life at night. Fully fenced with gates to two separate streets. Five bedrooms and 3.25 baths include a guest bedroom with private access to an upgraded tiled shower bath. Extensive shiplap, upgraded tile and flooring, two fireplaces with custom mantels, upgraded basement carpet and pad, a wet bar with under cabinet lighting, custom mudroom, and custom cabinetry in every closet and the pantry. The oversized four car garage was built for an enthusiast. Extra high ceilings, premium SwissTrax flooring, upgraded lighting, fully finished and insulated, with its own subpanel, dedicated 220V EV wiring and a hot and cold hose bib. Whole home humidifier, water heater booster, integrated radon, added soundproofing, central vacuum, smart home wiring, solar rough in, outdoor TV power and Cat 6, power shades, shutters and window well covers. Even the hot tub is planned for, with pad, wiring, breaker and disconnect in place. Academy District 20 schools. One owner. Built in 2022 and improved every year since. The landscaping is done, the garage is done, the infrastructure is done. All that's left is to enjoy it....
Contact an agent
Home facts
- Year built:2022
- Listing ID #:3505277
- Added:42 day(s) ago
- Updated:October 16, 2026 at 01:19 PM
Rooms and interior
- Bedrooms:5
- Total bathrooms:4
- Full bathrooms:2
- Flooring:Carpet, Wood
- Kitchen Description:Cook Top, Dishwasher, Disposal, Kitchen Vent Fan, Microwave Oven, Range, Refrigerator, Self Cleaning Oven
- Basement Description:Full Basement
- Living area:4,668 sq. ft.
Heating and cooling
- Cooling:Ceiling Fan(s), Central Air
- Heating:Forced Air, Natural Gas
- Central air:Yes
Structure and exterior
- Roof:Composite Shingle
- Year built:2022
- Building area:4,668 sq. ft.
- Lot area:0.43 Acres
- Exterior Features:Concrete
Utilities
- Water:Municipal
- Sewer:Sewer
Finances and disclosures
- Price:$1,325,000
- Price per sq. ft.:$283.85
- Tax amount:$8,136 (2025)
Features and amenities
- Laundry features:Electric Hook-up, Main
- Amenities:Beamed Ceilings, Great Room, Vaulted Ceilings
- Smart home:Yes
 The information being provided by Pikes Peak REALTOR® Services Corp. is for the consumer's personal, non-commercial use and may not be used for any purpose other than to identify prospective properties consumer may be interested in purchasing. Any information relating to real estate for sale referenced on this web site comes from the Internet Data Exchange (IDX) program of the Pikes Peak REALTOR® Services Corp.. Better Homes and Gardens Real Estate Kenney & Company is not a Multiple Listing Service (MLS), nor does it offer MLS access. This website is a service of Better Homes and Gardens Real Estate Kenney & Company, a broker participant of Pikes Peak REALTOR® Services Corp.. This web site may reference real estate listing(s) held by a brokerage firm other than the broker and/or agent who owns this web site.
The accuracy of all information, regardless of source, including but not limited to open house information, square footages and lot sizes, is deemed reliable but not guaranteed and should be personally verified through personal inspection by and/or with the appropriate professionals. The data contained herein is copyrighted by Pikes Peak REALTOR® Services Corp. and is protected by all applicable copyright laws. Any unauthorized dissemination of this information is in violation of copyright laws and is strictly prohibited.
The real estate listing information and related content displayed on this site is provided exclusively for consumers' personal, non-commercial use and may not be used for any purpose other than to identify prospective properties consumers may be interested in purchasing. This information and related content is deemed reliable but is not guaranteed accurate by the Pikes Peak REALTOR® Services Corp.
Copyright 2026 Pikes Peak REALTOR® Services Corp. All rights reserved.
New listings near 2218 Merlot Drive
- New
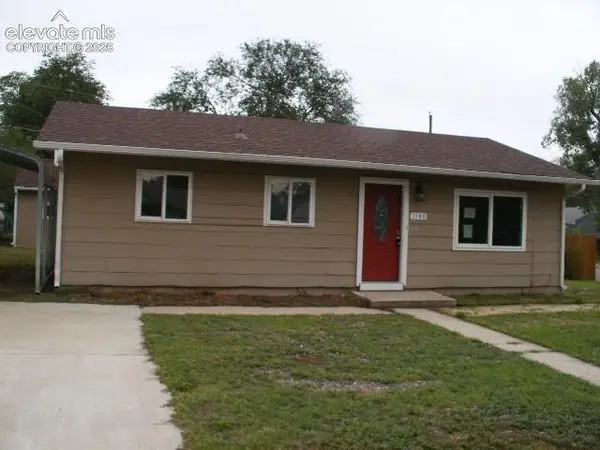 $215,000Active3 beds 1 baths894 sq. ft.
1140 Florence Avenue, Colorado Springs, CO 80905
MLS# 2241258Listed by: JON STANLEY HOLLON - New
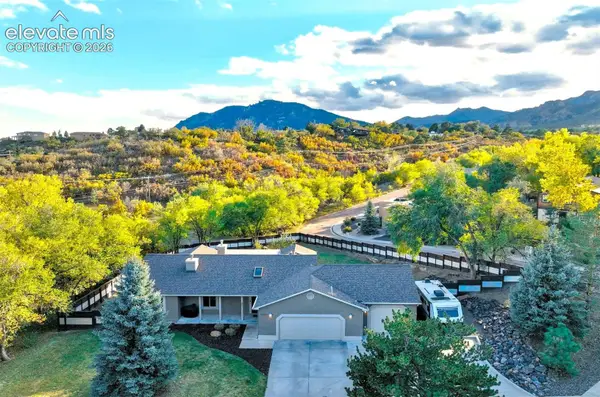 $998,700Active5 beds 3 baths3,728 sq. ft.
1825 Parkview Boulevard, Colorado Springs, CO 80905
MLS# 5441509Listed by: RE/MAX REAL ESTATE GROUP LLC - New
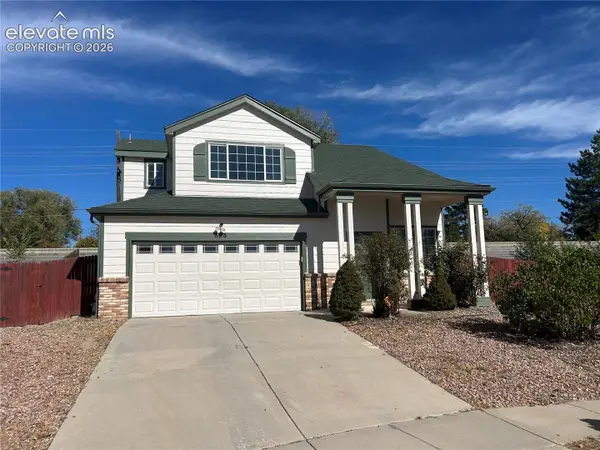 $380,000Active3 beds 3 baths1,603 sq. ft.
628 Prairie Star Circle, Colorado Springs, CO 80916
MLS# 5782046Listed by: QUEST REAL ESTATE PARTNERS - New
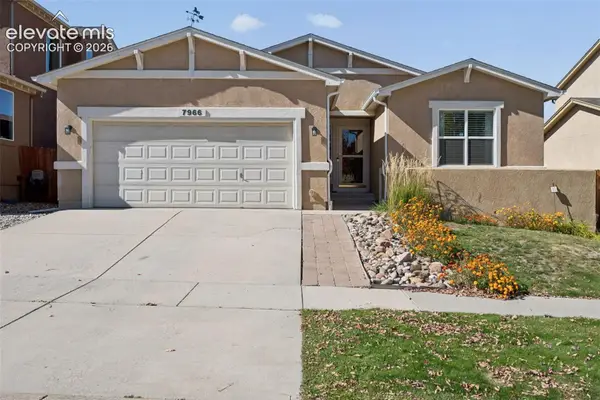 $639,000Active4 beds 3 baths3,525 sq. ft.
7966 Mount Hayden Drive, Colorado Springs, CO 80924
MLS# 6725678Listed by: THE CUTTING EDGE - New
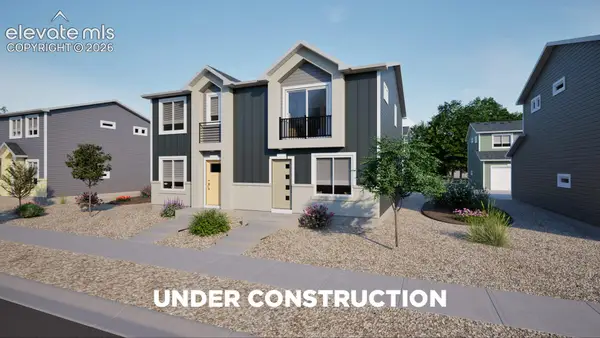 $299,999Active3 beds 2 baths636 sq. ft.
5660 Bowerman Lane, Colorado Springs, CO 80927
MLS# 3236200Listed by: OAKWOOD HOMES REAL ESTATE LLC - New
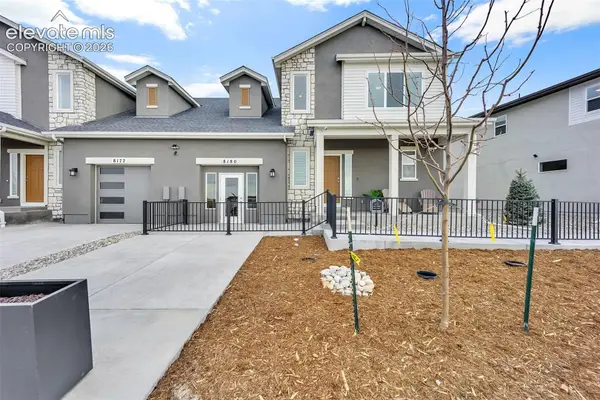 $539,900Active3 beds 3 baths1,826 sq. ft.
8180 Manor House Way, Colorado Springs, CO 80908
MLS# 8060692Listed by: NEW HOME STAR LLC - New
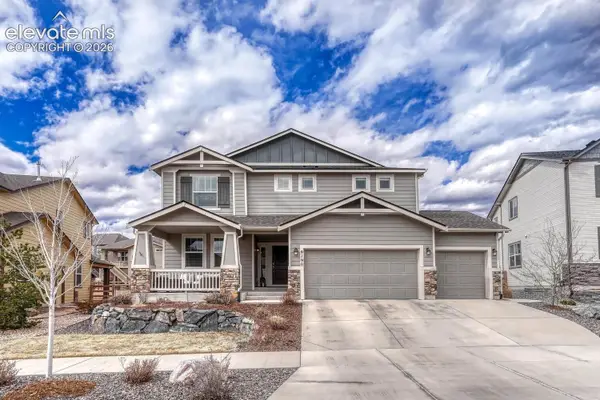 $749,000Active5 beds 4 baths4,536 sq. ft.
9190 Kathi Creek Drive, Colorado Springs, CO 80924
MLS# 9816664Listed by: ENGEL & VOELKERS PIKES PEAK - New
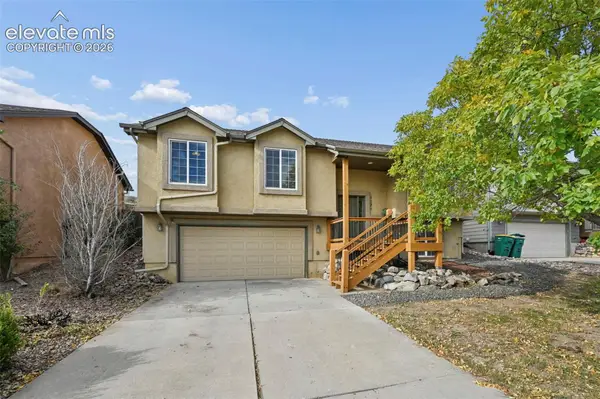 $387,000Active4 beds 3 baths1,722 sq. ft.
1276 Livingston Avenue, Colorado Springs, CO 80906
MLS# 1628846Listed by: MULDOON ASSOCIATES INC - New
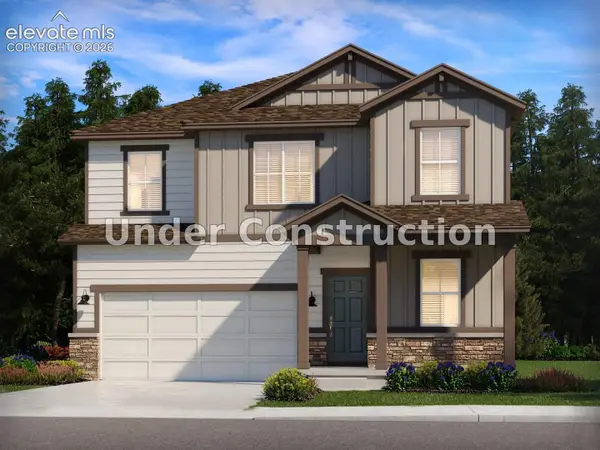 $474,630Active4 beds 3 baths2,419 sq. ft.
11363 Shadbush Lane, Colorado Springs, CO 80925
MLS# 2707298Listed by: KERRIE ANN YOUNG - New
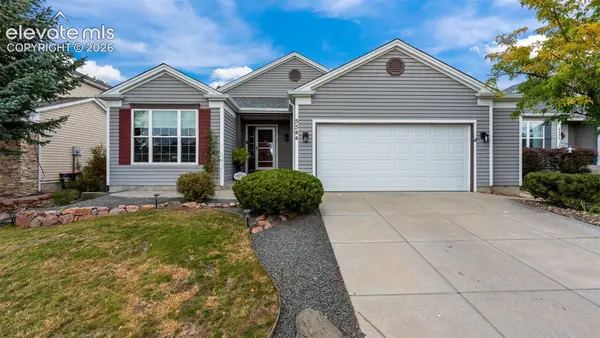 $525,000Active3 beds 3 baths3,080 sq. ft.
5544 Spoked Wheel Drive, Colorado Springs, CO 80923
MLS# 2889375Listed by: THE CUTTING EDGE


Protect your home and budget from life's surprises with an Assurant Home Warranty, backed by a partner that supports you through every step of homeownership. Explore Plans.
© 2026 Better Homes and Gardens Real Estate LLC. An Anywhere Real Estate company. All rights reserved. Better Homes and Gardens® Real Estate is a registered trademark owned by Meredith Operations Corporation, licensed to Better Homes and Gardens Real Estate LLC and used with permission. Better Homes and Gardens Real Estate LLC fully supports the principles of the Fair Housing Act and the Equal Opportunity Act. Listing information is deemed reliable but is not guaranteed accurate.
Each office is independently owned and operated.
Any services or products provided by third parties are not provided by, affiliated with or related to Better Homes and Gardens Real Estate LLC, or its affiliated companies.