
2248 Whitewood Drive, Colorado Springs, CO 80910
Local realty services provided by:Better Homes and Gardens Real Estate Kenney & Company
Listed by: aria gardner cren, shane gardner abr c2ex mrp
Office: homesmart
MLS#:8961421
Source:CO_PPAR
Price summary
- Price:$370,000
- Price per sq. ft.:$282.87
About this home
Come on in, to this fresh, move-in ready home with space for everyone. This tri-level layout has a welcoming open main level with brand new LVP flooring and a beautiful painted brick wood burning fireplace. The kitchen is open to the main level and features granite countertops and separate pantry. Upstairs are two large bedrooms with ample closet space and an updated full bathroom. The lower level is light and bright with brand new carpet, a cozy family room that has a built-in electric fireplace, a third bedroom, and additional full bathroom. The backyard is private, quiet, and offers a covered timber framed gazebo, a custom chicken coop and chicken run area, and an extended driveway leading to the two car garage. A brand new tankless water heater, new flooring, new trim work, and updated details throughout this property make it perfect to move in and start enjoying your new home.
Contact an agent
Home facts
- Year built:1970
- Listing ID #:8961421
- Added:1 day(s) ago
- Updated:May 28, 2026 at 02:07 PM
Rooms and interior
- Bedrooms:3
- Total bathrooms:2
- Full bathrooms:2
- Flooring:Carpet, Luxury Vinyl, Tile
- Kitchen Description:Dishwasher, Disposal, Kitchen Vent Fan, Oven, Refrigerator
- Living area:1,308 sq. ft.
Heating and cooling
- Cooling:Ceiling Fan(s)
- Heating:Forced Air
Structure and exterior
- Roof:Composite Shingle
- Year built:1970
- Building area:1,308 sq. ft.
- Lot area:0.18 Acres
- Lot Features:Trees/Woods
- Architectural Style:Tri-Level
- Construction Materials:Wood
- Foundation Description:Crawl Space
Utilities
- Water:Municipal
Finances and disclosures
- Price:$370,000
- Price per sq. ft.:$282.87
- Tax amount:$1,224 (2024)
Features and amenities
- Laundry features:Dryer, Washer
- Amenities:Security System
Parking
- Parking description:Detached Garage, Garage Door Opener
- Garage:Yes
- Garage spaces:2
 The information being provided by Pikes Peak REALTOR® Services Corp. is for the consumer's personal, non-commercial use and may not be used for any purpose other than to identify prospective properties consumer may be interested in purchasing. Any information relating to real estate for sale referenced on this web site comes from the Internet Data Exchange (IDX) program of the Pikes Peak REALTOR® Services Corp.. Better Homes and Gardens Real Estate Kenney & Company is not a Multiple Listing Service (MLS), nor does it offer MLS access. This website is a service of Better Homes and Gardens Real Estate Kenney & Company, a broker participant of Pikes Peak REALTOR® Services Corp.. This web site may reference real estate listing(s) held by a brokerage firm other than the broker and/or agent who owns this web site.
The accuracy of all information, regardless of source, including but not limited to open house information, square footages and lot sizes, is deemed reliable but not guaranteed and should be personally verified through personal inspection by and/or with the appropriate professionals. The data contained herein is copyrighted by Pikes Peak REALTOR® Services Corp. and is protected by all applicable copyright laws. Any unauthorized dissemination of this information is in violation of copyright laws and is strictly prohibited.
The real estate listing information and related content displayed on this site is provided exclusively for consumers' personal, non-commercial use and may not be used for any purpose other than to identify prospective properties consumers may be interested in purchasing. This information and related content is deemed reliable but is not guaranteed accurate by the Pikes Peak REALTOR® Services Corp.
Copyright 2026 Pikes Peak REALTOR® Services Corp. All rights reserved.
The information being provided by Pikes Peak REALTOR® Services Corp. is for the consumer's personal, non-commercial use and may not be used for any purpose other than to identify prospective properties consumer may be interested in purchasing. Any information relating to real estate for sale referenced on this web site comes from the Internet Data Exchange (IDX) program of the Pikes Peak REALTOR® Services Corp.. Better Homes and Gardens Real Estate Kenney & Company is not a Multiple Listing Service (MLS), nor does it offer MLS access. This website is a service of Better Homes and Gardens Real Estate Kenney & Company, a broker participant of Pikes Peak REALTOR® Services Corp.. This web site may reference real estate listing(s) held by a brokerage firm other than the broker and/or agent who owns this web site.
The accuracy of all information, regardless of source, including but not limited to open house information, square footages and lot sizes, is deemed reliable but not guaranteed and should be personally verified through personal inspection by and/or with the appropriate professionals. The data contained herein is copyrighted by Pikes Peak REALTOR® Services Corp. and is protected by all applicable copyright laws. Any unauthorized dissemination of this information is in violation of copyright laws and is strictly prohibited.
The real estate listing information and related content displayed on this site is provided exclusively for consumers' personal, non-commercial use and may not be used for any purpose other than to identify prospective properties consumers may be interested in purchasing. This information and related content is deemed reliable but is not guaranteed accurate by the Pikes Peak REALTOR® Services Corp.
Copyright 2026 Pikes Peak REALTOR® Services Corp. All rights reserved.New listings near 2248 Whitewood Drive
- New
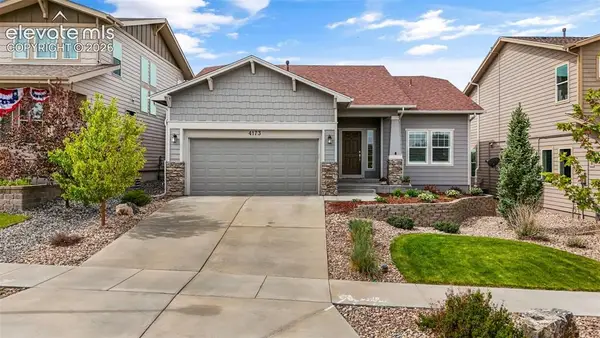 $690,000Active4 beds 3 baths2,948 sq. ft.
4173 Captain Jack Lane, Colorado Springs, CO 80924
MLS# 3809639Listed by: EXP REALTY LLC - New
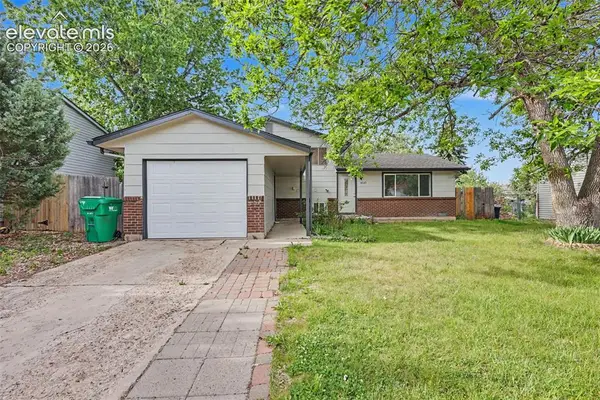 $362,000Active4 beds 2 baths1,590 sq. ft.
4545 S Anjelina Circle, Colorado Springs, CO 80916
MLS# 5095819Listed by: OLMSTED REALTY - New
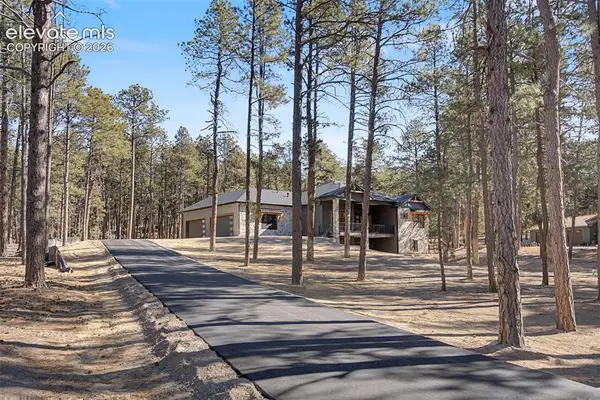 $1,575,000Active5 beds 6 baths4,196 sq. ft.
18165 Woodhaven Drive, Colorado Springs, CO 80908
MLS# 1226145Listed by: JS HOMES REAL ESTATE - New
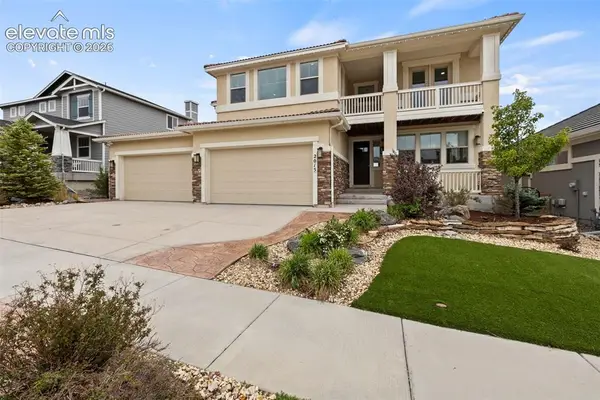 $1,350,000Active5 beds 4 baths5,233 sq. ft.
2015 Walnut Creek Court, Colorado Springs, CO 80921
MLS# 1265841Listed by: FINCH & GABLE REAL ESTATE COMPANY - New
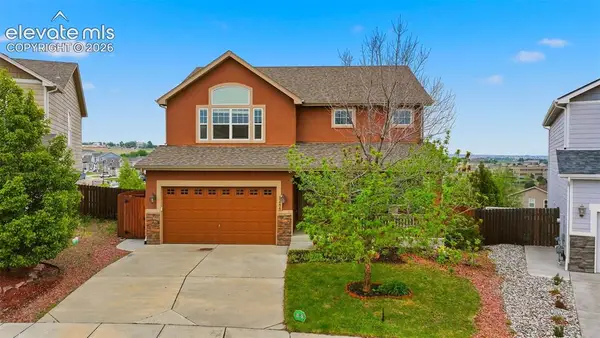 $615,000Active4 beds 4 baths3,280 sq. ft.
6266 Finglas Drive, Colorado Springs, CO 80923
MLS# 1294974Listed by: CASA REAL ESTATE GROUP - New
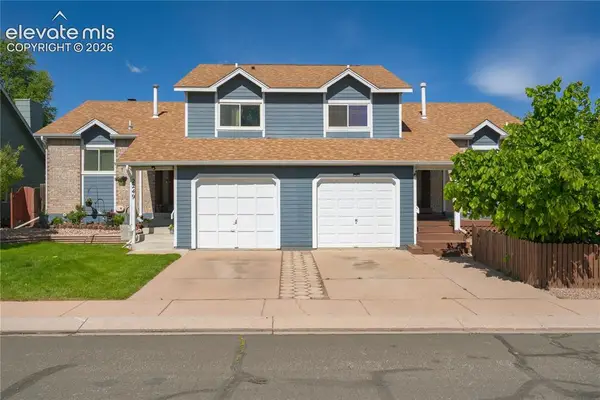 $340,000Active3 beds 2 baths1,552 sq. ft.
2255 Del Mar Drive, Colorado Springs, CO 80910
MLS# 1918732Listed by: KELLER WILLIAMS PARTNERS - New
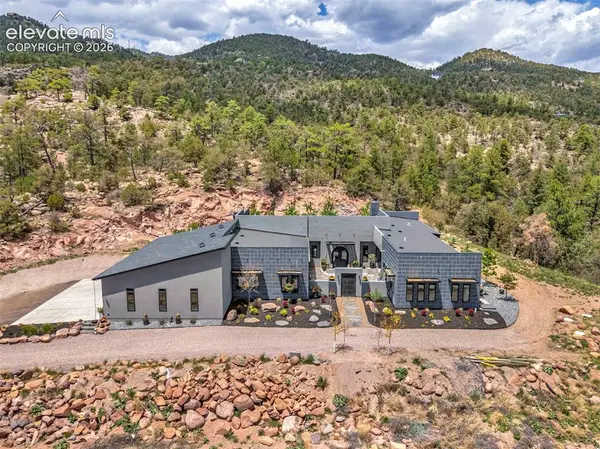 $2,400,000Active4 beds 5 baths4,840 sq. ft.
15992 Cala Rojo Drive, Colorado Springs, CO 80926
MLS# 2734593Listed by: EXIT ELEVATION REALTY - New
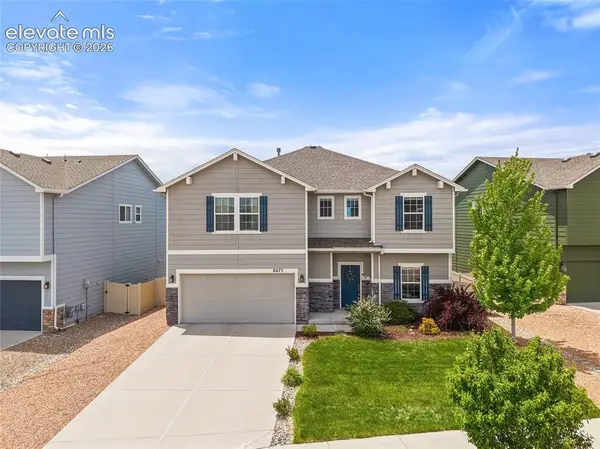 $539,900Active3 beds 3 baths2,791 sq. ft.
8675 Vanderwood Road, Colorado Springs, CO 80908
MLS# 3008867Listed by: PREMIER REAL ESTATE COLORADO LLC - New
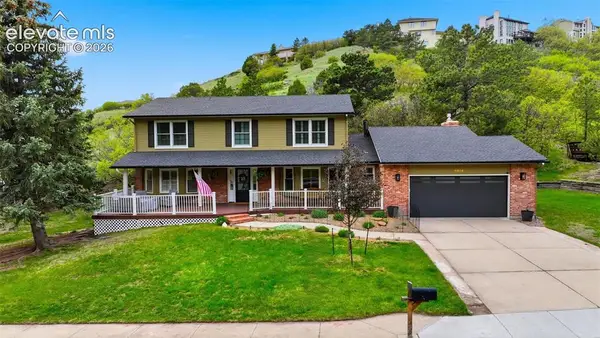 $845,000Active5 beds 4 baths4,306 sq. ft.
6914 Oak Valley Drive, Colorado Springs, CO 80919
MLS# 3604948Listed by: THE PLATINUM GROUP - New
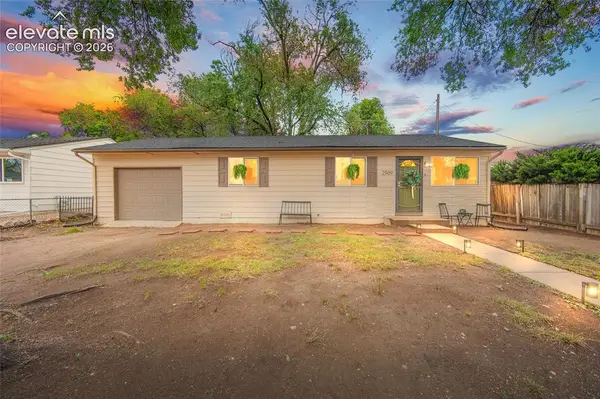 $325,000Active3 beds 1 baths936 sq. ft.
2509 Chimayo Drive, Colorado Springs, CO 80911
MLS# 3656813Listed by: KELLER WILLIAMS PREMIER REALTY


Protect your home and budget from life's surprises with an Assurant Home Warranty, backed by a partner that supports you through every step of homeownership. Explore Plans.
© 2026 Better Homes and Gardens Real Estate LLC. An Anywhere Real Estate company. All rights reserved. Better Homes and Gardens® Real Estate is a registered trademark owned by Meredith Operations Corporation, licensed to Better Homes and Gardens Real Estate LLC and used with permission. Better Homes and Gardens Real Estate LLC fully supports the principles of the Fair Housing Act and the Equal Opportunity Act. Listing information is deemed reliable but is not guaranteed accurate.
Each office is independently owned and operated.
Any services or products provided by third parties are not provided by, affiliated with or related to Better Homes and Gardens Real Estate LLC, or its affiliated companies.