
2385 Courtney Drive, Colorado Springs, CO 80919
Local realty services provided by:Better Homes and Gardens Real Estate Kenney & Company
2385 Courtney Drive,Colorado Springs, CO 80919
$1,300,000
- 4 Beds
- 3 Baths
- - sq. ft.
- Single family
- Sold
Listed by: cindy maluschka
Office: brokers guild real estate
MLS#:6168489
Source:ML
Sorry, we are unable to map this address
Price summary
- Price:$1,300,000
About this home
A rare architectural offering in the heart of Mountain Shadows, this extraordinary custom designed residence blends sophisticated Mid-Century Modern design with timeless craftsmanship and effortless livability. Set on a private double lot overlooking the dramatic rock formations and open space of Ute Valley Park, this Solid Rock Custom Homes masterpiece was thoughtfully designed as a sanctuary where architecture and nature exist in perfect harmony. Expansive walls of Pella windows and doors flood the home with natural light while framing breathtaking Colorado vistas. Soaring ceilings, quarter-sawn oak floors, clean architectural lines, custom millwork, and refined finishes create an atmosphere that is both striking and inviting. The heart of the home is an exceptional gourmet kitchen featuring an oversized quartz island, Cambria quartzite countertops, premium Thermador, KitchenAid, and Whirlpool stainless appliances, custom Brooks Brothers cabinetry, and a concealed butler's pantry with a hidden speakeasy-inspired bar; a memorable blend of luxury and functionality. The main-level primary suite is a private retreat with deck access and panoramic views of Ute Valley Park and features an extraordinary walk-in closet that elevates everyday living. Heated floors, a zero-entry spa shower, custom soaking tub, custom cabinetry, complete the EnSuite. A second main-level suite offers privacy for guests, while the walk-out lower level with its private entrance provides exceptional flexibility for multigenerational living or guest accommodations. Outdoor living embraces Colorado's beauty with multiple entertaining spaces, composite deck, exceptional privacy, and uninterrupted views. Whole-home Sonos audio, an oversized insulated three-car garage, and meticulous attention to detail reflect the exceptional craftsmanship found throughout. Elegant while functional this home is thoughtfully designed, impeccably built, and unlike any other in Mountain Shadows....
Contact an agent
Home facts
- Year built:2013
- Subdivision & Development:Mountain Shadows
- Listing ID #:6168489
Rooms and interior
- Bedrooms:4
- Total bathrooms:3
- Full bathrooms:3
- Flooring:Carpet, Tile, Wood
- Bathrooms Description:Five Piece Bath
- Kitchen Description:Bar Fridge, Convection Oven, Dishwasher, Disposal, Double Oven, Eat-in Kitchen, Kitchen Island, Microwave, Pantry, Range, Refrigerator, Self Cleaning Oven, Warming Drawer
- Basement:Yes
- Basement Description:Exterior Entry, Finished, Full, Walk-Out Access
Heating and cooling
- Cooling:Central Air
- Heating:Forced Air
- Central air:Yes
Structure and exterior
- Roof:Composition, Shingle
- Year built:2013
- Lot Features:Fire Mitigation, Foothills, Irrigated, Landscaped, Level, Rock Outcropping, Sprinklers In Front, Sprinklers In Rear
- Architectural Style:Contemporary, Mid-Century Modern
- Construction Materials:Cement Siding, Frame, Stucco
- Exterior Features:Covered, Deck, Dog Run, Front Porch, Gas Valve, Lighting, Patio, Private Yard, Rain Gutters
- Foundation Description:Slab
- Levels:2 Story
Schools
- High school:Coronado
- Middle school:Holmes
- Elementary school:Chipeta
Utilities
- Water:Public
- Sewer:Public Sewer
Finances and disclosures
- Price:$1,300,000
- Tax amount:$2,605 (2025)
Features and amenities
- Laundry features:Dryer, Washer
- Amenities:Bar Fridge, Carbon Monoxide Detector(s), Double Pane Windows, Gas Water Heater, Humidifier, Radon Detector, Security System, Smoke Detector(s), Window Coverings, Window Treatments
Parking
- Total parking spaces:3
- Parking description:Concrete Driveway, Exterior Access Door, Insulated Garage, Oversized
- Garage:Yes
- Garage spaces:3
 Based on information submitted to the MLS GRID as of September 16, 2026 07:17 AM. All data is obtained from various sources and may not have been verified by broker or MLS GRID. Supplied Open House information is subject to change without notice. All information should be independently reviewed and verified for accuracy. Properties may or may not be listed by the office/agent presenting the information.
New listings near 2385 Courtney Drive
- New
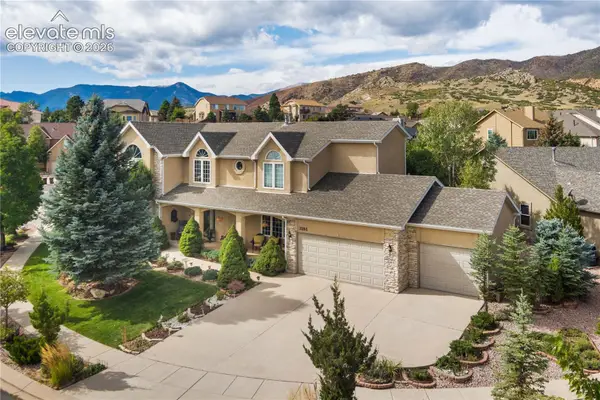 $875,000Active5 beds 5 baths4,749 sq. ft.
2285 Vanreen Drive, Colorado Springs, CO 80919
MLS# 2884243Listed by: KELLER WILLIAMS CLIENTS CHOICE REALTY - New
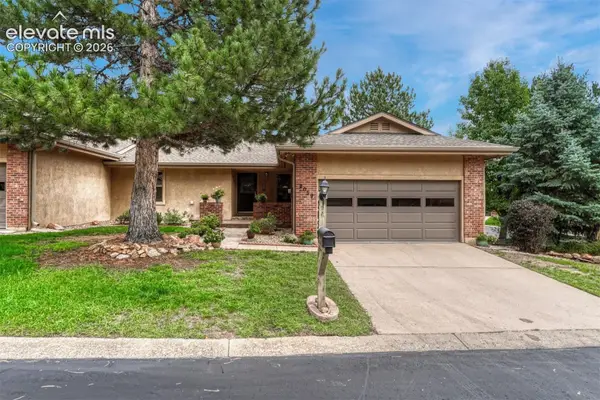 $399,000Active4 beds 3 baths3,060 sq. ft.
2059 Glenhill Drive #24, Colorado Springs, CO 80906
MLS# 3982954Listed by: LIV SOTHEBY'S INTERNATIONAL REALTY CO SPRINGS - New
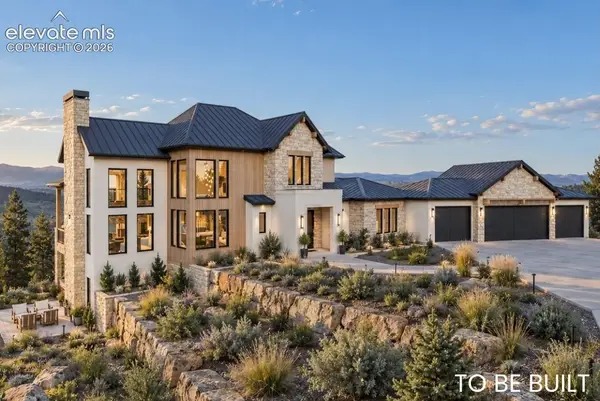 $2,998,200Active5 beds 6 baths5,297 sq. ft.
1904 Vine Cliff Heights, Colorado Springs, CO 80921
MLS# 4466033Listed by: VILLAGREE LLC - New
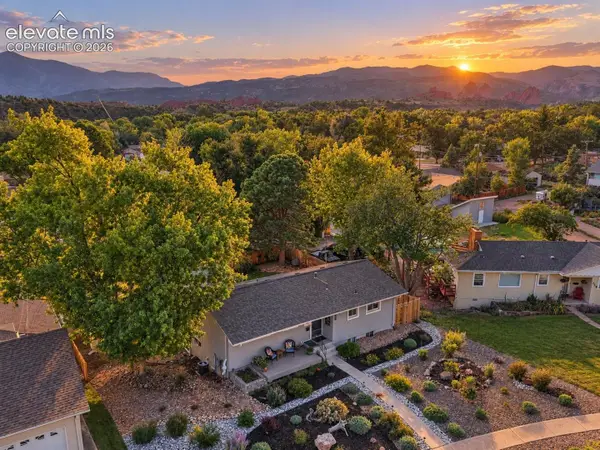 $659,000Active3 beds 2 baths2,126 sq. ft.
714 Glen Eyrie Circle, Colorado Springs, CO 80904
MLS# 5274510Listed by: COLDWELL BANKER BEYOND - New
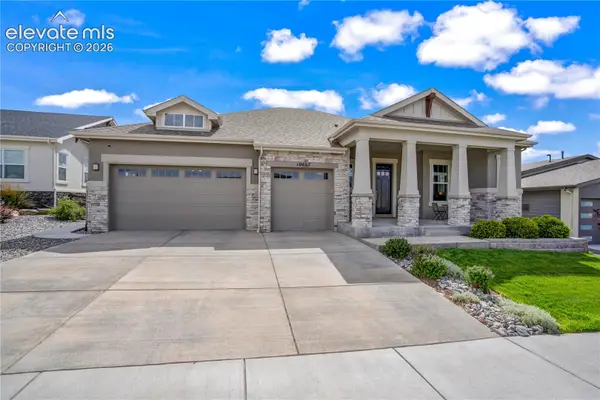 $900,000Active4 beds 4 baths3,862 sq. ft.
10667 Derby Mesa Court, Colorado Springs, CO 80924
MLS# 6528611Listed by: ERA SHIELDS REAL ESTATE - New
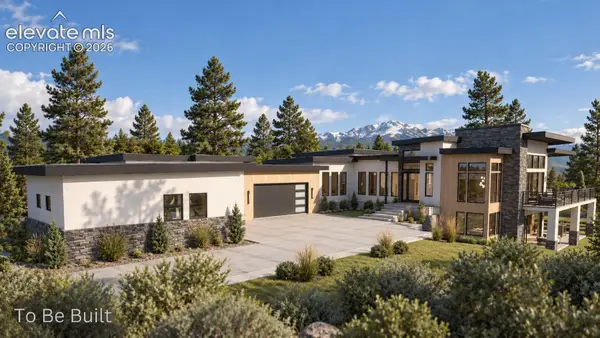 $4,367,000Active5 beds 5 baths6,243 sq. ft.
1725 Vine Cliff Heights, Colorado Springs, CO 80921
MLS# 7282058Listed by: VILLAGREE LLC - New
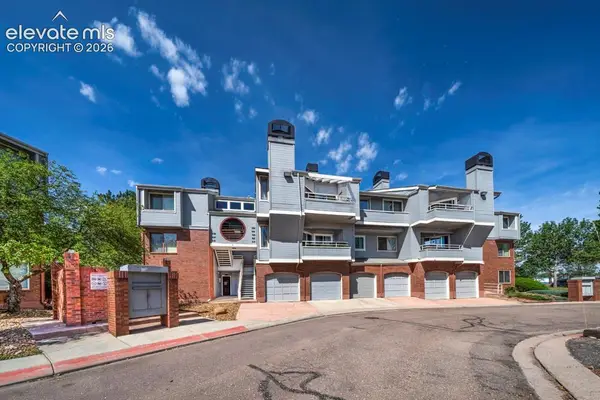 $147,500Active2 beds 1 baths858 sq. ft.
914 Acapulco Court, Colorado Springs, CO 80910
MLS# 7915456Listed by: REMAX PROPERTIES 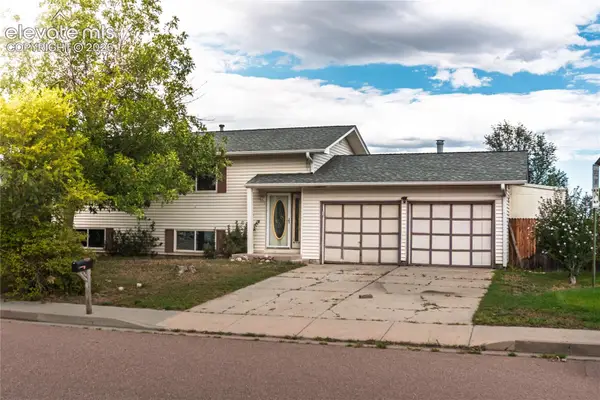 $250,001Active4 beds 2 baths2,381 sq. ft.
6695 Brook Forest Drive, Colorado Springs, CO 80911
MLS# 3000027Listed by: PROGRESSIVE PROPERTY GROUP LLC- New
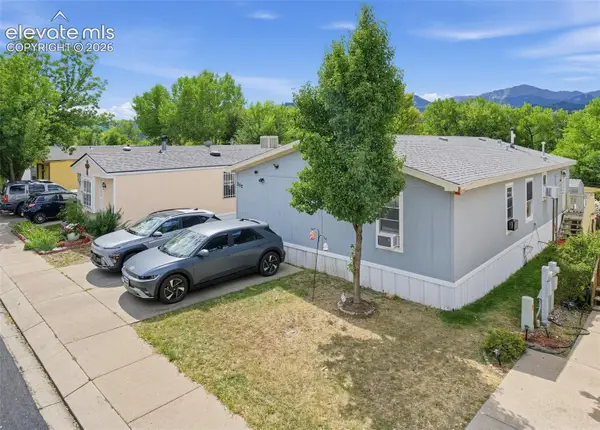 $60,000Active4 beds 2 baths1,355 sq. ft.
85 Sunflower Road #262, Colorado Springs, CO 80907
MLS# 5086199Listed by: S.F.F. REALTY - New
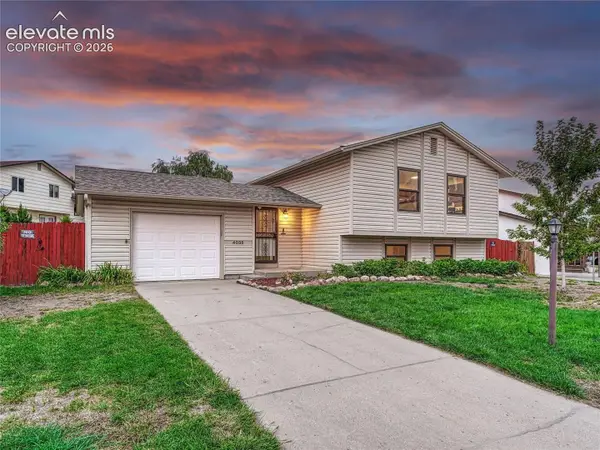 $350,000Active3 beds 2 baths1,862 sq. ft.
4035 Cooke Drive, Colorado Springs, CO 80911
MLS# 3330961Listed by: LIV SOTHEBY'S INTERNATIONAL REALTY CO SPRINGS


Protect your home and budget from life's surprises with an Assurant Home Warranty, backed by a partner that supports you through every step of homeownership. Explore Plans.
© 2026 Better Homes and Gardens Real Estate LLC. An Anywhere Real Estate company. All rights reserved. Better Homes and Gardens® Real Estate is a registered trademark owned by Meredith Operations Corporation, licensed to Better Homes and Gardens Real Estate LLC and used with permission. Better Homes and Gardens Real Estate LLC fully supports the principles of the Fair Housing Act and the Equal Opportunity Act. Listing information is deemed reliable but is not guaranteed accurate.
Each office is independently owned and operated.
Any services or products provided by third parties are not provided by, affiliated with or related to Better Homes and Gardens Real Estate LLC, or its affiliated companies.