
2393 Lexington Village Lane, Colorado Springs, CO 80916
Local realty services provided by:Better Homes and Gardens Real Estate Kenney & Company
Listed by: aimee fletcher, jennifer browne
Office: exp realty, llc.
MLS#:5060833
Source:ML
Price summary
- Price:$199,900
- Price per sq. ft.:$129.3
- Monthly HOA dues:$315
About this home
This freshly updated interior-unit townhome offers 2 bedrooms, 1 full bath, and 2 half baths across three finished levels. The main floor features new wood-laminate flooring and new paint as well as a great galley kitchen with a breakfast bar overlooking the living room with a cozy wood-burning fireplace, and a walkout to the patio and backyard area. A convenient half bath and attached one-car garage complete the main level. Upstairs, you’ll find two comfortable bedrooms with new carpet and a shared full bathroom. The finished basement expands the living space with a large open family room, an additional half bath, and a versatile multipurpose area that includes the laundry and utilities. With new carpet, flooring, and fresh paint throughout, this home is move in ready!
Contact an agent
Home facts
- Year built:1984
- Subdivision & Development:Lexington Village
- Listing ID #:5060833
Rooms and interior
- Bedrooms:2
- Total bathrooms:3
- Full bathrooms:1
- Half bathrooms:2
- Flooring:Carpet, Laminate, Vinyl
- Kitchen Description:Dishwasher, Oven, Refrigerator
- Basement:Yes
- Basement Description:Full
- Living area:1,546 sq. ft.
Heating and cooling
- Heating:Forced Air, Natural Gas
Structure and exterior
- Roof:Composition
- Year built:1984
- Building area:1,546 sq. ft.
- Lot area:0.02 Acres
- Lot Features:Near Public Transit
- Construction Materials:Frame
- Exterior Features:Patio
- Levels:2 Story
Schools
- High school:Sierra High
- Middle school:Panorama
- Elementary school:Bricker
Utilities
- Water:Public
- Sewer:Public Sewer
Finances and disclosures
- Price:$199,900
- Price per sq. ft.:$129.3
- Tax amount:$1,002 (2025)
Features and amenities
- Laundry features:In Unit
Parking
- Total parking spaces:1
- Parking description:Concrete Driveway
- Garage:Yes
- Garage spaces:1
 Based on information submitted to the MLS GRID as of August 7, 2026 02:41 AM. All data is obtained from various sources and may not have been verified by broker or MLS GRID. Supplied Open House information is subject to change without notice. All information should be independently reviewed and verified for accuracy. Properties may or may not be listed by the office/agent presenting the information.
New listings near 2393 Lexington Village Lane
- New
 $555,000Active3 beds 3 baths2,438 sq. ft.
6364 Melvick Point, Colorado Springs, CO 80927
MLS# 9431430Listed by: BROKERS GUILD REAL ESTATE - New
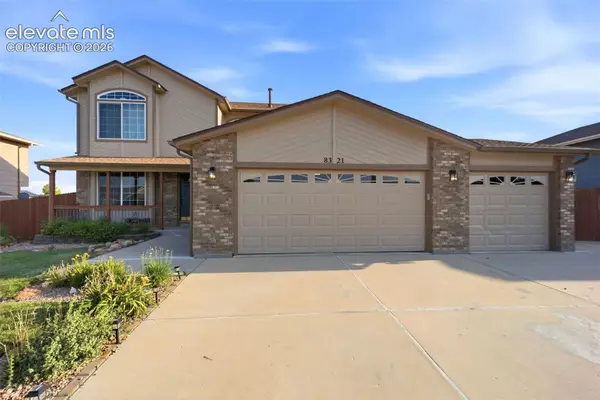 $550,000Active5 beds 4 baths3,160 sq. ft.
8321 Sedgewick Drive, Colorado Springs, CO 80925
MLS# 4972741Listed by: REALTY ONE GROUP APEX - New
 $450,000Active3 beds 3 baths2,084 sq. ft.
5664 Mesa Mountain Way, Colorado Springs, CO 80923
MLS# 4985148Listed by: LPT REALTY LLC - New
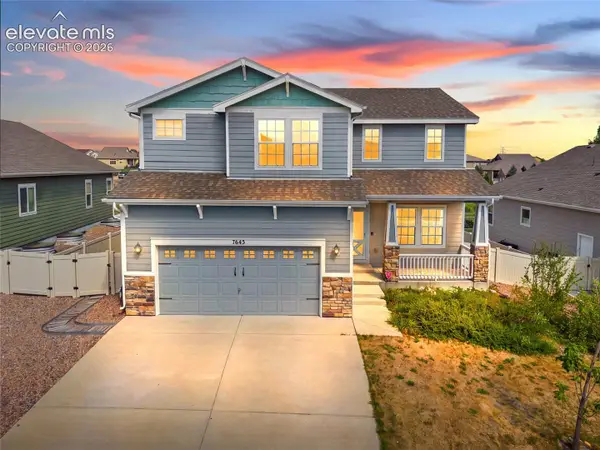 $535,000Active5 beds 4 baths3,450 sq. ft.
7645 Kiana Drive, Colorado Springs, CO 80908
MLS# 5602866Listed by: KELLER WILLIAMS PREMIER REALTY - New
 $475,000Active5 beds 3 baths3,015 sq. ft.
7447 Sun Prairie Drive, Colorado Springs, CO 80925
MLS# 7187030Listed by: EXP REALTY LLC - New
 $450,000Active5 beds 3 baths2,454 sq. ft.
4115 Solarface Court, Colorado Springs, CO 80916
MLS# 7610198Listed by: COLDWELL BANKER REALTY - New
 $335,000Active2 beds 2 baths1,336 sq. ft.
620 San Gabriel Place, Colorado Springs, CO 80906
MLS# 7967575Listed by: HOMESMART - New
 $585,000Active5 beds 4 baths3,908 sq. ft.
7436 Thorn Brush Way, Colorado Springs, CO 80923
MLS# 8482924Listed by: THE INNOVATIVE GROUP, LLC - Coming Soon
 $799,000Coming Soon4 beds 3 baths
1335 Winding Ridge Terrace, Colorado Springs, CO 80919
MLS# 7182515Listed by: 8Z REAL ESTATE


Protect your home and budget from life's surprises with an Assurant Home Warranty, backed by a partner that supports you through every step of homeownership. Explore Plans.
© 2026 Better Homes and Gardens Real Estate LLC. An Anywhere Real Estate company. All rights reserved. Better Homes and Gardens® Real Estate is a registered trademark owned by Meredith Operations Corporation, licensed to Better Homes and Gardens Real Estate LLC and used with permission. Better Homes and Gardens Real Estate LLC fully supports the principles of the Fair Housing Act and the Equal Opportunity Act. Listing information is deemed reliable but is not guaranteed accurate.
Each office is independently owned and operated.
Any services or products provided by third parties are not provided by, affiliated with or related to Better Homes and Gardens Real Estate LLC, or its affiliated companies.