
24 Pourtales Road, Colorado Springs, CO 80906
Local realty services provided by:Better Homes and Gardens Real Estate Kenney & Company
Listed by: michael raedel, tim sheridan
Office: broadmoor properties
MLS#:7602466
Source:CO_PPAR
Price summary
- Price:$7,200,000
- Price per sq. ft.:$857.14
About this home
Mediterranean Revival estate meets Old Broadmoor elegance. Timeless elements including arched entries and classic ornamental details blend with a full renovation featuring state-of-the-art systems and premium contemporary fixtures. This 1925 remodeled jewel sits on a tree-canopied block lined with mature oaks, just blocks from The Broadmoor Hotel. Designed by architect Thomas MacLaren, a master at traditional European design, also famous for designing the Broadmoor Estate Home and the Penrose Estate Home. The 7-bedroom, 8-bath luxury residence spans over 8,400 square feet of magazine-worthy design. Three of the bedrooms are en-suites with walk-in closets. The heart of the home is a spectacular chef's kitchen, with premium commercial-grade appliances, custom cabinetry, two dishwashers, a Meile coffee station, a stand-alone ice maker, and a massive center island. The sprawling primary suite is a private sanctuary with a luxury en-suite bath with timeless views of Cheyenne Mountain. Seamless indoor-outdoor flow leads to your private backyard paradise, featuring covered and open patios, a built-in wood-fired pizza oven, an outdoor kitchen, and a sparkling pool surrounded by mature landscaping. The two-bedroom guest house is ideal for overflow company. The guest house and home connect by a wine cellar tunnel. A home gym with a dedicated spa bathroom and custom steam shower creates the perfect environment for personal health. The property includes a 6-car garage capacity with two electric chargers, perfect for auto enthusiasts and extra storage. Set on an expansive, rare, almost 2-acre lot with an irrigation well, this luxury residence blends old-world romance with contemporary sophistication. Close to hospitals, downtown, and I-25. Buyers can apply for membership at The Broadmoor Golf Club....
Contact an agent
Home facts
- Year built:1925
- Listing ID #:7602466
- Added:41 day(s) ago
- Updated:September 08, 2026 at 02:57 PM
Rooms and interior
- Bedrooms:7
- Total bathrooms:8
- Full bathrooms:3
- Half bathrooms:2
- Flooring:Carpet, Ceramic Tile, Wood
- Kitchen Description:220v in Kitchen, Dishwasher, Disposal, Double Oven, Gas in Kitchen, Kitchen Vent Fan, Microwave Oven, Range, Refrigerator, Self Cleaning Oven
- Basement Description:Partial Basement
- Living area:8,400 sq. ft.
Heating and cooling
- Cooling:Ceiling Fan(s), Central Air
- Heating:Forced Air, Natural Gas
- Central air:Yes
Structure and exterior
- Roof:Tile
- Year built:1925
- Building area:8,400 sq. ft.
- Lot area:1.96 Acres
Utilities
- Water:Municipal
- Sewer:Sewer
Finances and disclosures
- Price:$7,200,000
- Price per sq. ft.:$857.14
- Tax amount:$8,507 (2025)
Features and amenities
- Laundry features:Dryer, Upper, Washer
- Amenities:Crown Molding, French Doors, Great Room
 The information being provided by Pikes Peak REALTOR® Services Corp. is for the consumer's personal, non-commercial use and may not be used for any purpose other than to identify prospective properties consumer may be interested in purchasing. Any information relating to real estate for sale referenced on this web site comes from the Internet Data Exchange (IDX) program of the Pikes Peak REALTOR® Services Corp.. Better Homes and Gardens Real Estate Kenney & Company is not a Multiple Listing Service (MLS), nor does it offer MLS access. This website is a service of Better Homes and Gardens Real Estate Kenney & Company, a broker participant of Pikes Peak REALTOR® Services Corp.. This web site may reference real estate listing(s) held by a brokerage firm other than the broker and/or agent who owns this web site.
The accuracy of all information, regardless of source, including but not limited to open house information, square footages and lot sizes, is deemed reliable but not guaranteed and should be personally verified through personal inspection by and/or with the appropriate professionals. The data contained herein is copyrighted by Pikes Peak REALTOR® Services Corp. and is protected by all applicable copyright laws. Any unauthorized dissemination of this information is in violation of copyright laws and is strictly prohibited.
The real estate listing information and related content displayed on this site is provided exclusively for consumers' personal, non-commercial use and may not be used for any purpose other than to identify prospective properties consumers may be interested in purchasing. This information and related content is deemed reliable but is not guaranteed accurate by the Pikes Peak REALTOR® Services Corp.
Copyright 2026 Pikes Peak REALTOR® Services Corp. All rights reserved.
The information being provided by Pikes Peak REALTOR® Services Corp. is for the consumer's personal, non-commercial use and may not be used for any purpose other than to identify prospective properties consumer may be interested in purchasing. Any information relating to real estate for sale referenced on this web site comes from the Internet Data Exchange (IDX) program of the Pikes Peak REALTOR® Services Corp.. Better Homes and Gardens Real Estate Kenney & Company is not a Multiple Listing Service (MLS), nor does it offer MLS access. This website is a service of Better Homes and Gardens Real Estate Kenney & Company, a broker participant of Pikes Peak REALTOR® Services Corp.. This web site may reference real estate listing(s) held by a brokerage firm other than the broker and/or agent who owns this web site.
The accuracy of all information, regardless of source, including but not limited to open house information, square footages and lot sizes, is deemed reliable but not guaranteed and should be personally verified through personal inspection by and/or with the appropriate professionals. The data contained herein is copyrighted by Pikes Peak REALTOR® Services Corp. and is protected by all applicable copyright laws. Any unauthorized dissemination of this information is in violation of copyright laws and is strictly prohibited.
The real estate listing information and related content displayed on this site is provided exclusively for consumers' personal, non-commercial use and may not be used for any purpose other than to identify prospective properties consumers may be interested in purchasing. This information and related content is deemed reliable but is not guaranteed accurate by the Pikes Peak REALTOR® Services Corp.
Copyright 2026 Pikes Peak REALTOR® Services Corp. All rights reserved.New listings near 24 Pourtales Road
- Coming Soon
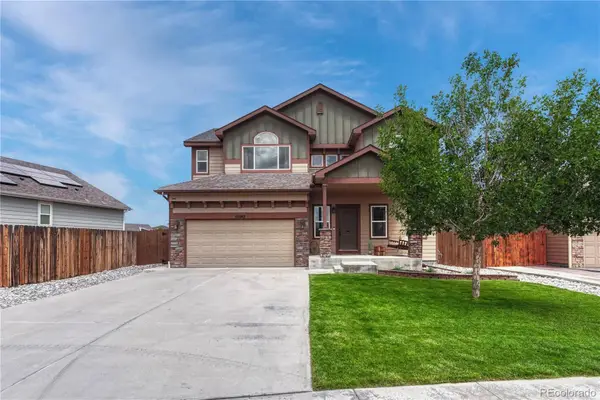 $525,000Coming Soon4 beds 3 baths3,064 sq. ft.
10082 Intrepid Way, Colorado Springs, CO 80925
MLS# 4583968Listed by: LIV SOTHEBY'S INTERNATIONAL REALTY - Coming SoonOpen Sat, 12 to 2pm
 $335,000Coming Soon3 beds 2 baths1,692 sq. ft.
4032 Colony Hills Circle, Colorado Springs, CO 80916
MLS# 6947009Listed by: EXP REALTY, LLC - Coming Soon
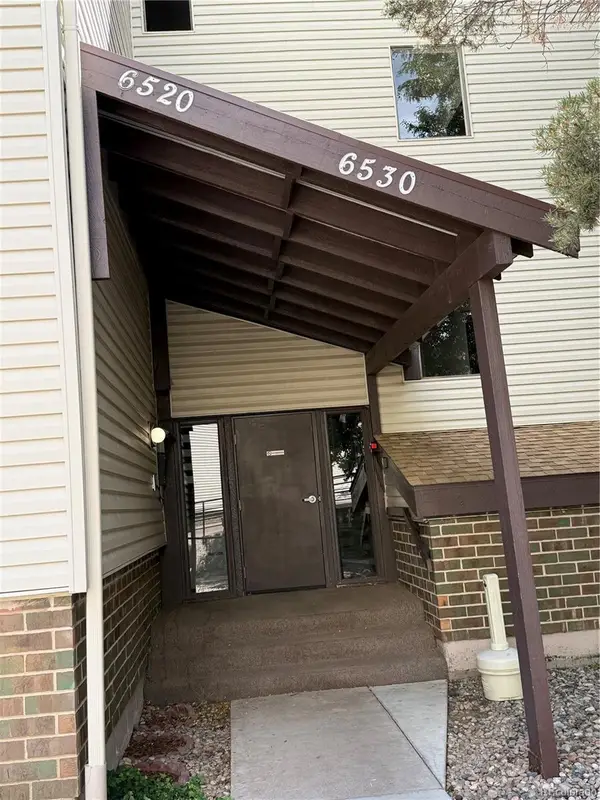 $260,000Coming Soon3 beds 2 baths1,406 sq. ft.
6520 Delmonico Drive #207, Colorado Springs, CO 80919
MLS# 5339765Listed by: PINK REALTY - Coming Soon
 $399,999Coming Soon4 beds 2 baths1,752 sq. ft.
1310 E Columbia Street, Colorado Springs, CO 80909
MLS# 7282174Listed by: BETTER HOMES & GARDENS REAL ESTATE - KENNEY & CO. - Coming Soon
 $429,990Coming Soon3 beds 2 baths2,160 sq. ft.
911 W Pikes Peak Avenue, Colorado Springs, CO 80905
MLS# 8103041Listed by: ENGEL & VOLKERS DENVER - Coming Soon
 $392,700Coming Soon3 beds 2 baths1,299 sq. ft.
4302 N Delighted Circle, Colorado Springs, CO 80917
MLS# 9178591Listed by: KELLER WILLIAMS PREMIER REALTY, LLC - New
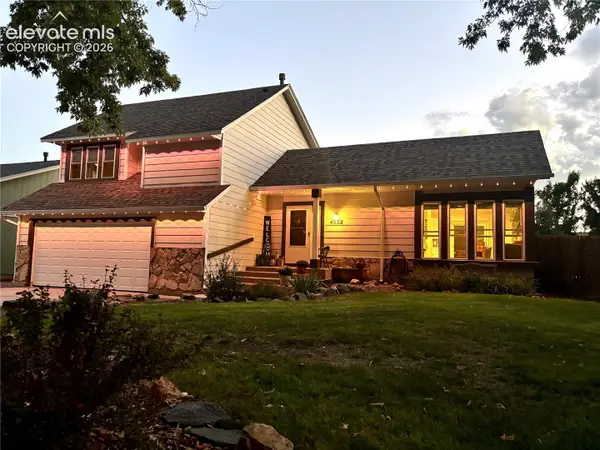 $485,000Active4 beds 3 baths2,330 sq. ft.
4932 Horseshoe Bend Street, Colorado Springs, CO 80917
MLS# 9094999Listed by: COLDWELL BANKER BEYOND - New
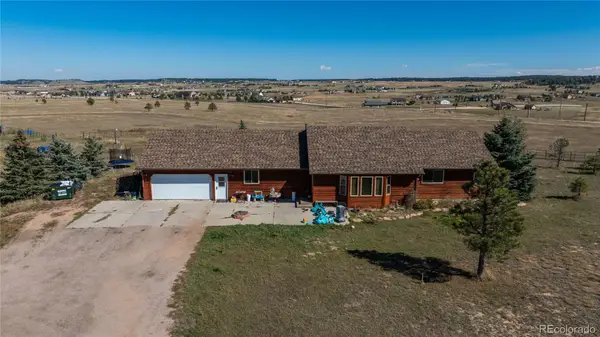 $1,750,000Active6 beds 4 baths3,836 sq. ft.
6950 Hodgen Road, Colorado Springs, CO 80908
MLS# 2937608Listed by: COLORADO HOME AND RANCH - New
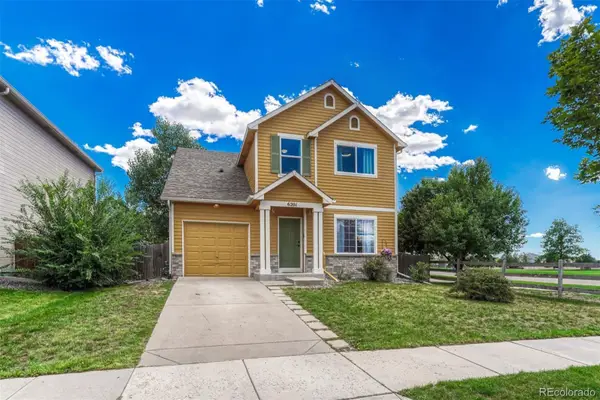 $435,000Active4 beds 3 baths1,784 sq. ft.
6201 Scottsbluff Drive, Colorado Springs, CO 80923
MLS# 7830177Listed by: LIV SOTHEBY'S INTERNATIONAL REALTY - New
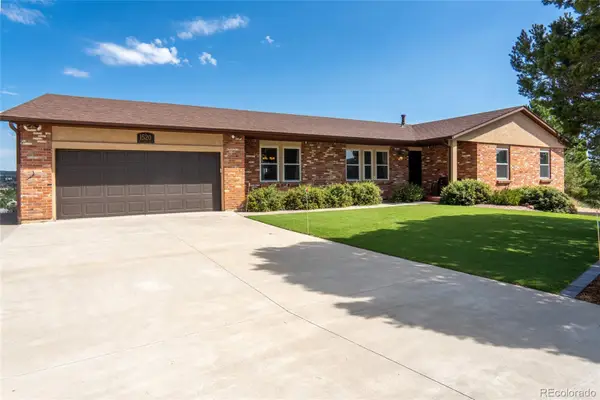 $850,000Active6 beds 5 baths4,702 sq. ft.
1520 Big Valley Drive, Colorado Springs, CO 80919
MLS# 4995054Listed by: CONNETT REAL ESTATE


Protect your home and budget from life's surprises with an Assurant Home Warranty, backed by a partner that supports you through every step of homeownership. Explore Plans.
© 2026 Better Homes and Gardens Real Estate LLC. An Anywhere Real Estate company. All rights reserved. Better Homes and Gardens® Real Estate is a registered trademark owned by Meredith Operations Corporation, licensed to Better Homes and Gardens Real Estate LLC and used with permission. Better Homes and Gardens Real Estate LLC fully supports the principles of the Fair Housing Act and the Equal Opportunity Act. Listing information is deemed reliable but is not guaranteed accurate.
Each office is independently owned and operated.
Any services or products provided by third parties are not provided by, affiliated with or related to Better Homes and Gardens Real Estate LLC, or its affiliated companies.