
2530 E Uintah Street, Colorado Springs, CO 80909
Local realty services provided by:Better Homes and Gardens Real Estate Kenney & Company
Listed by: jp speers cdpe sres
Office: berkshire hathaway homeservices rocky mountain
MLS#:4620711
Source:CO_PPAR
Price summary
- Price:$299,000
- Price per sq. ft.:$155.41
About this home
Timeless craftsmanship. Unmatched convenience. A classic Colorado Springs ranch where quality never goes out of style. Some homes simply have a presence the moment you walk through the door. Built during an era when homes were known for their solid construction, thoughtful craftsmanship, enduring design, this beautifully maintained 1953 ranch offers a level of character that is becoming increasingly difficult to find. W/ 1,924 square feet, the home provides the convenience of main-level living, offering added flexibility of a full basement—a rare feature in many homes throughout this established neighborhood. Beautiful hardwood floors grace the main level, reflecting authenticity that has made mid-century ranch homes so beloved for generations. Positioned on an elevated corner lot, enjoy pleasant neighborhood views, mature trees, and a welcoming sense of space. A spacious two-car garage and a brand-new roof installed June 2026 provide both convenience & peace of mind. Location is where this property truly shines. Situated in the heart of Colorado Springs, you're just minutes from UCHealth Memorial Hospital Central, making daily conveniences, healthcare, shopping, dining, and entertainment remarkably accessible. Downtown Colorado Springs is only about 2 miles away, placing local restaurants, breweries, galleries, and community events within easy reach. Interstate 25 is approx 1.5 miles, creating an effortless commute to the north, south, and beyond. A short drive to vibrant downtown, exploring nearby Memorial Park, or commuting w/ ease, this location offers the lifestyle today's buyers are searching for. Homes of this era possess an unmistakable authenticity—where quality materials, classic architecture, and timeless design combine to create a residence that feels as solid today as it did decades ago. If you've been searching for a home w/ character, substance, one of Colorado Springs' most convenient central locations, this exceptional ranch deserves your attention....
Contact an agent
Home facts
- Year built:1953
- Listing ID #:4620711
- Added:47 day(s) ago
- Updated:August 24, 2026 at 03:10 PM
Rooms and interior
- Bedrooms:2
- Total bathrooms:1
- Full bathrooms:1
- Flooring:Tile, Wood
- Kitchen Description:Dishwasher, Microwave Oven, Oven, Range, Refrigerator
- Basement Description:Full Basement
- Living area:1,924 sq. ft.
Heating and cooling
- Cooling:Ceiling Fan(s)
- Heating:Natural Gas
Structure and exterior
- Roof:Composite Shingle
- Year built:1953
- Building area:1,924 sq. ft.
- Lot area:0.18 Acres
- Exterior Features:Concrete
Utilities
- Water:Municipal
- Sewer:Sewer
Finances and disclosures
- Price:$299,000
- Price per sq. ft.:$155.41
- Tax amount:$1,179 (2025)
Features and amenities
- Laundry features:Basement, Dryer, Washer
 The information being provided by Pikes Peak REALTOR® Services Corp. is for the consumer's personal, non-commercial use and may not be used for any purpose other than to identify prospective properties consumer may be interested in purchasing. Any information relating to real estate for sale referenced on this web site comes from the Internet Data Exchange (IDX) program of the Pikes Peak REALTOR® Services Corp.. Better Homes and Gardens Real Estate Kenney & Company is not a Multiple Listing Service (MLS), nor does it offer MLS access. This website is a service of Better Homes and Gardens Real Estate Kenney & Company, a broker participant of Pikes Peak REALTOR® Services Corp.. This web site may reference real estate listing(s) held by a brokerage firm other than the broker and/or agent who owns this web site.
The accuracy of all information, regardless of source, including but not limited to open house information, square footages and lot sizes, is deemed reliable but not guaranteed and should be personally verified through personal inspection by and/or with the appropriate professionals. The data contained herein is copyrighted by Pikes Peak REALTOR® Services Corp. and is protected by all applicable copyright laws. Any unauthorized dissemination of this information is in violation of copyright laws and is strictly prohibited.
The real estate listing information and related content displayed on this site is provided exclusively for consumers' personal, non-commercial use and may not be used for any purpose other than to identify prospective properties consumers may be interested in purchasing. This information and related content is deemed reliable but is not guaranteed accurate by the Pikes Peak REALTOR® Services Corp.
Copyright 2026 Pikes Peak REALTOR® Services Corp. All rights reserved.
The information being provided by Pikes Peak REALTOR® Services Corp. is for the consumer's personal, non-commercial use and may not be used for any purpose other than to identify prospective properties consumer may be interested in purchasing. Any information relating to real estate for sale referenced on this web site comes from the Internet Data Exchange (IDX) program of the Pikes Peak REALTOR® Services Corp.. Better Homes and Gardens Real Estate Kenney & Company is not a Multiple Listing Service (MLS), nor does it offer MLS access. This website is a service of Better Homes and Gardens Real Estate Kenney & Company, a broker participant of Pikes Peak REALTOR® Services Corp.. This web site may reference real estate listing(s) held by a brokerage firm other than the broker and/or agent who owns this web site.
The accuracy of all information, regardless of source, including but not limited to open house information, square footages and lot sizes, is deemed reliable but not guaranteed and should be personally verified through personal inspection by and/or with the appropriate professionals. The data contained herein is copyrighted by Pikes Peak REALTOR® Services Corp. and is protected by all applicable copyright laws. Any unauthorized dissemination of this information is in violation of copyright laws and is strictly prohibited.
The real estate listing information and related content displayed on this site is provided exclusively for consumers' personal, non-commercial use and may not be used for any purpose other than to identify prospective properties consumers may be interested in purchasing. This information and related content is deemed reliable but is not guaranteed accurate by the Pikes Peak REALTOR® Services Corp.
Copyright 2026 Pikes Peak REALTOR® Services Corp. All rights reserved.New listings near 2530 E Uintah Street
- Coming Soon
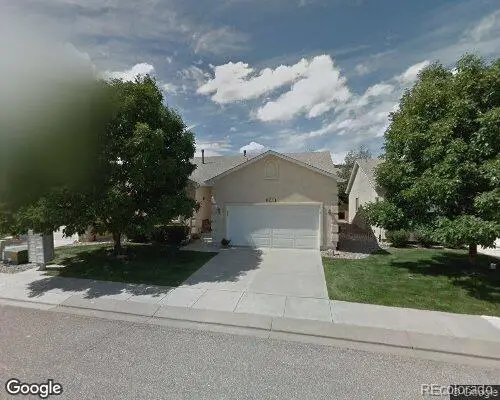 $429,000Coming Soon2 beds 2 baths1,569 sq. ft.
5140 Redleaf Lane, Colorado Springs, CO 80919
MLS# 8180282Listed by: SECOND STORY HOMES REAL ESTATE - Coming Soon
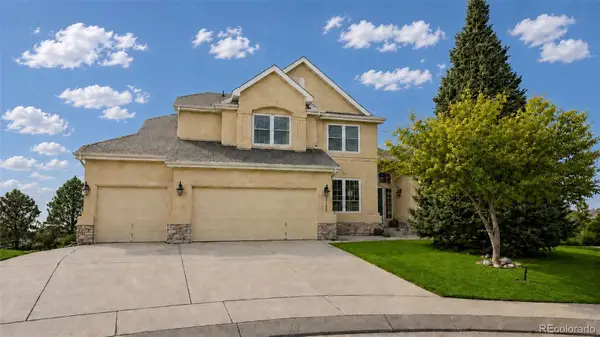 $799,900Coming Soon5 beds 4 baths5,006 sq. ft.
2830 Bethune Court, Colorado Springs, CO 80920
MLS# 5996092Listed by: COMPASS - DENVER - Coming Soon
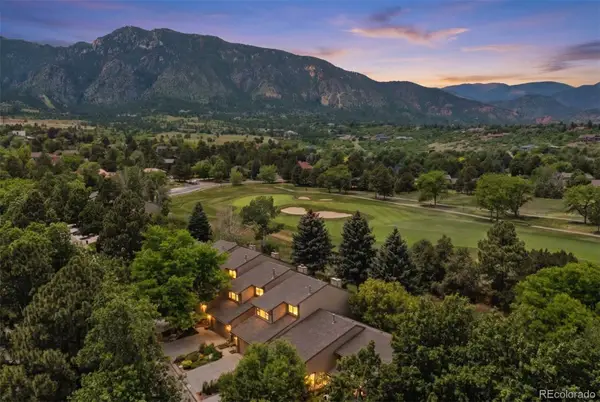 $569,000Coming Soon2 beds 3 baths2,340 sq. ft.
28 Woodbridge Drive, Colorado Springs, CO 80906
MLS# 3336174Listed by: LIV SOTHEBY'S INTERNATIONAL REALTY - Coming SoonOpen Thu, 3 to 6pm
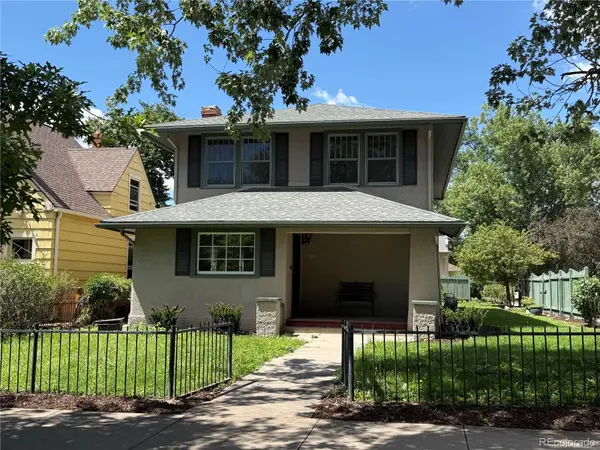 $775,000Coming Soon4 beds 3 baths3,393 sq. ft.
1432 N Tejon Street, Colorado Springs, CO 80907
MLS# 6912792Listed by: LIV SOTHEBY'S INTERNATIONAL REALTY - Coming Soon
 $300,000Coming Soon4 beds 2 baths1,739 sq. ft.
2458 Payne Circle, Colorado Springs, CO 80916
MLS# 9628527Listed by: BETTER HOMES & GARDENS REAL ESTATE - KENNEY & CO. - Coming Soon
 $415,000Coming Soon2 beds 1 baths1,172 sq. ft.
640 E Willamette Avenue, Colorado Springs, CO 80903
MLS# 3664642Listed by: LPT REALTY - New
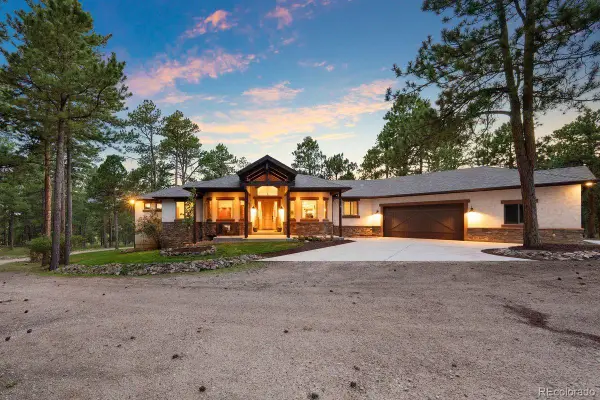 $1,445,000Active6 beds 5 baths5,222 sq. ft.
4125 Walker Vista Heights, Colorado Springs, CO 80908
MLS# 5521772Listed by: LIV SOTHEBY'S INTERNATIONAL REALTY - New
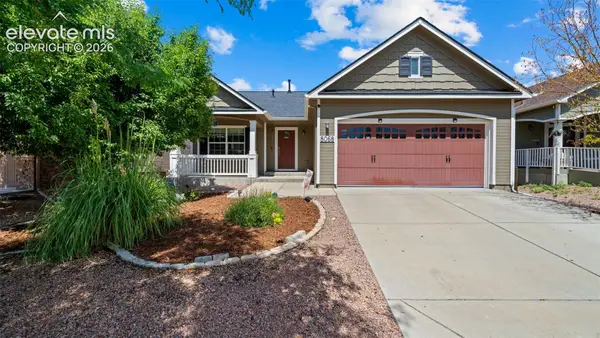 $500,000Active4 beds 3 baths2,613 sq. ft.
8068 Hollygrape Lane, Colorado Springs, CO 80927
MLS# 9133720Listed by: THE CUTTING EDGE - New
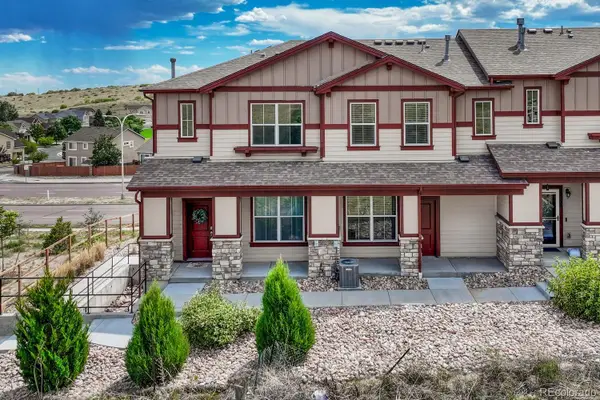 $323,000Active2 beds 3 baths1,214 sq. ft.
5590 Stetson Hills Boulevard, Colorado Springs, CO 80917
MLS# 8999593Listed by: REMAX PROPERTIES - New
 $430,000Active3 beds 3 baths1,704 sq. ft.
5329 Snowy Egret Grove, Colorado Springs, CO 80924
MLS# 3434737Listed by: THE CUTTING EDGE


Protect your home and budget from life's surprises with an Assurant Home Warranty, backed by a partner that supports you through every step of homeownership. Explore Plans.
© 2026 Better Homes and Gardens Real Estate LLC. An Anywhere Real Estate company. All rights reserved. Better Homes and Gardens® Real Estate is a registered trademark owned by Meredith Operations Corporation, licensed to Better Homes and Gardens Real Estate LLC and used with permission. Better Homes and Gardens Real Estate LLC fully supports the principles of the Fair Housing Act and the Equal Opportunity Act. Listing information is deemed reliable but is not guaranteed accurate.
Each office is independently owned and operated.
Any services or products provided by third parties are not provided by, affiliated with or related to Better Homes and Gardens Real Estate LLC, or its affiliated companies.