
2559 Hot Springs Court, Colorado Springs, CO 80919
Local realty services provided by:Better Homes and Gardens Real Estate Kenney & Company
2559 Hot Springs Court,Colorado Springs, CO 80919
$565,000
- 4 Beds
- 4 Baths
- - sq. ft.
- Single family
- Coming Soon
Listed by: christina smith
Office: ck smith & associates
MLS#:1664212
Source:ML
Price summary
- Price:$565,000
- Monthly HOA dues:$150
About this home
The Very Best of Westside Living awaits you with this 4 bed, 4 bath fantastic home on a larger PRIVATE LOT in the highly coveted community of Parkside at Mountain Shadows. If your Colorado dream includes an abundance of time spent outdoors, breathtaking mountain views, proximity to extensive biking & hiking trails, ample wildlife and a lock & leave lifestyle in a low maintenance home that affords you the opportunity to enjoy it all, then WELCOME HOME! Perfectly positioned on a larger lot with gorgeous landscaping, the home enjoys privacy inside and out. The rear pergola, a highlight of the home, adds private outdoor living space that will quickly become your new Happy Place. Inside, the home is bathed in an abundance of natural light and enjoys impressive views of the foothills encompassing Mountain Shadows. The main level living room’s soaring ceiling creates an inviting, open feel to the home while the hardwood floors and gas fireplace with stone surround bring warmth & intimacy to the space. The open kitchen has stainless steel appliances, granite counters and a spacious pantry. The kitchen flows seamlessly to the dining area with walkout to the expansive rear patio making indoor-outdoor entertaining a breeze. Main level includes a half bath. The primary suite upstairs offers captivating mountain views, a sitting area & a walk-in closet. The ensuite bath, with a walk-in tiled shower with bench and frameless glass door, includes a dual vanity. Upper level includes 2 more bedrooms, a full bath, and a laundry closet to make this necessity a much easier chore. Lower level offers a separate family room or home gym or play area space. A 4th bedroom on lower level is perfect for guests with a jack n jill bath & walk-in shower. Home enjoys an oversized 2 car garage with overhead storage. New water heater. Short stroll to Mountain Shadows Park & award-winning Chipeta School. Minutes to I 25, Garden of the Gods, Ute Valley Park & Blodgett Peak Open Space....
Contact an agent
Home facts
- Year built:2013
- Listing ID #:1664212
Rooms and interior
- Bedrooms:4
- Total bathrooms:4
- Full bathrooms:1
- Half bathrooms:1
- Flooring:Carpet, Tile, Wood
- Bathrooms Description:Jack & Jill Bathroom
- Kitchen Description:Dishwasher, Disposal, Microwave, Oven, Pantry, Range, Refrigerator, Self Cleaning Oven
- Basement:Yes
- Basement Description:Finished, Full
Heating and cooling
- Cooling:Central Air
- Heating:Forced Air, Natural Gas
- Central air:Yes
Structure and exterior
- Roof:Composition
- Year built:2013
- Lot Features:Cul-De-Sac, Foothills
- Construction Materials:Frame, Stone, Stucco
- Exterior Features:Covered, Front Porch, Patio, Private Yard
- Levels:2 Story
Schools
- High school:Coronado
- Middle school:Holmes
- Elementary school:Chipeta
Utilities
- Water:Public
- Sewer:Public Sewer
Finances and disclosures
- Price:$565,000
- Tax amount:$1,912 (2025)
Features and amenities
- Laundry features:Dryer, Washer
- Amenities:Carbon Monoxide Detector(s), Gas Water Heater, Humidifier, Security System, Smoke Detector(s), Sump Pump, Video Doorbell, Window Coverings
Parking
- Total parking spaces:2
- Parking description:Concrete Driveway, Oversized
- Garage:Yes
- Garage spaces:2
 Based on information submitted to the MLS GRID as of July 26, 2026 01:47 AM. All data is obtained from various sources and may not have been verified by broker or MLS GRID. Supplied Open House information is subject to change without notice. All information should be independently reviewed and verified for accuracy. Properties may or may not be listed by the office/agent presenting the information.
New listings near 2559 Hot Springs Court
- New
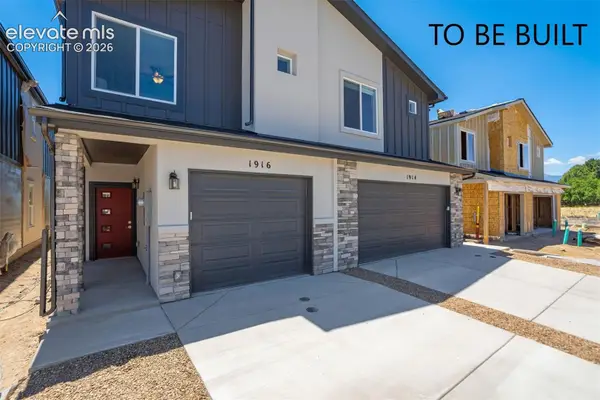 $299,900Active2 beds 3 baths1,115 sq. ft.
1881 Erin Loop, Colorado Springs, CO 80918
MLS# 1158877Listed by: COLORADO INVESTMENTS AND HOMES - New
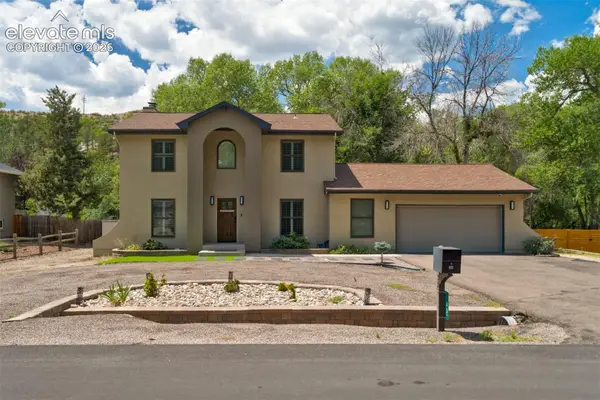 $775,000Active5 beds 4 baths3,192 sq. ft.
33 El Dorado Lane, Colorado Springs, CO 80919
MLS# 2778260Listed by: HAUSE ASSOCIATES REALTY SERVICES - New
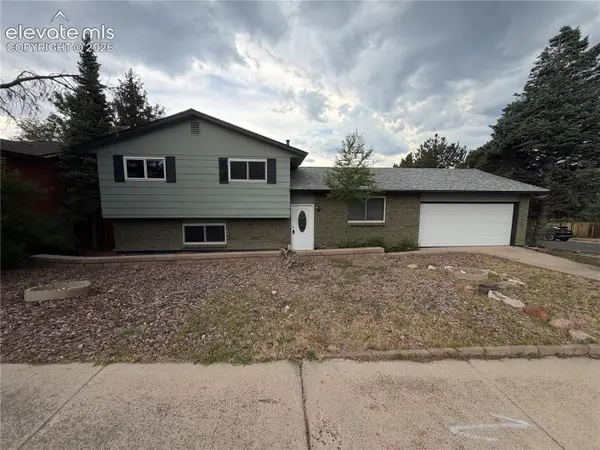 $447,500Active4 beds 3 baths2,051 sq. ft.
1129 Stanton Street, Colorado Springs, CO 80907
MLS# 3126159Listed by: MULDOON ASSOCIATES INC - New
 $275,000Active5 beds 2 baths2,198 sq. ft.
6950 Silverheels Court, Colorado Springs, CO 80911
MLS# 4449711Listed by: CIRCLE REALTY LLC - New
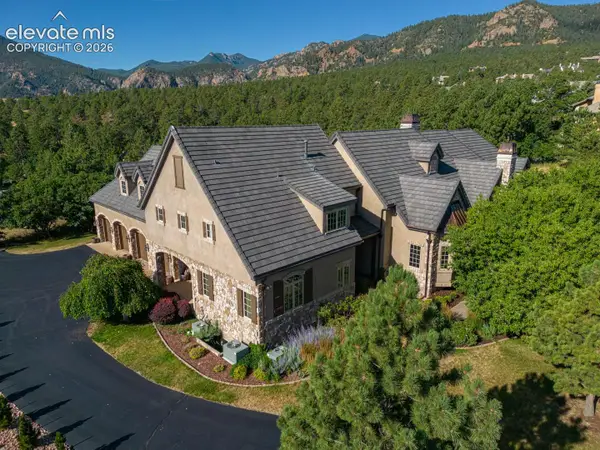 $3,500,000Active6 beds 9 baths11,938 sq. ft.
1915 Fox Mountain Point, Colorado Springs, CO 80906
MLS# 5875982Listed by: ERA SHIELDS REAL ESTATE - New
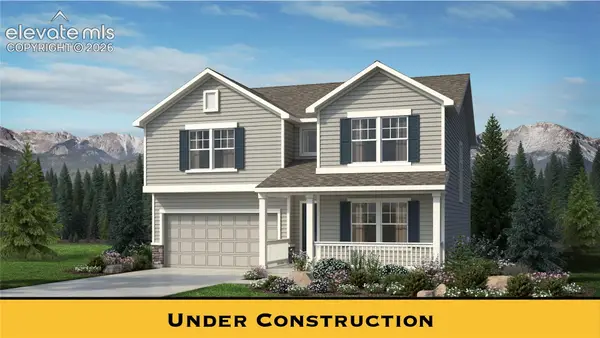 $549,900Active3 beds 3 baths2,659 sq. ft.
7830 Moore Drive, Colorado Springs, CO 80908
MLS# 6247110Listed by: NEW HOME STAR LLC - New
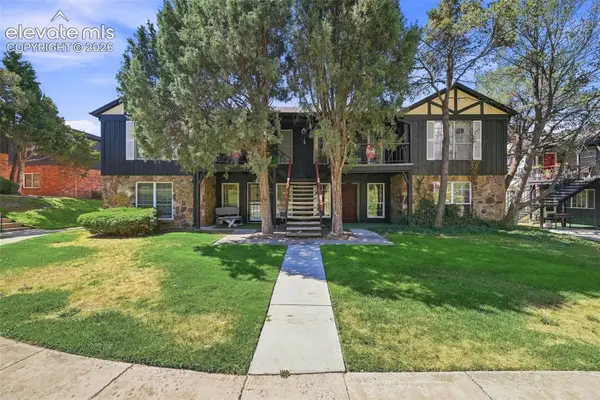 $149,900Active2 beds 1 baths980 sq. ft.
2902 Airport Road #122, Colorado Springs, CO 80910
MLS# 7493107Listed by: ACTION TEAM REALTY - New
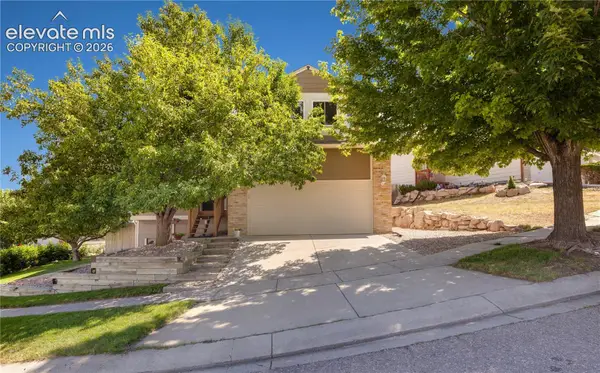 $534,900Active4 beds 4 baths2,826 sq. ft.
2620 Lear Drive, Colorado Springs, CO 80920
MLS# 7946583Listed by: RENAISSANCE REAL ESTATE GROUP, LLC - New
 $749,900Active6 beds 4 baths3,728 sq. ft.
6151 Vickie Lane, Colorado Springs, CO 80923
MLS# 2192478Listed by: REMAX PROPERTIES - New
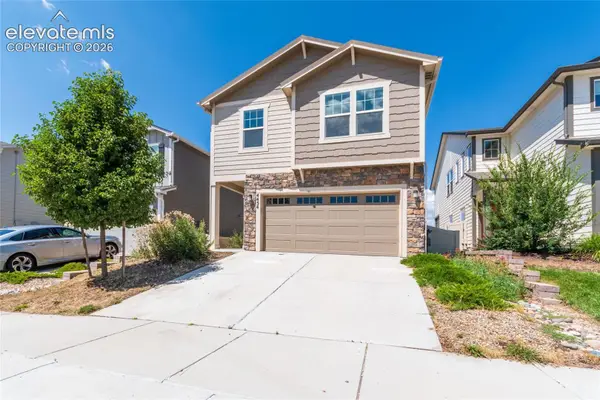 $395,000Active4 beds 3 baths2,232 sq. ft.
4454 Kaolin Court, Colorado Springs, CO 80938
MLS# 2935894Listed by: PERFORMANCE PLUS REALTY INC


Protect your home and budget from life's surprises with an Assurant Home Warranty, backed by a partner that supports you through every step of homeownership. Explore Plans.
© 2026 Better Homes and Gardens Real Estate LLC. An Anywhere Real Estate company. All rights reserved. Better Homes and Gardens® Real Estate is a registered trademark owned by Meredith Operations Corporation, licensed to Better Homes and Gardens Real Estate LLC and used with permission. Better Homes and Gardens Real Estate LLC fully supports the principles of the Fair Housing Act and the Equal Opportunity Act. Listing information is deemed reliable but is not guaranteed accurate.
Each office is independently owned and operated.
Any services or products provided by third parties are not provided by, affiliated with or related to Better Homes and Gardens Real Estate LLC, or its affiliated companies.