
2562 Ellingwood Drive, Colorado Springs, CO 80910
Local realty services provided by:Better Homes and Gardens Real Estate Kenney & Company
2562 Ellingwood Drive,Colorado Springs, CO 80910
$392,500
- 3 Beds
- 3 Baths
- 2,530 sq. ft.
- Single family
- Active
Listed by: travis campbell cmlxv gri mrp
Office: new beginnings real estate
MLS#:2944002
Source:CO_PPAR
Price summary
- Price:$392,500
- Price per sq. ft.:$155.14
About this home
Turnkey three bedroom home in Spring Creek!! Main level features a spacious open floor-plan with bright natural lighting plush carpet, and natural wood flooring. Open kitchen with granite counter tops, stainless steel appliances, pantry, and a cozy breakfast nook. Kitchen spotlights a convenient walk-out to peaceful fenced side-yard with low-maintenance landscaping great for pets. Upper floor features a large primary suite with vaulted ceilings, a private bathroom with and a sizable walk-in closet. Two additional bedrooms with walk-in closets, another full bathroom and a convenient laundry room. Bonus loft area with a walk-out to a private patio with city and mountain views. Large unfinished basement with enough space for a secondary living area, rec room or man cave; come design your own basement! 2 car attached garage, central A/C and ceiling fans. Close proximity to shopping, schools, restaurants, parks, freeways, military bases and easy accessibility to Colorado State Parks offering miles of hiking, biking trails and camping. Schedule to see this beautiful home today!!...
Contact an agent
Home facts
- Year built:2015
- Listing ID #:2944002
- Added:84 day(s) ago
- Updated:July 27, 2026 at 02:57 PM
Rooms and interior
- Bedrooms:3
- Total bathrooms:3
- Full bathrooms:1
- Half bathrooms:1
- Flooring:Carpet, Ceramic Tile, Wood
- Kitchen Description:Dishwasher, Disposal, Gas in Kitchen, Range, Refrigerator
- Basement Description:Full Basement
- Living area:2,530 sq. ft.
Heating and cooling
- Cooling:Ceiling Fan(s), Central Air
- Heating:Forced Air, Natural Gas
- Central air:Yes
Structure and exterior
- Roof:Composite Shingle
- Year built:2015
- Building area:2,530 sq. ft.
- Lot area:0.08 Acres
- Exterior Features:Concrete, Wood Deck
Utilities
- Water:Municipal
- Sewer:Sewer
Finances and disclosures
- Price:$392,500
- Price per sq. ft.:$155.14
- Tax amount:$1,551 (2024)
Features and amenities
- Laundry features:Dryer, Upper, Washer
- Amenities:9Ft + Ceilings, Vaulted Ceilings
 The information being provided by Pikes Peak REALTOR® Services Corp. is for the consumer's personal, non-commercial use and may not be used for any purpose other than to identify prospective properties consumer may be interested in purchasing. Any information relating to real estate for sale referenced on this web site comes from the Internet Data Exchange (IDX) program of the Pikes Peak REALTOR® Services Corp.. Better Homes and Gardens Real Estate Kenney & Company is not a Multiple Listing Service (MLS), nor does it offer MLS access. This website is a service of Better Homes and Gardens Real Estate Kenney & Company, a broker participant of Pikes Peak REALTOR® Services Corp.. This web site may reference real estate listing(s) held by a brokerage firm other than the broker and/or agent who owns this web site.
The accuracy of all information, regardless of source, including but not limited to open house information, square footages and lot sizes, is deemed reliable but not guaranteed and should be personally verified through personal inspection by and/or with the appropriate professionals. The data contained herein is copyrighted by Pikes Peak REALTOR® Services Corp. and is protected by all applicable copyright laws. Any unauthorized dissemination of this information is in violation of copyright laws and is strictly prohibited.
The real estate listing information and related content displayed on this site is provided exclusively for consumers' personal, non-commercial use and may not be used for any purpose other than to identify prospective properties consumers may be interested in purchasing. This information and related content is deemed reliable but is not guaranteed accurate by the Pikes Peak REALTOR® Services Corp.
Copyright 2026 Pikes Peak REALTOR® Services Corp. All rights reserved.
The information being provided by Pikes Peak REALTOR® Services Corp. is for the consumer's personal, non-commercial use and may not be used for any purpose other than to identify prospective properties consumer may be interested in purchasing. Any information relating to real estate for sale referenced on this web site comes from the Internet Data Exchange (IDX) program of the Pikes Peak REALTOR® Services Corp.. Better Homes and Gardens Real Estate Kenney & Company is not a Multiple Listing Service (MLS), nor does it offer MLS access. This website is a service of Better Homes and Gardens Real Estate Kenney & Company, a broker participant of Pikes Peak REALTOR® Services Corp.. This web site may reference real estate listing(s) held by a brokerage firm other than the broker and/or agent who owns this web site.
The accuracy of all information, regardless of source, including but not limited to open house information, square footages and lot sizes, is deemed reliable but not guaranteed and should be personally verified through personal inspection by and/or with the appropriate professionals. The data contained herein is copyrighted by Pikes Peak REALTOR® Services Corp. and is protected by all applicable copyright laws. Any unauthorized dissemination of this information is in violation of copyright laws and is strictly prohibited.
The real estate listing information and related content displayed on this site is provided exclusively for consumers' personal, non-commercial use and may not be used for any purpose other than to identify prospective properties consumers may be interested in purchasing. This information and related content is deemed reliable but is not guaranteed accurate by the Pikes Peak REALTOR® Services Corp.
Copyright 2026 Pikes Peak REALTOR® Services Corp. All rights reserved.New listings near 2562 Ellingwood Drive
- New
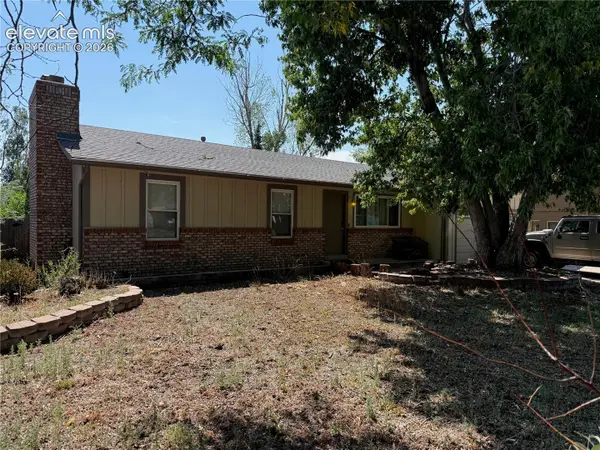 $425,000Active4 beds 3 baths2,552 sq. ft.
5449 Kay Circle, Colorado Springs, CO 80917
MLS# 4021105Listed by: EXP REALTY LLC - New
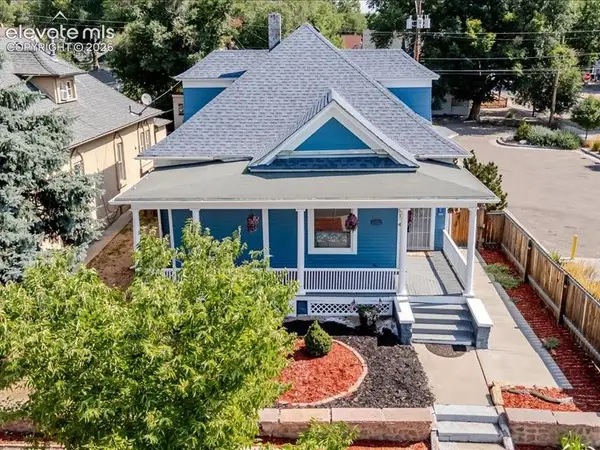 $495,000Active2 beds 1 baths1,572 sq. ft.
2104 W Colorado Avenue, Colorado Springs, CO 80904
MLS# 6132598Listed by: JAXSUN PROPERTIES - New
 $622,500Active4 beds 3 baths2,748 sq. ft.
6840 Mustang Rim Drive, Colorado Springs, CO 80923
MLS# 1084210Listed by: EXP REALTY LLC - New
 $825,000Active4 beds 4 baths3,526 sq. ft.
7985 Orchard Path Road, Colorado Springs, CO 80919
MLS# 1774565Listed by: KELLER WILLIAMS CLIENTS CHOICE REALTY - New
 $419,500Active3 beds 3 baths1,568 sq. ft.
8219 Grey Bark Way, Colorado Springs, CO 80908
MLS# 4458977Listed by: REMAX PROPERTIES - Open Sun, 11am to 2pmNew
 $635,000Active4 beds 4 baths3,932 sq. ft.
7215 Rim Bluff Lane, Colorado Springs, CO 80927
MLS# 8672890Listed by: THE CUTTING EDGE - New
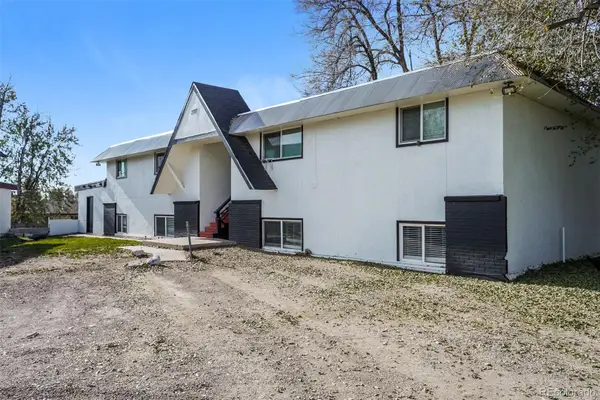 $675,000Active10 beds 4 baths3,573 sq. ft.
2107 Preuss Road, Colorado Springs, CO 80910
MLS# 5981324Listed by: GOOD NEIGHBOR LLC - New
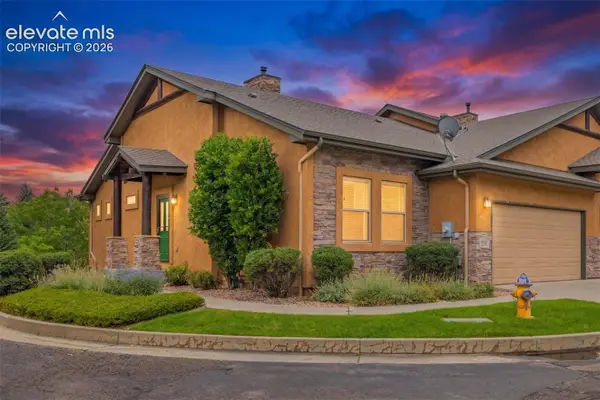 $475,000Active4 beds 3 baths2,673 sq. ft.
2354 Conservatory Point, Colorado Springs, CO 80918
MLS# 9915623Listed by: COLORADO RE GROUP LLC - New
 $414,500Active2 beds 3 baths1,529 sq. ft.
1572 Rose Quartz Heights, Colorado Springs, CO 80908
MLS# 2578091Listed by: REMAX PROPERTIES - Open Sun, 10am to 12pmNew
 $635,000Active5 beds 3 baths3,448 sq. ft.
9165 Buffalo Bur Trail, Colorado Springs, CO 80925
MLS# 4988282Listed by: REAL BROKER, LLC DBA REAL


Protect your home and budget from life's surprises with an Assurant Home Warranty, backed by a partner that supports you through every step of homeownership. Explore Plans.
© 2026 Better Homes and Gardens Real Estate LLC. An Anywhere Real Estate company. All rights reserved. Better Homes and Gardens® Real Estate is a registered trademark owned by Meredith Operations Corporation, licensed to Better Homes and Gardens Real Estate LLC and used with permission. Better Homes and Gardens Real Estate LLC fully supports the principles of the Fair Housing Act and the Equal Opportunity Act. Listing information is deemed reliable but is not guaranteed accurate.
Each office is independently owned and operated.
Any services or products provided by third parties are not provided by, affiliated with or related to Better Homes and Gardens Real Estate LLC, or its affiliated companies.