
2628 E San Miguel Street, Colorado Springs, CO 80909
Local realty services provided by:Better Homes and Gardens Real Estate Kenney & Company
Listed by: deborah menza
Office: blue picket realty
MLS#:7741469
Source:CO_PPAR
Price summary
- Price:$383,000
- Price per sq. ft.:$221.64
About this home
Welcome home to this exceptionally maintained gem nestled in one of the area's most desirable, established neighborhoods. Lovingly cared for over the years, this immaculate 4-bedroom, 2-bath home reflects true pride of ownership, with every detail meticulously maintained and in outstanding condition. Main level primary.
The inviting kitchen features custom cabinetry with convenient pull-out shelving, providing both beauty and functionality. Spacious living areas offer comfortable everyday living while preserving the home's timeless character.
Step outside to a beautifully landscaped backyard designed for relaxing and entertaining. The covered Trex deck creates the perfect outdoor retreat, offering a low-maintenance space to enjoy morning coffee, summer evenings, or gatherings with family and friends.
Built in 1958, this home was constructed during an era known for quality craftsmanship, and there is a strong possibility that the carpet is protecting original hardwood flooring beneath—an exciting opportunity for those who appreciate classic features.
Complete with four bedrooms, two baths, and a single-car garage with a double-width door for easy access, and storage shed this home offers the perfect combination of impeccable care, enduring quality, and an unbeatable location. Homes maintained to this standard are a rare find and ready for their next chapter. Easy access to downtown, parks, trails, and shopping. You will not be disappointed in this one, its as pretty as the pictures!...
Contact an agent
Home facts
- Year built:1958
- Listing ID #:7741469
- Added:47 day(s) ago
- Updated:September 09, 2026 at 03:47 PM
Rooms and interior
- Bedrooms:4
- Total bathrooms:2
- Full bathrooms:1
- Flooring:Carpet, Ceramic Tile
- Kitchen Description:Dishwasher, Disposal, Microwave Oven, Oven, Range, Refrigerator
- Living area:1,728 sq. ft.
Heating and cooling
- Cooling:Central Air
- Heating:Natural Gas
- Central air:Yes
Structure and exterior
- Roof:Composite Shingle
- Year built:1958
- Building area:1,728 sq. ft.
- Lot area:0.17 Acres
Utilities
- Water:Municipal
- Sewer:Sewer
Finances and disclosures
- Price:$383,000
- Price per sq. ft.:$221.64
- Tax amount:$1,259 (20256)
 The information being provided by Pikes Peak REALTOR® Services Corp. is for the consumer's personal, non-commercial use and may not be used for any purpose other than to identify prospective properties consumer may be interested in purchasing. Any information relating to real estate for sale referenced on this web site comes from the Internet Data Exchange (IDX) program of the Pikes Peak REALTOR® Services Corp.. Better Homes and Gardens Real Estate Kenney & Company is not a Multiple Listing Service (MLS), nor does it offer MLS access. This website is a service of Better Homes and Gardens Real Estate Kenney & Company, a broker participant of Pikes Peak REALTOR® Services Corp.. This web site may reference real estate listing(s) held by a brokerage firm other than the broker and/or agent who owns this web site.
The accuracy of all information, regardless of source, including but not limited to open house information, square footages and lot sizes, is deemed reliable but not guaranteed and should be personally verified through personal inspection by and/or with the appropriate professionals. The data contained herein is copyrighted by Pikes Peak REALTOR® Services Corp. and is protected by all applicable copyright laws. Any unauthorized dissemination of this information is in violation of copyright laws and is strictly prohibited.
The real estate listing information and related content displayed on this site is provided exclusively for consumers' personal, non-commercial use and may not be used for any purpose other than to identify prospective properties consumers may be interested in purchasing. This information and related content is deemed reliable but is not guaranteed accurate by the Pikes Peak REALTOR® Services Corp.
Copyright 2026 Pikes Peak REALTOR® Services Corp. All rights reserved.
The information being provided by Pikes Peak REALTOR® Services Corp. is for the consumer's personal, non-commercial use and may not be used for any purpose other than to identify prospective properties consumer may be interested in purchasing. Any information relating to real estate for sale referenced on this web site comes from the Internet Data Exchange (IDX) program of the Pikes Peak REALTOR® Services Corp.. Better Homes and Gardens Real Estate Kenney & Company is not a Multiple Listing Service (MLS), nor does it offer MLS access. This website is a service of Better Homes and Gardens Real Estate Kenney & Company, a broker participant of Pikes Peak REALTOR® Services Corp.. This web site may reference real estate listing(s) held by a brokerage firm other than the broker and/or agent who owns this web site.
The accuracy of all information, regardless of source, including but not limited to open house information, square footages and lot sizes, is deemed reliable but not guaranteed and should be personally verified through personal inspection by and/or with the appropriate professionals. The data contained herein is copyrighted by Pikes Peak REALTOR® Services Corp. and is protected by all applicable copyright laws. Any unauthorized dissemination of this information is in violation of copyright laws and is strictly prohibited.
The real estate listing information and related content displayed on this site is provided exclusively for consumers' personal, non-commercial use and may not be used for any purpose other than to identify prospective properties consumers may be interested in purchasing. This information and related content is deemed reliable but is not guaranteed accurate by the Pikes Peak REALTOR® Services Corp.
Copyright 2026 Pikes Peak REALTOR® Services Corp. All rights reserved.New listings near 2628 E San Miguel Street
- Coming Soon
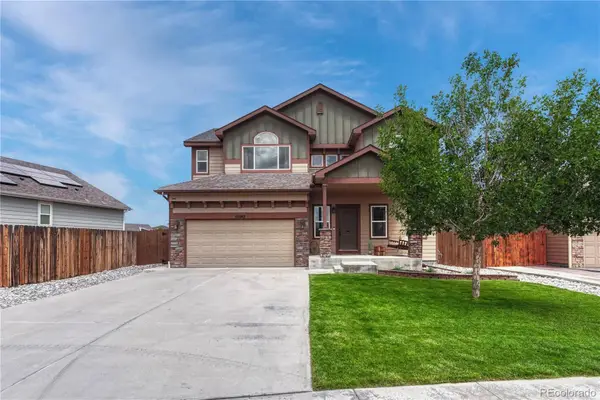 $525,000Coming Soon4 beds 3 baths3,064 sq. ft.
10082 Intrepid Way, Colorado Springs, CO 80925
MLS# 4583968Listed by: LIV SOTHEBY'S INTERNATIONAL REALTY - Coming SoonOpen Sat, 12 to 2pm
 $335,000Coming Soon3 beds 2 baths1,320 sq. ft.
4032 Colony Hills Circle, Colorado Springs, CO 80916
MLS# 6947009Listed by: EXP REALTY, LLC - Coming Soon
 $260,000Coming Soon3 beds 2 baths1,406 sq. ft.
6520 Delmonico Drive #207, Colorado Springs, CO 80919
MLS# 5339765Listed by: PINK REALTY - Coming Soon
 $399,999Coming Soon4 beds 2 baths1,752 sq. ft.
1310 E Columbia Street, Colorado Springs, CO 80909
MLS# 7282174Listed by: BETTER HOMES & GARDENS REAL ESTATE - KENNEY & CO. - Coming Soon
 $429,990Coming Soon3 beds 2 baths2,160 sq. ft.
911 W Pikes Peak Avenue, Colorado Springs, CO 80905
MLS# 8103041Listed by: ENGEL & VOLKERS DENVER - Coming Soon
 $392,700Coming Soon3 beds 2 baths1,299 sq. ft.
4302 N Delighted Circle, Colorado Springs, CO 80917
MLS# 9178591Listed by: KELLER WILLIAMS PREMIER REALTY, LLC - New
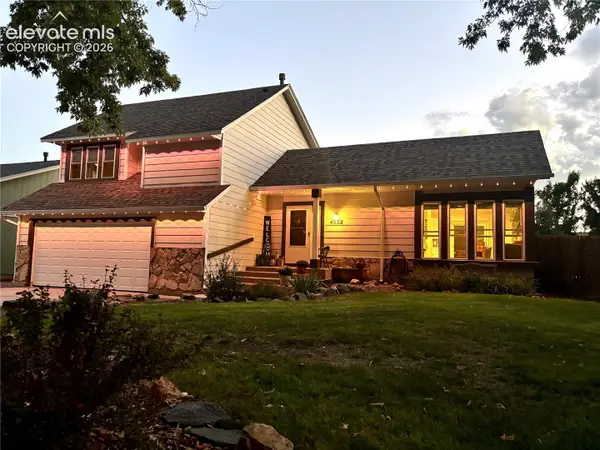 $485,000Active4 beds 3 baths2,330 sq. ft.
4932 Horseshoe Bend Street, Colorado Springs, CO 80917
MLS# 9094999Listed by: COLDWELL BANKER BEYOND - New
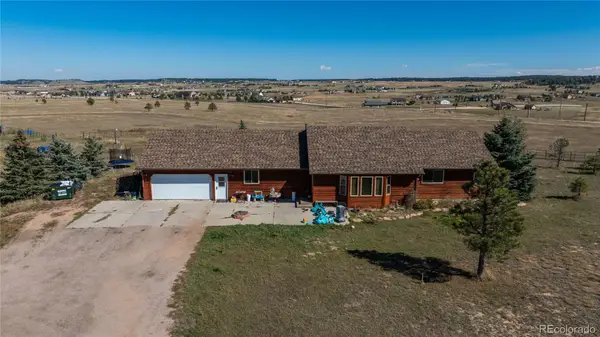 $1,750,000Active6 beds 4 baths3,836 sq. ft.
6950 Hodgen Road, Colorado Springs, CO 80908
MLS# 2937608Listed by: COLORADO HOME AND RANCH - New
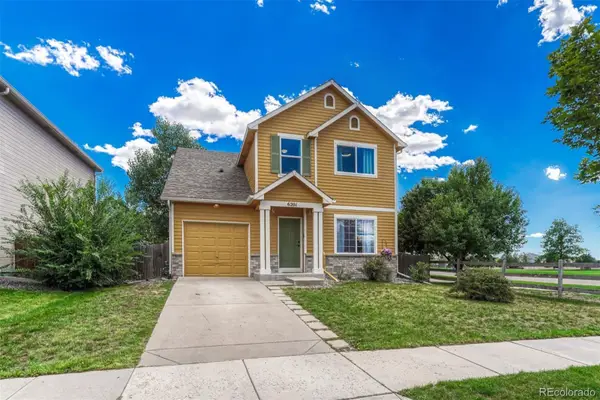 $435,000Active4 beds 3 baths1,784 sq. ft.
6201 Scottsbluff Drive, Colorado Springs, CO 80923
MLS# 7830177Listed by: LIV SOTHEBY'S INTERNATIONAL REALTY - New
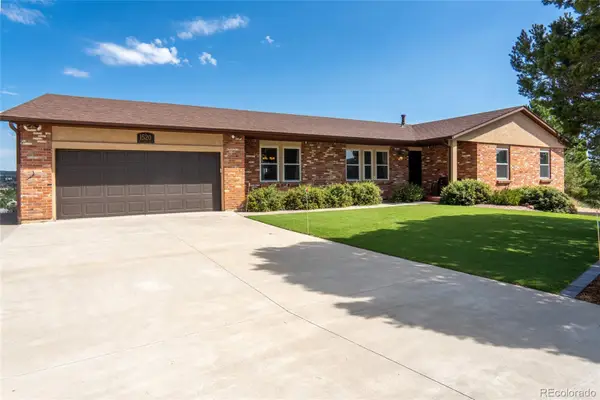 $850,000Active6 beds 5 baths4,702 sq. ft.
1520 Big Valley Drive, Colorado Springs, CO 80919
MLS# 4995054Listed by: CONNETT REAL ESTATE


Protect your home and budget from life's surprises with an Assurant Home Warranty, backed by a partner that supports you through every step of homeownership. Explore Plans.
© 2026 Better Homes and Gardens Real Estate LLC. An Anywhere Real Estate company. All rights reserved. Better Homes and Gardens® Real Estate is a registered trademark owned by Meredith Operations Corporation, licensed to Better Homes and Gardens Real Estate LLC and used with permission. Better Homes and Gardens Real Estate LLC fully supports the principles of the Fair Housing Act and the Equal Opportunity Act. Listing information is deemed reliable but is not guaranteed accurate.
Each office is independently owned and operated.
Any services or products provided by third parties are not provided by, affiliated with or related to Better Homes and Gardens Real Estate LLC, or its affiliated companies.