
2733 Purgatory Drive, Colorado Springs, CO 80918
Local realty services provided by:Better Homes and Gardens Real Estate Kenney & Company
Listed by: tatyana sturm, the storck team
Office: exit realty dtc, cherry creek, pikes peak.
MLS#:2100137
Source:ML
Price summary
- Price:$495,000
- Price per sq. ft.:$182.25
About this home
Welcome to this ranch-style, four-bedroom, three-bathroom home located in Vista Grande Terrace. The home boasts paid-for solar panels, a valuable addition offering long-term savings on energy bills. Plus, many upgrades inside, including brand new carpet and interior/ exterior paint. Upon entering, you are greeted by a spacious living room filled with natural light and an easy flow into the main entertainment areas of the home. The dining room sits near the kitchen and features vaulted ceilings, a new light fixture, and a bright, open feel perfect for entertaining. Head into the kitchen, offering spacious countertops for prepping and cooking, dual toned cabinetry, a walk-in pantry, and brand new appliances. Plus, a sliding glass door opens to the deck and backyard oasis, great for indoor-outdoor gatherings. The family room offers vaulted ceilings, natural light and a charming fireplace, creating the perfect space to relax or entertain. Enjoy the convenience of a main-level primary retreat with a spacious layout, a walk-in closet and a private en-suite bathroom with an oversized vanity and walk-in shower. Bedrooms two and three are also found on the main level, offering easy access to the full bathroom. Head downstairs to the partially finished basement, where you will find a spacious fourth bedroom with a nearby bathroom and a versatile bonus room. This layout is also ideal for guests or multi-generational living! Step outside, where you will find a private deck offering plenty of space with views of Pikes Peak the perfect setting for relaxing under the stars or hosting Summer gatherings. Enjoy the prime location with easy access to I-25 and Colorado Springs Airport. University Village Colorado Shopping Center and Chapel Hills Mall are also a quick drive away with plenty of shopping and dining, including Trader Joe's, Costco, Walmart and more! Plus, plenty of entertainment options, including Palmer Park, AMC Chapel Hills, Cheyenne Mountain Zoo, and Manitou Springs....
Contact an agent
Home facts
- Year built:1981
- Subdivision & Development:Vista Grande Terrace
- Listing ID #:2100137
Rooms and interior
- Bedrooms:4
- Total bathrooms:3
- Full bathrooms:1
- Flooring:Carpet, Tile, Vinyl
- Kitchen Description:Dishwasher, Disposal, Microwave, Oven, Pantry, Range, Refrigerator
- Basement:Yes
- Basement Description:Finished, Partial
- Living area:2,716 sq. ft.
Heating and cooling
- Cooling:Attic Fan
- Heating:Forced Air
Structure and exterior
- Roof:Composition
- Year built:1981
- Building area:2,716 sq. ft.
- Lot area:0.19 Acres
- Lot Features:Landscaped, Many Trees, Sprinklers In Front, Sprinklers In Rear
- Construction Materials:Frame, Wood Siding
- Exterior Features:Deck, Front Porch, Garden, Private Yard
- Levels:1 Story
Schools
- High school:Coronado
- Middle school:Russell
- Elementary school:King
Utilities
- Water:Public
- Sewer:Public Sewer
Finances and disclosures
- Price:$495,000
- Price per sq. ft.:$182.25
- Tax amount:$1,575 (2024)
Features and amenities
- Laundry features:In Unit
- Amenities:Double Pane Windows, Smoke Detector(s)
Parking
- Total parking spaces:2
- Garage:Yes
- Garage spaces:2
 Based on information submitted to the MLS GRID as of August 7, 2026 02:27 PM. All data is obtained from various sources and may not have been verified by broker or MLS GRID. Supplied Open House information is subject to change without notice. All information should be independently reviewed and verified for accuracy. Properties may or may not be listed by the office/agent presenting the information.
New listings near 2733 Purgatory Drive
- Open Sat, 12 to 2pmNew
 $460,000Active4 beds 4 baths2,317 sq. ft.
5251 Lone Star Place, Colorado Springs, CO 80922
MLS# 1684738Listed by: WELCOME HOME CO, INC. - New
 $590,000Active4 beds 3 baths3,238 sq. ft.
8107 Cedarstone Lane, Colorado Springs, CO 80927
MLS# 2209982Listed by: THE CUTTING EDGE - New
 $625,000Active3 beds 3 baths2,703 sq. ft.
23 Woodbridge Drive, Colorado Springs, CO 80906
MLS# 3209200Listed by: REMAX PROPERTIES - New
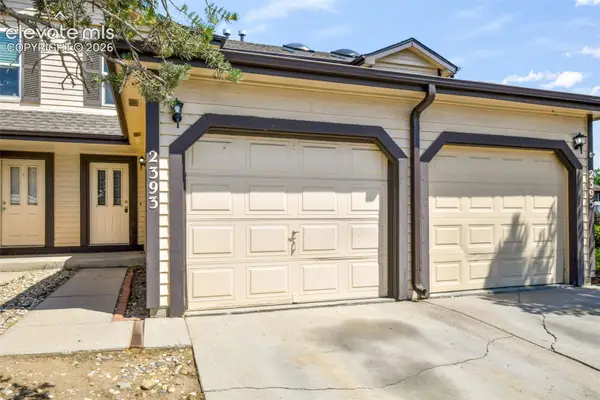 $199,900Active2 beds 3 baths1,546 sq. ft.
2393 Lexington Village Lane, Colorado Springs, CO 80916
MLS# 4364204Listed by: EXP REALTY LLC - New
 $449,900Active4 beds 3 baths1,766 sq. ft.
6043 Notch Top Way, Colorado Springs, CO 80927
MLS# 6818128Listed by: KELLER WILLIAMS PREMIER REALTY - New
 $459,000Active3 beds 3 baths2,156 sq. ft.
7755 Mountain Laurel Drive, Colorado Springs, CO 80922
MLS# 3147381Listed by: THE SAHHAR GROUP - Open Sat, 1 to 3pmNew
 $414,900Active4 beds 3 baths2,222 sq. ft.
7425 Twin Valley Terrace, Colorado Springs, CO 80925
MLS# 1164332Listed by: FINCH & GABLE REAL ESTATE COMPANY - New
 $266,000Active3 beds 3 baths1,568 sq. ft.
4353 Charleston Drive, Colorado Springs, CO 80916
MLS# 3202766Listed by: EXP REALTY LLC - Open Sat, 12 to 3pmNew
 $424,900Active4 beds 2 baths1,824 sq. ft.
4026 Cooke Drive, Colorado Springs, CO 80911
MLS# 3401691Listed by: HOMESMART - Open Sat, 2 to 4pmNew
 $575,000Active4 beds 3 baths3,168 sq. ft.
7087 Bigtooth Maple Drive, Colorado Springs, CO 80925
MLS# 3461635Listed by: PREMIER REAL ESTATE COLORADO LLC


Protect your home and budget from life's surprises with an Assurant Home Warranty, backed by a partner that supports you through every step of homeownership. Explore Plans.
© 2026 Better Homes and Gardens Real Estate LLC. An Anywhere Real Estate company. All rights reserved. Better Homes and Gardens® Real Estate is a registered trademark owned by Meredith Operations Corporation, licensed to Better Homes and Gardens Real Estate LLC and used with permission. Better Homes and Gardens Real Estate LLC fully supports the principles of the Fair Housing Act and the Equal Opportunity Act. Listing information is deemed reliable but is not guaranteed accurate.
Each office is independently owned and operated.
Any services or products provided by third parties are not provided by, affiliated with or related to Better Homes and Gardens Real Estate LLC, or its affiliated companies.