
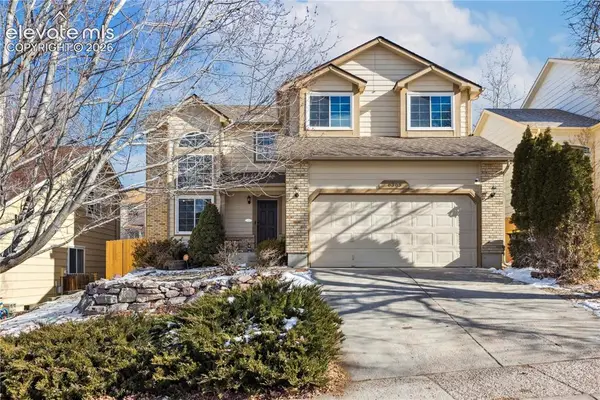
2814 Ridgeglen Place, Colorado Springs, CO 80918
Local realty services provided by:Better Homes and Gardens Real Estate Kenney & Company
Listed by: veronica gurule cne mrp
Office: red white and blue realty group inc
MLS#:5369606
Source:CO_PPAR
Price summary
- Price:$459,000
- Price per sq. ft.:$275.51
About this home
Beautifully maintained home on a large corner lot in the desirable Garden Ranch Estates! This property features rare RV parking along with both a 2-car oversized attached garage, and an oversized 2-car detached garage complete with heat, electric, and tv- perfect for a workshop, hobby space or additional storage. Enjoy outdoor living on the spacious composite deck with awning, plus an additional awning at the detached garage for added convenience and comfort. The lush green grass in the front and back yard with the stucco exterior enhances the home's curb appeal and creates a private outdoor retreat. Enjoy the Pergola and Gazebo out back and if you want additional storage take advantage of the sheds extra space. Inside, the main level showcases natural wood flooring while the basement offers luxury vinyl flooring. The updated kitchen features rich hickory cabinetry with pull out slider shelfs, solid stone countertops, and stainless-steel appliances to include gas in the kitchen. Bathrooms have also been tastefully updated throughout the home. The sunroom offers extra space for entertaining or relaxing.
This is a rare opportunity to own a move in ready property with exceptional garage space, RV parking, and quality upgrades throughout. Roof 2023,
Furnace and A/C 2012, Water Heater 2021...
Contact an agent
Home facts
- Year built:1970
- Listing ID #:5369606
- Added:1 day(s) ago
- Updated:May 28, 2026 at 04:47 AM
Rooms and interior
- Bedrooms:4
- Total bathrooms:2
- Full bathrooms:1
- Flooring:Carpet, Luxury Vinyl, Wood
- Kitchen Description:220v in Kitchen, Dishwasher, Disposal, Gas in Kitchen, Microwave Oven, Refrigerator, Self Cleaning Oven
- Living area:1,666 sq. ft.
Heating and cooling
- Cooling:Ceiling Fan(s), Central Air
- Heating:Forced Air, Natural Gas
- Central air:Yes
Structure and exterior
- Roof:Composite Shingle
- Year built:1970
- Building area:1,666 sq. ft.
- Lot area:0.2 Acres
- Lot Features:Corner, Cul-de-sac, Level
- Architectural Style:Bi-level
- Construction Materials:Stone, Stucco
- Exterior Features:Composite
- Foundation Description:Garden Level
Schools
- Elementary school:Grant
Utilities
- Water:Municipal
Finances and disclosures
- Price:$459,000
- Price per sq. ft.:$275.51
- Tax amount:$977 (2024)
Features and amenities
- Laundry features:Basement, Dryer, Electric Hook-up, Washer
- Amenities:Auto Sprinkler System, Window Coverings
Parking
- Parking description:Attached Garage, Concrete Driveway, Detached Garage, Garage Door Opener, Heated, Oversized, RV Parking
- Garage:Yes
- Garage spaces:4
 The information being provided by Pikes Peak REALTOR® Services Corp. is for the consumer's personal, non-commercial use and may not be used for any purpose other than to identify prospective properties consumer may be interested in purchasing. Any information relating to real estate for sale referenced on this web site comes from the Internet Data Exchange (IDX) program of the Pikes Peak REALTOR® Services Corp.. Better Homes and Gardens Real Estate Kenney & Company is not a Multiple Listing Service (MLS), nor does it offer MLS access. This website is a service of Better Homes and Gardens Real Estate Kenney & Company, a broker participant of Pikes Peak REALTOR® Services Corp.. This web site may reference real estate listing(s) held by a brokerage firm other than the broker and/or agent who owns this web site.
The accuracy of all information, regardless of source, including but not limited to open house information, square footages and lot sizes, is deemed reliable but not guaranteed and should be personally verified through personal inspection by and/or with the appropriate professionals. The data contained herein is copyrighted by Pikes Peak REALTOR® Services Corp. and is protected by all applicable copyright laws. Any unauthorized dissemination of this information is in violation of copyright laws and is strictly prohibited.
The real estate listing information and related content displayed on this site is provided exclusively for consumers' personal, non-commercial use and may not be used for any purpose other than to identify prospective properties consumers may be interested in purchasing. This information and related content is deemed reliable but is not guaranteed accurate by the Pikes Peak REALTOR® Services Corp.
Copyright 2026 Pikes Peak REALTOR® Services Corp. All rights reserved.
The information being provided by Pikes Peak REALTOR® Services Corp. is for the consumer's personal, non-commercial use and may not be used for any purpose other than to identify prospective properties consumer may be interested in purchasing. Any information relating to real estate for sale referenced on this web site comes from the Internet Data Exchange (IDX) program of the Pikes Peak REALTOR® Services Corp.. Better Homes and Gardens Real Estate Kenney & Company is not a Multiple Listing Service (MLS), nor does it offer MLS access. This website is a service of Better Homes and Gardens Real Estate Kenney & Company, a broker participant of Pikes Peak REALTOR® Services Corp.. This web site may reference real estate listing(s) held by a brokerage firm other than the broker and/or agent who owns this web site.
The accuracy of all information, regardless of source, including but not limited to open house information, square footages and lot sizes, is deemed reliable but not guaranteed and should be personally verified through personal inspection by and/or with the appropriate professionals. The data contained herein is copyrighted by Pikes Peak REALTOR® Services Corp. and is protected by all applicable copyright laws. Any unauthorized dissemination of this information is in violation of copyright laws and is strictly prohibited.
The real estate listing information and related content displayed on this site is provided exclusively for consumers' personal, non-commercial use and may not be used for any purpose other than to identify prospective properties consumers may be interested in purchasing. This information and related content is deemed reliable but is not guaranteed accurate by the Pikes Peak REALTOR® Services Corp.
Copyright 2026 Pikes Peak REALTOR® Services Corp. All rights reserved.New listings near 2814 Ridgeglen Place
- New
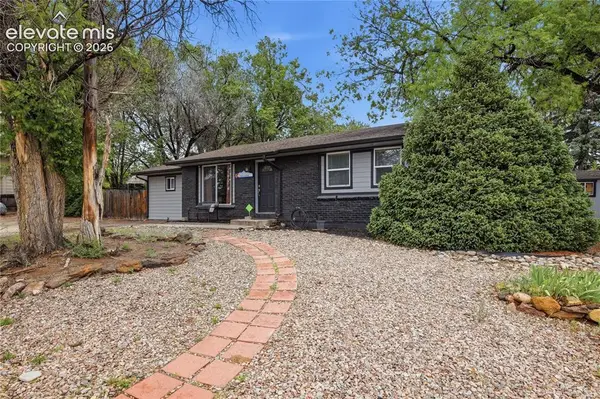 $335,000Active4 beds 2 baths1,199 sq. ft.
1249 Atoka Drive, Colorado Springs, CO 80915
MLS# 1012761Listed by: RE/MAX REAL ESTATE GROUP LLC - New
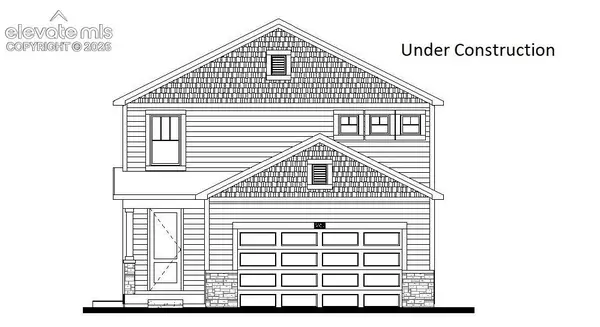 $540,597Active4 beds 4 baths3,085 sq. ft.
11954 Lost Peak Lane, Colorado Springs, CO 80925
MLS# 1960897Listed by: RE/MAX PROFESSIONALS - New
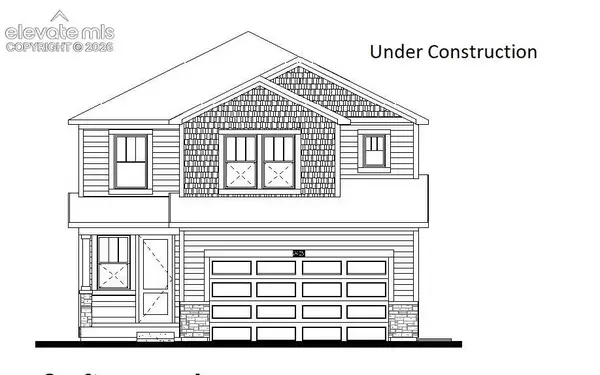 $471,427Active4 beds 3 baths2,140 sq. ft.
11883 Lost Peak Lane, Colorado Springs, CO 80925
MLS# 2297400Listed by: RE/MAX PROFESSIONALS - New
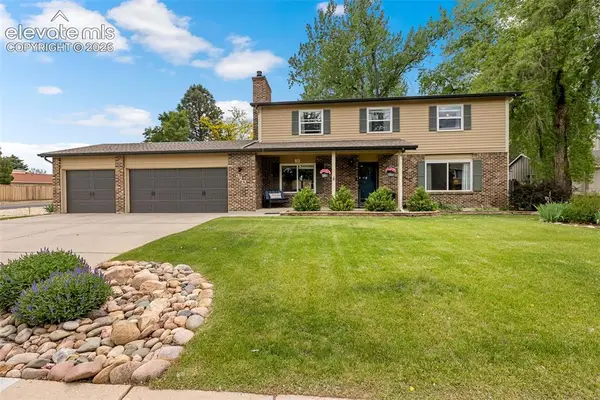 $749,900Active4 beds 4 baths2,925 sq. ft.
320 W Cheyenne Mountain Boulevard, Colorado Springs, CO 80906
MLS# 2843585Listed by: KELLER WILLIAMS CLIENTS CHOICE REALTY - New
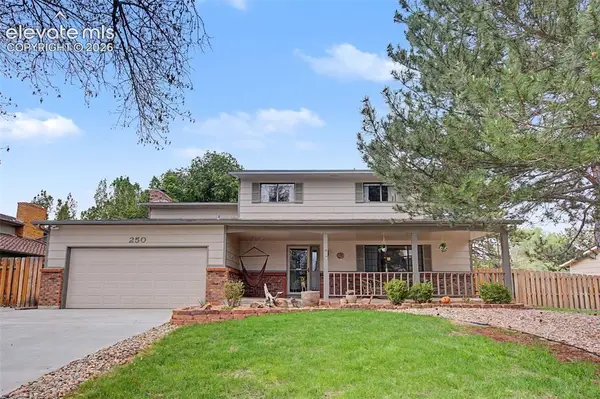 $649,900Active5 beds 4 baths3,162 sq. ft.
250 Silver Spring Drive, Colorado Springs, CO 80919
MLS# 3159070Listed by: THE PLATINUM GROUP - New
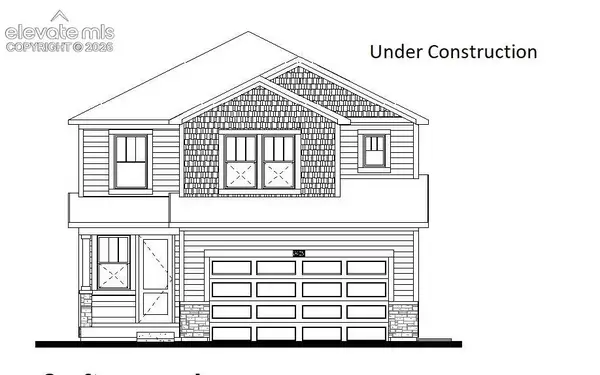 $539,102Active5 beds 4 baths3,044 sq. ft.
11964 Lost Peak Lane, Colorado Springs, CO 80925
MLS# 3742713Listed by: RE/MAX PROFESSIONALS - New
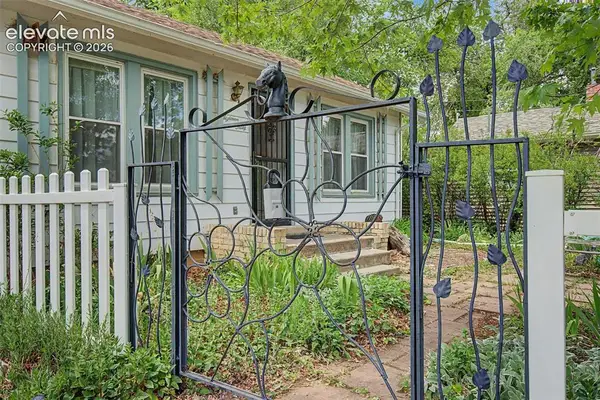 $285,000Active2 beds 1 baths840 sq. ft.
1830 Mesita Court, Colorado Springs, CO 80905
MLS# 3928879Listed by: FIRST REALTY HOMESTEAD USA, INC. - New
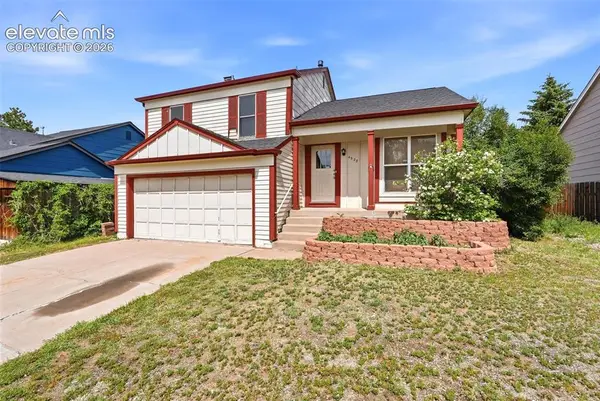 $350,000Active3 beds 1 baths1,200 sq. ft.
4928 Joseph Drive, Colorado Springs, CO 80916
MLS# 4514188Listed by: FARRIS PRICE - New
 $519,500Active4 beds 4 baths3,180 sq. ft.
6365 Shirecliff Drive, Colorado Springs, CO 80918
MLS# 6961693Listed by: RE/MAX REAL ESTATE GROUP LLC


Protect your home and budget from life's surprises with an Assurant Home Warranty, backed by a partner that supports you through every step of homeownership. Explore Plans.
© 2026 Better Homes and Gardens Real Estate LLC. An Anywhere Real Estate company. All rights reserved. Better Homes and Gardens® Real Estate is a registered trademark owned by Meredith Operations Corporation, licensed to Better Homes and Gardens Real Estate LLC and used with permission. Better Homes and Gardens Real Estate LLC fully supports the principles of the Fair Housing Act and the Equal Opportunity Act. Listing information is deemed reliable but is not guaranteed accurate.
Each office is independently owned and operated.
Any services or products provided by third parties are not provided by, affiliated with or related to Better Homes and Gardens Real Estate LLC, or its affiliated companies.