
3112 Vail Pass Drive, Colorado Springs, CO 80917
Local realty services provided by:Better Homes and Gardens Real Estate Kenney & Company
Upcoming open houses
- Sat, Aug 2201:00 pm - 04:00 pm
Listed by: jeanne guischard cdpe gri mrp sres
Office: compass
MLS#:4153274
Source:CO_PPAR
Price summary
- Price:$239,900
- Price per sq. ft.:$241.83
About this home
**End-Unit Townhome Backing to Open Space with 2 Bedrooms, Central Air & Pet-Friendly HOA!**
Tucked away in a peaceful, established neighborhood filled with mature trees, scenic trails, and abundant wildlife, this charming end-unit townhome backs to open space, offering privacy and tranquil views to enjoy year-round.
This inviting two-story home features 2 bedrooms, 2 bathrooms, a covered carport, and additional guest parking. As an end unit, you'll appreciate the extra windows that fill the home with natural light. Low-maintenance vinyl siding and energy-efficient vinyl windows add lasting value.
The spacious living room is centered around a cozy wood-burning fireplace and flows seamlessly into the bright eat-in kitchen. A pantry and convenient in-unit laundry provide everyday functionality, while central air conditioning keeps you comfortable all summer long.
Step outside to your private, fenced patio—perfect for grilling, relaxing, or letting pets enjoy the outdoors. You'll also find a dedicated storage closet and an accessible crawl space, offering plenty of room to keep seasonal items and outdoor gear organized.
Upstairs, two generously sized bedrooms share an updated full bathroom featuring a beautiful new white subway tile tub/shower surround, creating a fresh, modern feel.
Conveniently located with quick access to the Powers Corridor, shopping, dining, parks, and military bases, this home makes commuting simple while keeping everyday conveniences close by. The pet-friendly HOA is an added bonus, making this move-in-ready townhome an excellent opportunity for homeowners and investors alike. Don't miss your chance to enjoy low-maintenance living in a quiet, nature-filled setting!...
Contact an agent
Home facts
- Year built:1983
- Listing ID #:4153274
- Added:35 day(s) ago
- Updated:August 16, 2026 at 08:21 PM
Rooms and interior
- Bedrooms:2
- Total bathrooms:2
- Full bathrooms:1
- Half bathrooms:1
- Flooring:Carpet
- Kitchen Description:Dishwasher, Disposal, Kitchen Vent Fan, Oven, Refrigerator
- Living area:992 sq. ft.
Heating and cooling
- Cooling:Ceiling Fan(s), Central Air
- Heating:Forced Air, Natural Gas
- Central air:Yes
Structure and exterior
- Roof:Composite Shingle
- Year built:1983
- Building area:992 sq. ft.
- Lot area:0.02 Acres
- Exterior Features:Concrete, Enclosed
Utilities
- Water:Municipal
- Sewer:Sewer
Finances and disclosures
- Price:$239,900
- Price per sq. ft.:$241.83
- Tax amount:$921 (2025)
Features and amenities
- Laundry features:Electric Hook-up, Main
 The information being provided by Pikes Peak REALTOR® Services Corp. is for the consumer's personal, non-commercial use and may not be used for any purpose other than to identify prospective properties consumer may be interested in purchasing. Any information relating to real estate for sale referenced on this web site comes from the Internet Data Exchange (IDX) program of the Pikes Peak REALTOR® Services Corp.. Better Homes and Gardens Real Estate Kenney & Company is not a Multiple Listing Service (MLS), nor does it offer MLS access. This website is a service of Better Homes and Gardens Real Estate Kenney & Company, a broker participant of Pikes Peak REALTOR® Services Corp.. This web site may reference real estate listing(s) held by a brokerage firm other than the broker and/or agent who owns this web site.
The accuracy of all information, regardless of source, including but not limited to open house information, square footages and lot sizes, is deemed reliable but not guaranteed and should be personally verified through personal inspection by and/or with the appropriate professionals. The data contained herein is copyrighted by Pikes Peak REALTOR® Services Corp. and is protected by all applicable copyright laws. Any unauthorized dissemination of this information is in violation of copyright laws and is strictly prohibited.
The real estate listing information and related content displayed on this site is provided exclusively for consumers' personal, non-commercial use and may not be used for any purpose other than to identify prospective properties consumers may be interested in purchasing. This information and related content is deemed reliable but is not guaranteed accurate by the Pikes Peak REALTOR® Services Corp.
Copyright 2026 Pikes Peak REALTOR® Services Corp. All rights reserved.
The information being provided by Pikes Peak REALTOR® Services Corp. is for the consumer's personal, non-commercial use and may not be used for any purpose other than to identify prospective properties consumer may be interested in purchasing. Any information relating to real estate for sale referenced on this web site comes from the Internet Data Exchange (IDX) program of the Pikes Peak REALTOR® Services Corp.. Better Homes and Gardens Real Estate Kenney & Company is not a Multiple Listing Service (MLS), nor does it offer MLS access. This website is a service of Better Homes and Gardens Real Estate Kenney & Company, a broker participant of Pikes Peak REALTOR® Services Corp.. This web site may reference real estate listing(s) held by a brokerage firm other than the broker and/or agent who owns this web site.
The accuracy of all information, regardless of source, including but not limited to open house information, square footages and lot sizes, is deemed reliable but not guaranteed and should be personally verified through personal inspection by and/or with the appropriate professionals. The data contained herein is copyrighted by Pikes Peak REALTOR® Services Corp. and is protected by all applicable copyright laws. Any unauthorized dissemination of this information is in violation of copyright laws and is strictly prohibited.
The real estate listing information and related content displayed on this site is provided exclusively for consumers' personal, non-commercial use and may not be used for any purpose other than to identify prospective properties consumers may be interested in purchasing. This information and related content is deemed reliable but is not guaranteed accurate by the Pikes Peak REALTOR® Services Corp.
Copyright 2026 Pikes Peak REALTOR® Services Corp. All rights reserved.New listings near 3112 Vail Pass Drive
- New
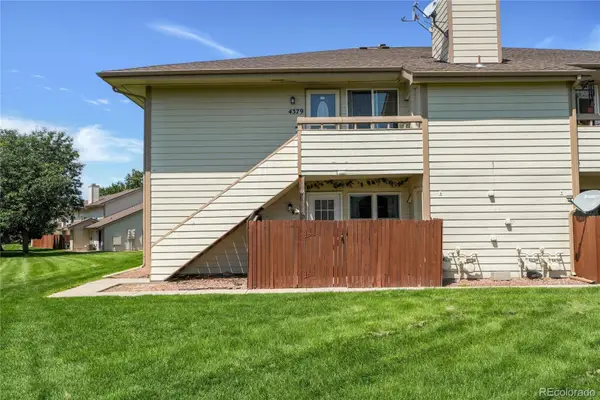 $190,000Active2 beds 1 baths836 sq. ft.
4371 Hunting Meadows Circle, Colorado Springs, CO 80916
MLS# 2961775Listed by: MERCIE REAL ESTATE - New
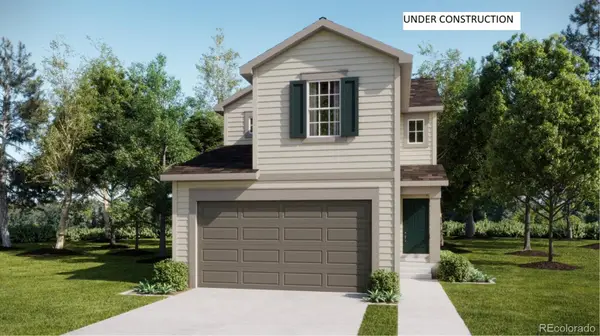 $624,899Active3 beds 3 baths1,572 sq. ft.
2564 Cramer Heights, Colorado Springs, CO 80904
MLS# 7446435Listed by: RE/MAX PROFESSIONALS - New
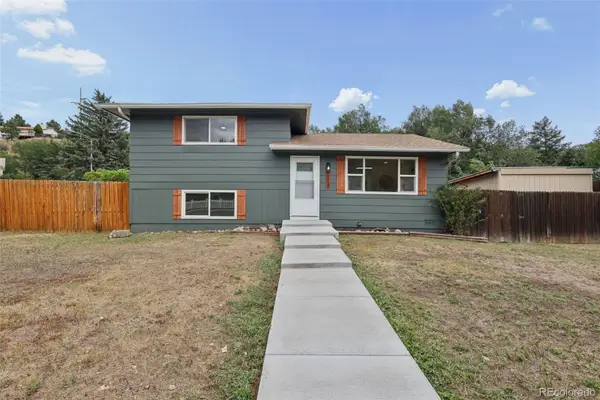 $399,000Active3 beds 2 baths1,320 sq. ft.
1309 N 25th Street, Colorado Springs, CO 80904
MLS# 8787760Listed by: EXP REALTY, LLC - New
 $595,000Active3 beds 3 baths3,033 sq. ft.
3280 Brunswick Drive, Colorado Springs, CO 80920
MLS# 9731768Listed by: MERCIE REAL ESTATE - New
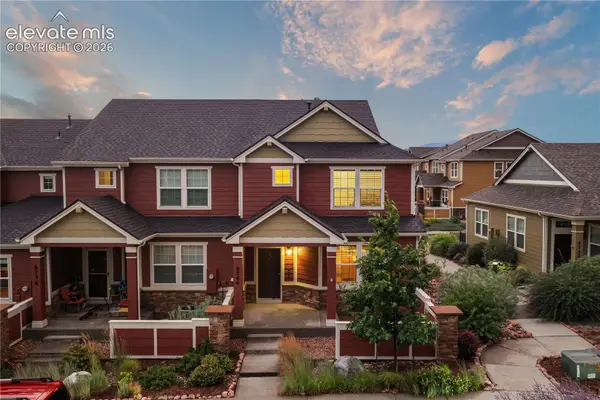 $347,500Active3 beds 3 baths1,436 sq. ft.
8744 Eckberg Heights, Colorado Springs, CO 80924
MLS# 2881585Listed by: THE SAHHAR GROUP - New
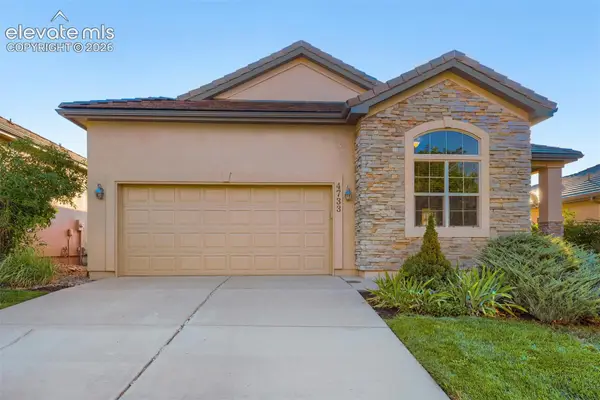 $600,000Active4 beds 3 baths3,444 sq. ft.
4733 Aria Court, Colorado Springs, CO 80906
MLS# 4815289Listed by: THE PLATINUM GROUP - New
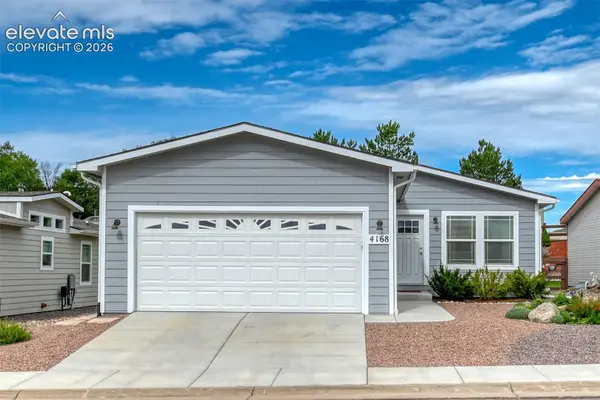 $269,900Active3 beds 2 baths1,508 sq. ft.
4168 Gray Fox Heights, Colorado Springs, CO 80922
MLS# 5190904Listed by: HARMONY REAL ESTATE GROUP, INC - New
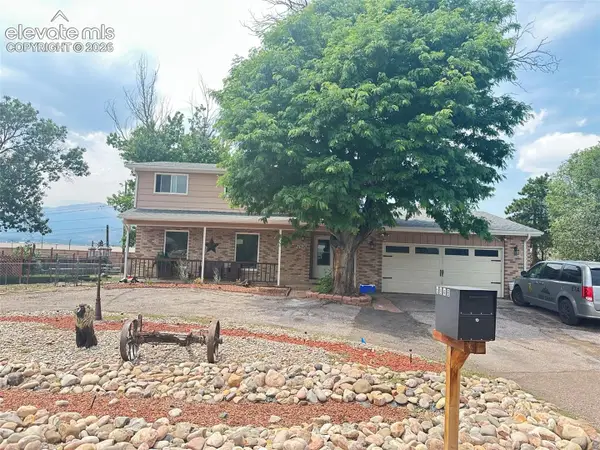 $474,900Active5 beds 4 baths2,850 sq. ft.
6948 Prince Drive, Colorado Springs, CO 80918
MLS# 2420700Listed by: HOMESMART - New
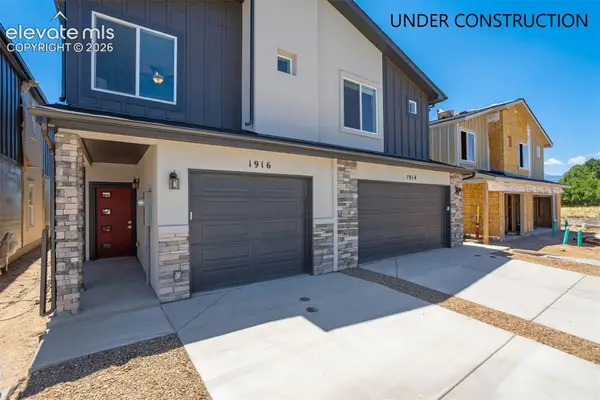 $379,900Active2 beds 3 baths1,115 sq. ft.
1897 Erin Loop, Colorado Springs, CO 80918
MLS# 3550204Listed by: COLORADO INVESTMENTS AND HOMES - Open Sat, 11am to 2pmNew
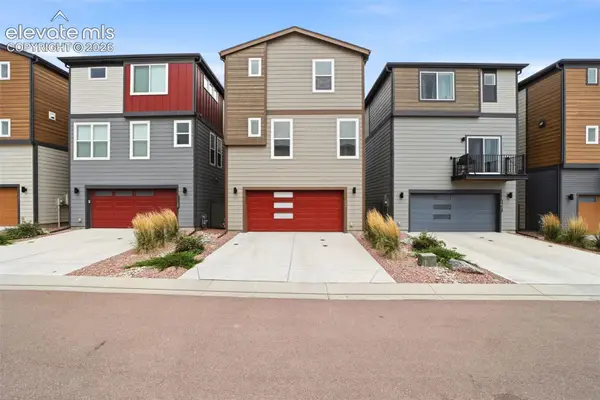 $475,000Active3 beds 4 baths1,731 sq. ft.
2443 Zorro Heights, Colorado Springs, CO 80922
MLS# 4294489Listed by: A.E.M HOME


Protect your home and budget from life's surprises with an Assurant Home Warranty, backed by a partner that supports you through every step of homeownership. Explore Plans.
© 2026 Better Homes and Gardens Real Estate LLC. An Anywhere Real Estate company. All rights reserved. Better Homes and Gardens® Real Estate is a registered trademark owned by Meredith Operations Corporation, licensed to Better Homes and Gardens Real Estate LLC and used with permission. Better Homes and Gardens Real Estate LLC fully supports the principles of the Fair Housing Act and the Equal Opportunity Act. Listing information is deemed reliable but is not guaranteed accurate.
Each office is independently owned and operated.
Any services or products provided by third parties are not provided by, affiliated with or related to Better Homes and Gardens Real Estate LLC, or its affiliated companies.