
3145 Cortina Drive, Colorado Springs, CO 80918
Local realty services provided by:Better Homes and Gardens Real Estate Kenney & Company
3145 Cortina Drive,Colorado Springs, CO 80918
$435,000
- 4 Beds
- 3 Baths
- 1,753 sq. ft.
- Single family
- Active
Listed by: frank griffin srs sres sfr rsps rene psa mrp gri epro crets ahwd abr, jennifer griffin gri psa
Office: flat rate realty group llc.
MLS#:1793478
Source:CO_PPAR
Price summary
- Price:$435,000
- Price per sq. ft.:$248.15
About this home
Enjoy mountain views from the raised back deck of this four-bedroom, three-bath home in Vista Grande Terrace. Sliding glass doors connect the dining area to the deck, so it’s easy to take dinner outside. Steps lead down to a broad patio and a terraced backyard with mature trees. Inside, wood-look flooring runs from the front living room through the dining area and kitchen, where white cabinets, a gray mosaic backsplash, and a window over the sink frame a view of the backyard.
A few steps down, the family room features a wood-burning fireplace set into a full brick wall with a long mantel and raised hearth. Large windows bring natural light into this second living space. Upstairs, the primary bedroom has windows on two sides and a walk-in shower. The attached two-car garage includes shelving and a work counter. Nearby Fremont Park on El Camino Drive offers a playground, basketball court, and open fields.
Contact an agent
Home facts
- Year built:1974
- Listing ID #:1793478
- Added:1 day(s) ago
- Updated:November 21, 2026 at 06:41 PM
Rooms and interior
- Bedrooms:4
- Total bathrooms:3
- Full bathrooms:1
- Flooring:Carpet, Wood Laminate
- Kitchen Description:Dishwasher, Oven, Range, Refrigerator
- Living area:1,753 sq. ft.
Heating and cooling
- Cooling:Ceiling Fan(s)
- Heating:Forced Air
Structure and exterior
- Roof:Composite Shingle
- Year built:1974
- Building area:1,753 sq. ft.
- Lot area:0.18 Acres
- Exterior Features:Wood Deck
Utilities
- Water:Municipal
- Sewer:Sewer
Finances and disclosures
- Price:$435,000
- Price per sq. ft.:$248.15
- Tax amount:$1,418 (2025)
Features and amenities
- Laundry features:Dryer, Gas Hook-up, Lower, Washer
 The information being provided by Pikes Peak REALTOR® Services Corp. is for the consumer's personal, non-commercial use and may not be used for any purpose other than to identify prospective properties consumer may be interested in purchasing. Any information relating to real estate for sale referenced on this web site comes from the Internet Data Exchange (IDX) program of the Pikes Peak REALTOR® Services Corp.. Better Homes and Gardens Real Estate Kenney & Company is not a Multiple Listing Service (MLS), nor does it offer MLS access. This website is a service of Better Homes and Gardens Real Estate Kenney & Company, a broker participant of Pikes Peak REALTOR® Services Corp.. This web site may reference real estate listing(s) held by a brokerage firm other than the broker and/or agent who owns this web site.
The accuracy of all information, regardless of source, including but not limited to open house information, square footages and lot sizes, is deemed reliable but not guaranteed and should be personally verified through personal inspection by and/or with the appropriate professionals. The data contained herein is copyrighted by Pikes Peak REALTOR® Services Corp. and is protected by all applicable copyright laws. Any unauthorized dissemination of this information is in violation of copyright laws and is strictly prohibited.
The real estate listing information and related content displayed on this site is provided exclusively for consumers' personal, non-commercial use and may not be used for any purpose other than to identify prospective properties consumers may be interested in purchasing. This information and related content is deemed reliable but is not guaranteed accurate by the Pikes Peak REALTOR® Services Corp.
Copyright 2026 Pikes Peak REALTOR® Services Corp. All rights reserved.
New listings near 3145 Cortina Drive
- New
 $415,000Active2 beds 1 baths1,042 sq. ft.
1011 N Arcadia Street, Colorado Springs, CO 80903
MLS# 7254848Listed by: TRELORA REALTY - New
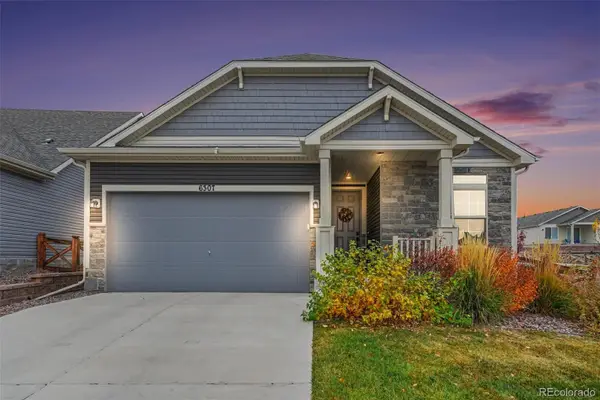 $495,000Active2 beds 2 baths2,221 sq. ft.
6307 Melvick, Colorado Springs, CO 80927
MLS# 8739481Listed by: ORCHARD BROKERAGE LLC - New
 $619,500Active-- beds -- baths
2562-2564 Astrozon Circle, Colorado Springs, CO 80916
MLS# 3417148Listed by: WISH REALTY LLC - New
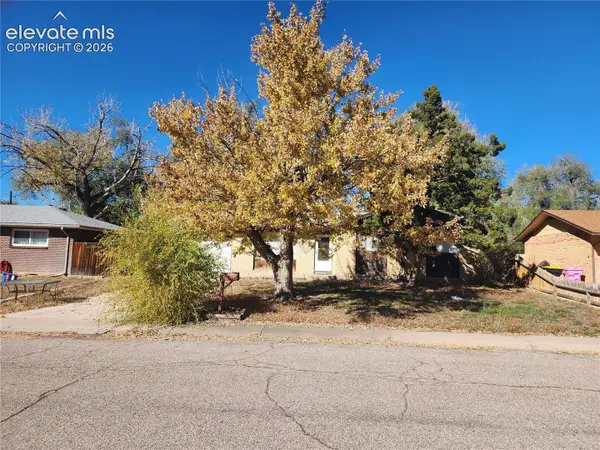 $195,000Active3 beds 2 baths2,256 sq. ft.
164 Grinnell Street, Colorado Springs, CO 80911
MLS# 3420821Listed by: REMAX PROPERTIES - New
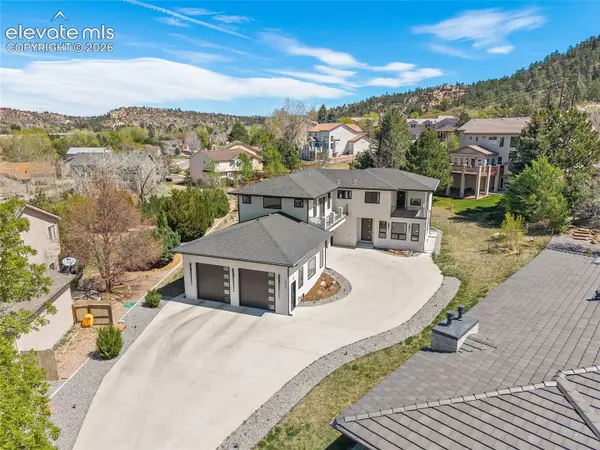 $950,000Active5 beds 4 baths3,194 sq. ft.
3425 Palmer Hill Court, Colorado Springs, CO 80907
MLS# 4410255Listed by: SHEVOCK REAL ESTATE LLC - New
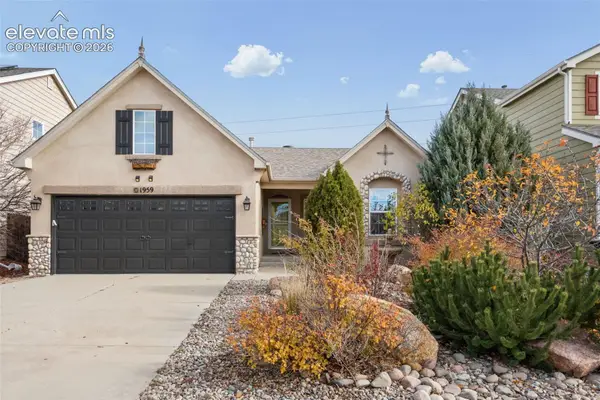 $379,900Active3 beds 2 baths1,160 sq. ft.
1959 Riverwalk Parkway, Colorado Springs, CO 80951
MLS# 4601396Listed by: COMPASS - Open Wed, 12 to 2pmNew
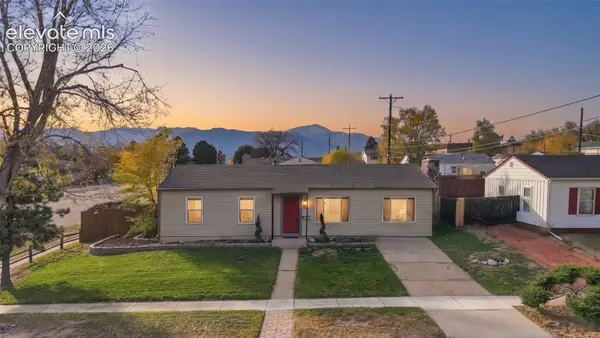 $349,000Active3 beds 1 baths1,601 sq. ft.
2 Arlen Street, Colorado Springs, CO 80909
MLS# 5963941Listed by: TIMBER & TRAIL REAL ESTATE LLC - New
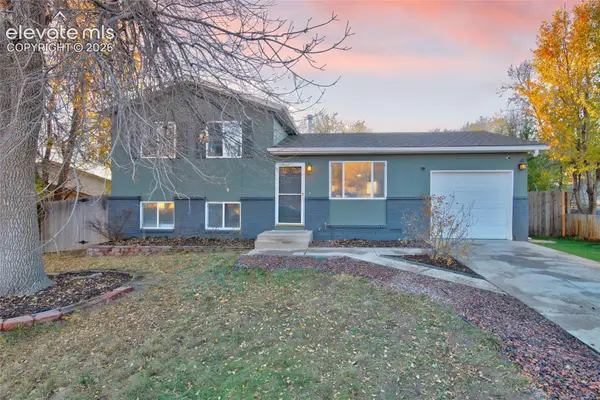 $329,900Active4 beds 2 baths1,274 sq. ft.
218 Kilmer Court, Colorado Springs, CO 80916
MLS# 2170036Listed by: COLORADO HOME RESOURCE - New
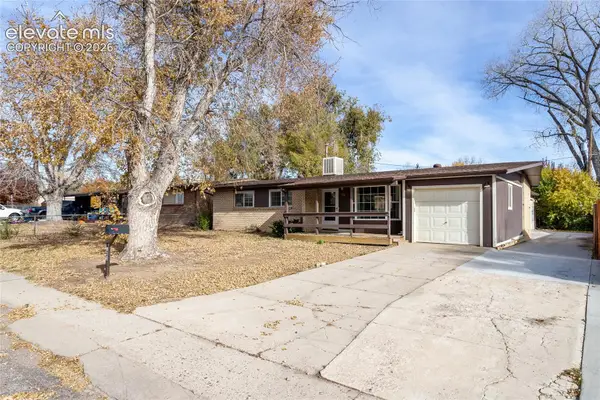 $350,000Active3 beds 2 baths1,454 sq. ft.
103 Cornell Street, Colorado Springs, CO 80911
MLS# 2642616Listed by: ERA SHIELDS REAL ESTATE


Protect your home and budget from life's surprises with an Assurant Home Warranty, backed by a partner that supports you through every step of homeownership. Explore Plans.
© 2026 Better Homes and Gardens Real Estate LLC. An Anywhere Real Estate company. All rights reserved. Better Homes and Gardens® Real Estate is a registered trademark owned by Meredith Operations Corporation, licensed to Better Homes and Gardens Real Estate LLC and used with permission. Better Homes and Gardens Real Estate LLC fully supports the principles of the Fair Housing Act and the Equal Opportunity Act. Listing information is deemed reliable but is not guaranteed accurate.
Each office is independently owned and operated.
Any services or products provided by third parties are not provided by, affiliated with or related to Better Homes and Gardens Real Estate LLC, or its affiliated companies.