
3214 Austin Place, Colorado Springs, CO 80909
Local realty services provided by:Better Homes and Gardens Real Estate Kenney & Company
3214 Austin Place,Colorado Springs, CO 80909
$529,900
- 4 Beds
- 3 Baths
- 2,518 sq. ft.
- Single family
- Active
Listed by: susan carol chambless crs, jesse chambless
Office: the platinum group
MLS#:3824115
Source:CO_PPAR
Price summary
- Price:$529,900
- Price per sq. ft.:$210.44
About this home
Beautiful landscaping, views of Palmer Park’s dramatic bluffs, and indoor and outdoor living spaces that work together make this Highland Hills home a special find. Dozens of perennials line the walk to a tiled entry that opens into a generous living room, with a gas fireplace at one end, a floor-to-ceiling built-in bookcase at the other, and a wide picture window on the front of the house. The kitchen has abundant cabinet space, a built-in desk, and a breakfast nook, and the dining room makes it easy to bring the outdoors in with a slider to the back yard. Up a short flight, the primary has room for a sitting area, a walk-in closet fitted with built-ins, and a bath with two vanities and a glass walk-in shower. Down a short flight, the family room has a second gas fireplace and a slider straight out to a timber-beamed covered patio. From there the brick-and-stone courtyard opens up, with a waterfall pond, an outdoor fireplace, and a refrigerator under the counter so a cold drink never means a trip inside. A detached shed with power and a loft adds workshop space. Plantation shutters run throughout, and radiant baseboard heat, triple-pane windows, added insulation, and a two-year-old Class 4 roof keep the house comfortable and efficient. Next to the Colorado Springs Country Club and a short walk from Palmer Park, this home puts scenic trails and striking sandstone formations close to home....
Contact an agent
Home facts
- Year built:1965
- Listing ID #:3824115
- Added:1 day(s) ago
- Updated:October 18, 2026 at 08:42 PM
Rooms and interior
- Bedrooms:4
- Total bathrooms:3
- Full bathrooms:1
- Half bathrooms:1
- Flooring:Carpet, Ceramic Tile, Wood
- Kitchen Description:Disposal, Microwave Oven, Range, Refrigerator
- Basement Description:Partial Basement
- Living area:2,518 sq. ft.
Heating and cooling
- Cooling:Attic Fan, Ceiling Fan(s)
- Heating:Baseboard
Structure and exterior
- Roof:Composite Shingle
- Year built:1965
- Building area:2,518 sq. ft.
- Lot area:0.25 Acres
- Exterior Features:Concrete, Covered
Utilities
- Water:Municipal
- Sewer:Sewer
Finances and disclosures
- Price:$529,900
- Price per sq. ft.:$210.44
- Tax amount:$1,927 (2025)
Features and amenities
- Laundry features:Dryer, Main, Washer
 The information being provided by Pikes Peak REALTOR® Services Corp. is for the consumer's personal, non-commercial use and may not be used for any purpose other than to identify prospective properties consumer may be interested in purchasing. Any information relating to real estate for sale referenced on this web site comes from the Internet Data Exchange (IDX) program of the Pikes Peak REALTOR® Services Corp.. Better Homes and Gardens Real Estate Kenney & Company is not a Multiple Listing Service (MLS), nor does it offer MLS access. This website is a service of Better Homes and Gardens Real Estate Kenney & Company, a broker participant of Pikes Peak REALTOR® Services Corp.. This web site may reference real estate listing(s) held by a brokerage firm other than the broker and/or agent who owns this web site.
The accuracy of all information, regardless of source, including but not limited to open house information, square footages and lot sizes, is deemed reliable but not guaranteed and should be personally verified through personal inspection by and/or with the appropriate professionals. The data contained herein is copyrighted by Pikes Peak REALTOR® Services Corp. and is protected by all applicable copyright laws. Any unauthorized dissemination of this information is in violation of copyright laws and is strictly prohibited.
The real estate listing information and related content displayed on this site is provided exclusively for consumers' personal, non-commercial use and may not be used for any purpose other than to identify prospective properties consumers may be interested in purchasing. This information and related content is deemed reliable but is not guaranteed accurate by the Pikes Peak REALTOR® Services Corp.
Copyright 2026 Pikes Peak REALTOR® Services Corp. All rights reserved.
New listings near 3214 Austin Place
- New
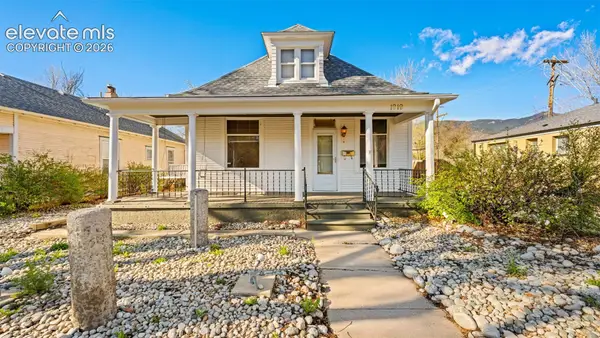 $500,000Active3 beds 2 baths2,769 sq. ft.
1919 W Colorado Avenue, Colorado Springs, CO 80904
MLS# 1837095Listed by: RE/MAX REAL ESTATE GROUP LLC - New
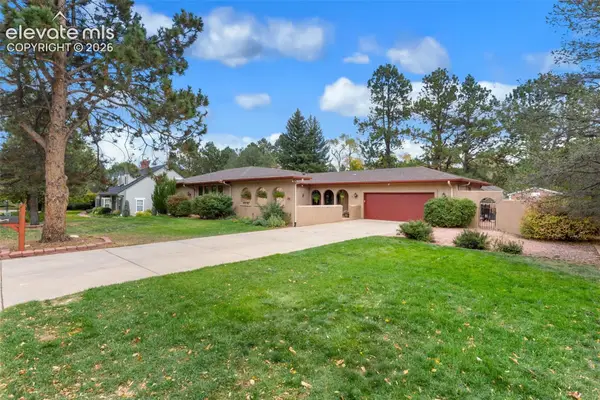 $1,295,000Active5 beds 3 baths3,736 sq. ft.
555 N Bear Paw Lane, Colorado Springs, CO 80906
MLS# 7673303Listed by: REAL BROKER, LLC DBA REAL - New
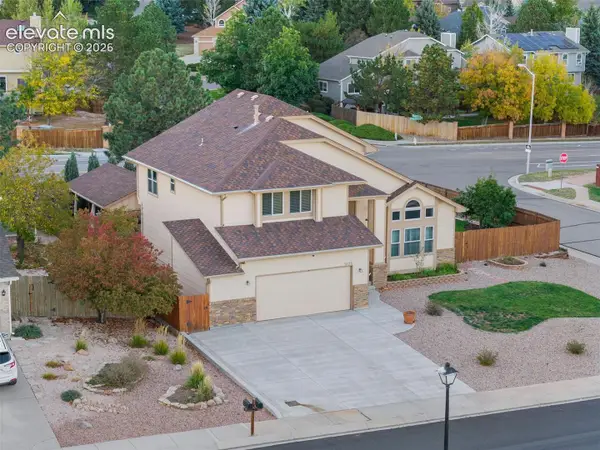 $650,000Active3 beds 3 baths3,430 sq. ft.
6120 Moorfield Avenue, Colorado Springs, CO 80919
MLS# 7426539Listed by: ENGEL & VOELKERS PIKES PEAK - New
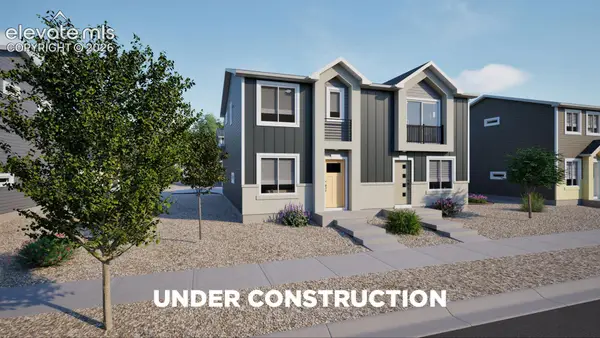 $279,385Active2 beds 2 baths828 sq. ft.
5664 Bowerman Lane, Colorado Springs, CO 80927
MLS# 4443086Listed by: OAKWOOD HOMES REAL ESTATE LLC - New
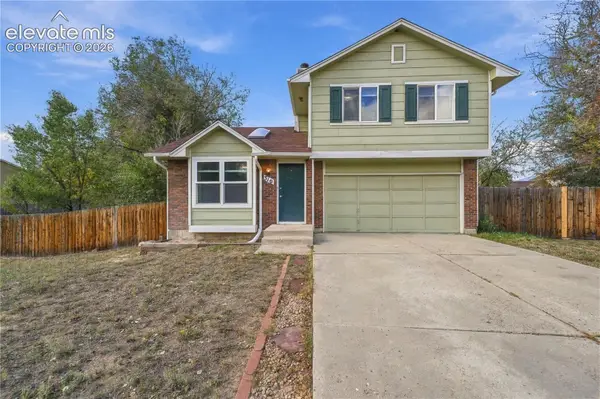 $299,900Active3 beds 1 baths960 sq. ft.
310 Briggs Place, Colorado Springs, CO 80911
MLS# 4460042Listed by: THE PLATINUM GROUP - New
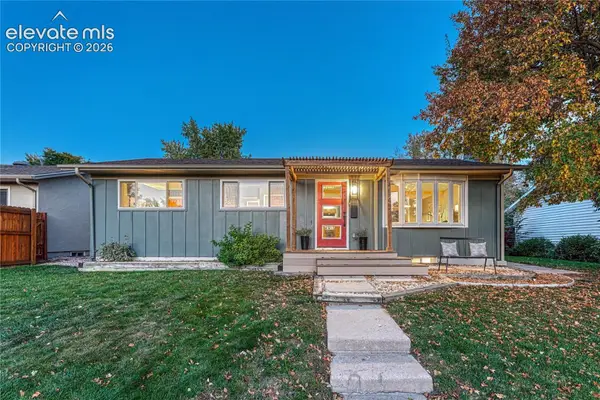 $450,000Active4 beds 1 baths2,050 sq. ft.
2845 N Institute Street, Colorado Springs, CO 80907
MLS# 5825987Listed by: THE PLATINUM GROUP - New
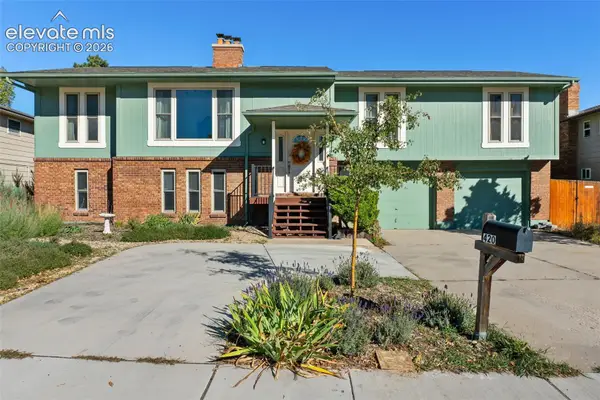 $539,900Active4 beds 3 baths2,607 sq. ft.
420 Allegheny Drive, Colorado Springs, CO 80919
MLS# 2616577Listed by: THE INNOVATIVE GROUP, LLC - New
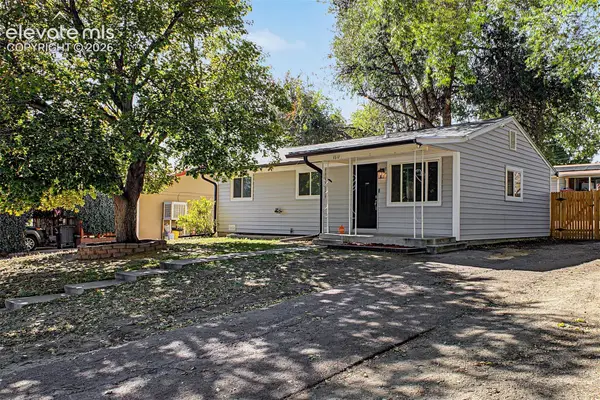 $299,000Active3 beds 1 baths925 sq. ft.
1612 Widefield Drive, Colorado Springs, CO 80911
MLS# 3528008Listed by: WEST AND MAIN HOMES - New
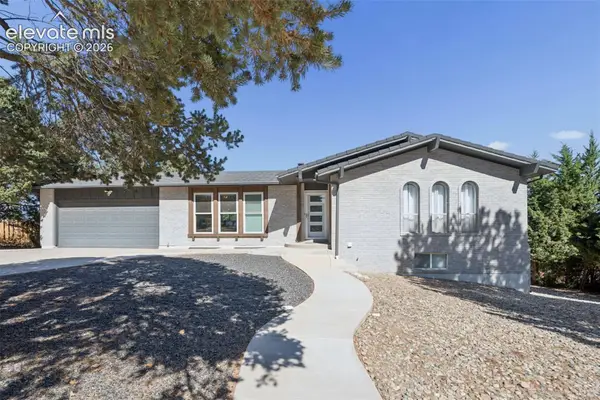 $899,000Active5 beds 3 baths3,426 sq. ft.
810 Point Of The Pines Drive, Colorado Springs, CO 80919
MLS# 8581433Listed by: BLUE PICKET REALTY - New
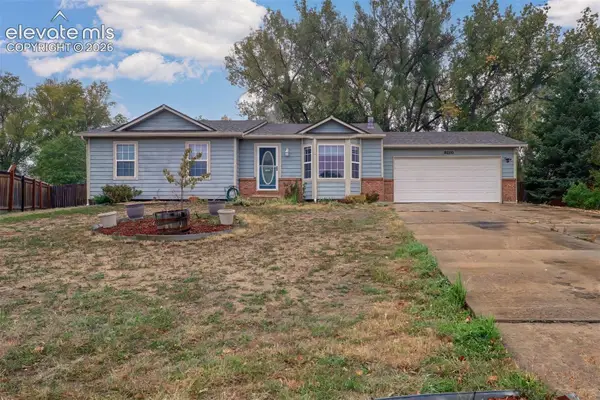 $425,000Active4 beds 3 baths2,336 sq. ft.
9650 Dutch Elm Drive, Colorado Springs, CO 80925
MLS# 1582991Listed by: COLDWELL BANKER REALTY


Protect your home and budget from life's surprises with an Assurant Home Warranty, backed by a partner that supports you through every step of homeownership. Explore Plans.
© 2026 Better Homes and Gardens Real Estate LLC. An Anywhere Real Estate company. All rights reserved. Better Homes and Gardens® Real Estate is a registered trademark owned by Meredith Operations Corporation, licensed to Better Homes and Gardens Real Estate LLC and used with permission. Better Homes and Gardens Real Estate LLC fully supports the principles of the Fair Housing Act and the Equal Opportunity Act. Listing information is deemed reliable but is not guaranteed accurate.
Each office is independently owned and operated.
Any services or products provided by third parties are not provided by, affiliated with or related to Better Homes and Gardens Real Estate LLC, or its affiliated companies.