
3298 Golden Meadow Way, Colorado Springs, CO 80908
Local realty services provided by:Better Homes and Gardens Real Estate Kenney & Company
3298 Golden Meadow Way,Colorado Springs, CO 80908
$750,000
- 6 Beds
- 5 Baths
- 4,036 sq. ft.
- Single family
- Active
Listed by: katie newbill mrp rene
Office: keller williams clients choice realty
MLS#:3165917
Source:CO_PPAR
Price summary
- Price:$750,000
- Price per sq. ft.:$185.83
About this home
Welcome Home!
Discover this beautifully maintained and thoughtfully designed home featuring 6 spacious bedrooms and 5 bathrooms. This exceptional floor plan includes a main-level primary suite, a second primary suite upstairs, a junior suite, and three additional bedrooms, offering incredible flexibility for a variety of lifestyles.
The inviting main level is filled with natural light from expansive windows, creating a bright and welcoming atmosphere. At the heart of the home, the spacious kitchen is designed for both everyday living and entertaining, featuring a gas stove, breakfast bar, and a walk-in pantry with abundant storage. A private office provides the perfect work-from-home or study space, while the main-level primary suite offers comfort and convenience.
Upstairs, you'll find a generous loft that serves as a versatile bonus space for a media room, playroom, or second living area, along with the second primary suite and junior suite, providing private accommodations for family or guests.
The finished basement features 9-foot ceilings, a large family room, three additional bedrooms, and a full bathroom, creating the perfect space for entertaining, relaxing, or hosting extended family. For added convenience, the home includes two laundry rooms—one on the main level and another upstairs.
Step outside to enjoy the fully fenced backyard, complete with a gas hookup for your grill, making outdoor gatherings effortless. The 3-car garage provides ample space for vehicles, storage, and hobbies. Ideally located across from open space and neighborhood events, this home offers a wonderful combination of peaceful surroundings and easy access to recreation.
As an added bonus, the transferable home warranty is in place through October 2027, providing added value and peace of mind for the next owner.
With its spacious layout, thoughtful design, and exceptional location, this home is ready for you to make it your own!...
Contact an agent
Home facts
- Year built:2019
- Listing ID #:3165917
- Added:76 day(s) ago
- Updated:September 25, 2026 at 12:07 PM
Rooms and interior
- Bedrooms:6
- Total bathrooms:5
- Full bathrooms:2
- Half bathrooms:1
- Flooring:Carpet, Ceramic Tile, Wood Laminate
- Kitchen Description:Dishwasher, Disposal, Gas in Kitchen, Microwave Oven, Oven, Refrigerator, Self Cleaning Oven
- Basement Description:Full Basement
- Living area:4,036 sq. ft.
Heating and cooling
- Cooling:Central Air
- Heating:Forced Air
- Central air:Yes
Structure and exterior
- Roof:Composite Shingle
- Year built:2019
- Building area:4,036 sq. ft.
- Lot area:0.17 Acres
- Exterior Features:Concrete, Covered
Utilities
- Water:Municipal
- Sewer:Sewer
Finances and disclosures
- Price:$750,000
- Price per sq. ft.:$185.83
- Tax amount:$3,007 (2025)
Features and amenities
- Laundry features:Dryer, Main, Upper, Washer
- Amenities:9Ft + Ceilings, French Doors, Great Room, Vaulted Ceilings
 The information being provided by Pikes Peak REALTOR® Services Corp. is for the consumer's personal, non-commercial use and may not be used for any purpose other than to identify prospective properties consumer may be interested in purchasing. Any information relating to real estate for sale referenced on this web site comes from the Internet Data Exchange (IDX) program of the Pikes Peak REALTOR® Services Corp.. Better Homes and Gardens Real Estate Kenney & Company is not a Multiple Listing Service (MLS), nor does it offer MLS access. This website is a service of Better Homes and Gardens Real Estate Kenney & Company, a broker participant of Pikes Peak REALTOR® Services Corp.. This web site may reference real estate listing(s) held by a brokerage firm other than the broker and/or agent who owns this web site.
The accuracy of all information, regardless of source, including but not limited to open house information, square footages and lot sizes, is deemed reliable but not guaranteed and should be personally verified through personal inspection by and/or with the appropriate professionals. The data contained herein is copyrighted by Pikes Peak REALTOR® Services Corp. and is protected by all applicable copyright laws. Any unauthorized dissemination of this information is in violation of copyright laws and is strictly prohibited.
The real estate listing information and related content displayed on this site is provided exclusively for consumers' personal, non-commercial use and may not be used for any purpose other than to identify prospective properties consumers may be interested in purchasing. This information and related content is deemed reliable but is not guaranteed accurate by the Pikes Peak REALTOR® Services Corp.
Copyright 2026 Pikes Peak REALTOR® Services Corp. All rights reserved.
The information being provided by Pikes Peak REALTOR® Services Corp. is for the consumer's personal, non-commercial use and may not be used for any purpose other than to identify prospective properties consumer may be interested in purchasing. Any information relating to real estate for sale referenced on this web site comes from the Internet Data Exchange (IDX) program of the Pikes Peak REALTOR® Services Corp.. Better Homes and Gardens Real Estate Kenney & Company is not a Multiple Listing Service (MLS), nor does it offer MLS access. This website is a service of Better Homes and Gardens Real Estate Kenney & Company, a broker participant of Pikes Peak REALTOR® Services Corp.. This web site may reference real estate listing(s) held by a brokerage firm other than the broker and/or agent who owns this web site.
The accuracy of all information, regardless of source, including but not limited to open house information, square footages and lot sizes, is deemed reliable but not guaranteed and should be personally verified through personal inspection by and/or with the appropriate professionals. The data contained herein is copyrighted by Pikes Peak REALTOR® Services Corp. and is protected by all applicable copyright laws. Any unauthorized dissemination of this information is in violation of copyright laws and is strictly prohibited.
The real estate listing information and related content displayed on this site is provided exclusively for consumers' personal, non-commercial use and may not be used for any purpose other than to identify prospective properties consumers may be interested in purchasing. This information and related content is deemed reliable but is not guaranteed accurate by the Pikes Peak REALTOR® Services Corp.
Copyright 2026 Pikes Peak REALTOR® Services Corp. All rights reserved.New listings near 3298 Golden Meadow Way
- New
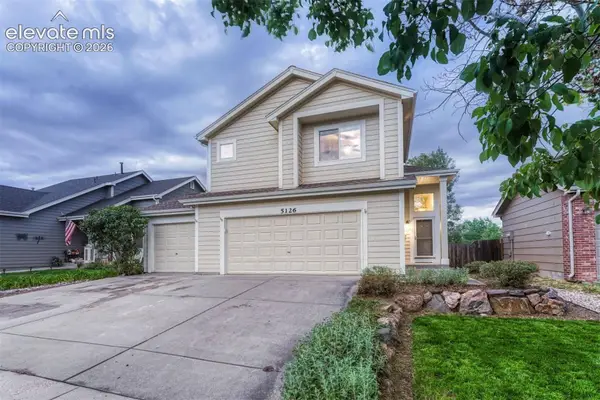 $525,000Active4 beds 4 baths2,776 sq. ft.
5126 Stone Fence Drive, Colorado Springs, CO 80922
MLS# 2589932Listed by: LIV SOTHEBY'S INTERNATIONAL REALTY CO SPRINGS - Open Sat, 11am to 1pmNew
 $525,000Active3 beds 3 baths2,574 sq. ft.
7088 Jagged Rock Circle, Colorado Springs, CO 80927
MLS# 5122555Listed by: LPT REALTY LLC - Open Sat, 10am to 2pmNew
 $422,000Active5 beds 3 baths2,344 sq. ft.
4004 Mallow Road, Colorado Springs, CO 80907
MLS# 8060502Listed by: EXP REALTY LLC - New
 $450,000Active5 beds 3 baths2,744 sq. ft.
7620 Eagle Feather Point, Colorado Springs, CO 80923
MLS# 8145730Listed by: THE CUTTING EDGE - New
 $720,000Active6 beds 5 baths4,443 sq. ft.
12515 Brookhill Drive, Colorado Springs, CO 80921
MLS# 8767645Listed by: EPIQUE REALTY - New
 $649,900Active5 beds 3 baths3,711 sq. ft.
4730 Michael Place, Colorado Springs, CO 80918
MLS# 9018876Listed by: DALTON REAL ESTATE INC DBA FORTRESS REAL ESTATE GROUP - New
 $340,000Active3 beds 2 baths2,000 sq. ft.
25 Minden Circle, Colorado Springs, CO 80906
MLS# 4072097Listed by: ANGELS HOMES - New
 $560,000Active3 beds 4 baths3,350 sq. ft.
2085 Bucolo Avenue, Colorado Springs, CO 80951
MLS# 7018088Listed by: LPT REALTY LLC - New
 $924,900Active3 beds 4 baths4,474 sq. ft.
2620 Tamora Way, Colorado Springs, CO 80919
MLS# 9060337Listed by: COLDWELL BANKER REALTY - Open Sat, 10am to 12pmNew
 $540,000Active4 beds 4 baths2,749 sq. ft.
9138 Buffalo Bur Trail, Colorado Springs, CO 80925
MLS# 3859871Listed by: THE CUTTING EDGE


Protect your home and budget from life's surprises with an Assurant Home Warranty, backed by a partner that supports you through every step of homeownership. Explore Plans.
© 2026 Better Homes and Gardens Real Estate LLC. An Anywhere Real Estate company. All rights reserved. Better Homes and Gardens® Real Estate is a registered trademark owned by Meredith Operations Corporation, licensed to Better Homes and Gardens Real Estate LLC and used with permission. Better Homes and Gardens Real Estate LLC fully supports the principles of the Fair Housing Act and the Equal Opportunity Act. Listing information is deemed reliable but is not guaranteed accurate.
Each office is independently owned and operated.
Any services or products provided by third parties are not provided by, affiliated with or related to Better Homes and Gardens Real Estate LLC, or its affiliated companies.