
3440 Oro Blanco Drive, Colorado Springs, CO 80917
Local realty services provided by:Better Homes and Gardens Real Estate Kenney & Company
3440 Oro Blanco Drive,Colorado Springs, CO 80917
$439,000
- 3 Beds
- 2 Baths
- 2,224 sq. ft.
- Single family
- Active
Listed by: rebekah gunderson
Office: realty one group premier
MLS#:9253849
Source:CO_PPAR
Price summary
- Price:$439,000
- Price per sq. ft.:$197.39
About this home
Discover a distinctive Colorado Springs ranch where timeless craftsmanship, meaningful details, and versatility come together. Offering 2,224 square feet, this home combines character and functionality with five total garage spaces, gated parking, and generous indoor and outdoor living areas.
Solid oak hardwood floors flow through the dining room, kitchen, and main living spaces, creating a warm foundation throughout the home. A skylight fills the kitchen with natural light, while the adjoining family room opens through French doors to a charming sunroom. With vintage tile, backyard views, and direct access to the Trex deck, the sunroom provides a peaceful extension of the living space.
The updated bathroom features a beetle kill pine ceiling, knotty pine shelving with natural edges, white tile with gray veining around the tub and shower, gray tile flooring, a glass enclosure, and matte black fixtures.
The finished lower level offers flexibility with a spacious second family room, an additional bedroom, and a dedicated laundry room. This level provides room for an office, entertainment area, hobby space, or additional living space.
Outside, the property truly sets itself apart. A gated driveway leads to a detached garage with three bays, along with additional parking, a storage shed, garden space, and a grassy area. The expansive Trex deck features two levels and a privacy wall, creating an inviting setting for outdoor entertaining or relaxing.
With five garage spaces, generous gated parking, flexible living areas, extensive storage, and craftsmanship that is increasingly difficult to find, this home offers both substance and soul. Thoughtfully maintained and filled with unique details, it is a property that must be experienced to be fully appreciated...
Contact an agent
Home facts
- Year built:1971
- Listing ID #:9253849
- Added:86 day(s) ago
- Updated:October 01, 2026 at 09:48 PM
Rooms and interior
- Bedrooms:3
- Total bathrooms:2
- Full bathrooms:1
- Flooring:Carpet, Ceramic Tile, Wood, Wood Laminate
- Kitchen Description:Dishwasher, Disposal, Microwave Oven, Range
- Basement Description:Full Basement
- Living area:2,224 sq. ft.
Heating and cooling
- Cooling:Ceiling Fan(s), Wall Unit(s)
- Heating:Forced Air
Structure and exterior
- Roof:Composite Shingle
- Year built:1971
- Building area:2,224 sq. ft.
- Lot area:0.22 Acres
Utilities
- Water:Municipal
- Sewer:Sewer
Finances and disclosures
- Price:$439,000
- Price per sq. ft.:$197.39
- Tax amount:$1,556 (2025)
Features and amenities
- Laundry features:Basement, Dryer, Washer
- Amenities:Great Room, Skylight (s)
 The information being provided by Pikes Peak REALTOR® Services Corp. is for the consumer's personal, non-commercial use and may not be used for any purpose other than to identify prospective properties consumer may be interested in purchasing. Any information relating to real estate for sale referenced on this web site comes from the Internet Data Exchange (IDX) program of the Pikes Peak REALTOR® Services Corp.. Better Homes and Gardens Real Estate Kenney & Company is not a Multiple Listing Service (MLS), nor does it offer MLS access. This website is a service of Better Homes and Gardens Real Estate Kenney & Company, a broker participant of Pikes Peak REALTOR® Services Corp.. This web site may reference real estate listing(s) held by a brokerage firm other than the broker and/or agent who owns this web site.
The accuracy of all information, regardless of source, including but not limited to open house information, square footages and lot sizes, is deemed reliable but not guaranteed and should be personally verified through personal inspection by and/or with the appropriate professionals. The data contained herein is copyrighted by Pikes Peak REALTOR® Services Corp. and is protected by all applicable copyright laws. Any unauthorized dissemination of this information is in violation of copyright laws and is strictly prohibited.
The real estate listing information and related content displayed on this site is provided exclusively for consumers' personal, non-commercial use and may not be used for any purpose other than to identify prospective properties consumers may be interested in purchasing. This information and related content is deemed reliable but is not guaranteed accurate by the Pikes Peak REALTOR® Services Corp.
Copyright 2026 Pikes Peak REALTOR® Services Corp. All rights reserved.
The information being provided by Pikes Peak REALTOR® Services Corp. is for the consumer's personal, non-commercial use and may not be used for any purpose other than to identify prospective properties consumer may be interested in purchasing. Any information relating to real estate for sale referenced on this web site comes from the Internet Data Exchange (IDX) program of the Pikes Peak REALTOR® Services Corp.. Better Homes and Gardens Real Estate Kenney & Company is not a Multiple Listing Service (MLS), nor does it offer MLS access. This website is a service of Better Homes and Gardens Real Estate Kenney & Company, a broker participant of Pikes Peak REALTOR® Services Corp.. This web site may reference real estate listing(s) held by a brokerage firm other than the broker and/or agent who owns this web site.
The accuracy of all information, regardless of source, including but not limited to open house information, square footages and lot sizes, is deemed reliable but not guaranteed and should be personally verified through personal inspection by and/or with the appropriate professionals. The data contained herein is copyrighted by Pikes Peak REALTOR® Services Corp. and is protected by all applicable copyright laws. Any unauthorized dissemination of this information is in violation of copyright laws and is strictly prohibited.
The real estate listing information and related content displayed on this site is provided exclusively for consumers' personal, non-commercial use and may not be used for any purpose other than to identify prospective properties consumers may be interested in purchasing. This information and related content is deemed reliable but is not guaranteed accurate by the Pikes Peak REALTOR® Services Corp.
Copyright 2026 Pikes Peak REALTOR® Services Corp. All rights reserved.New listings near 3440 Oro Blanco Drive
- New
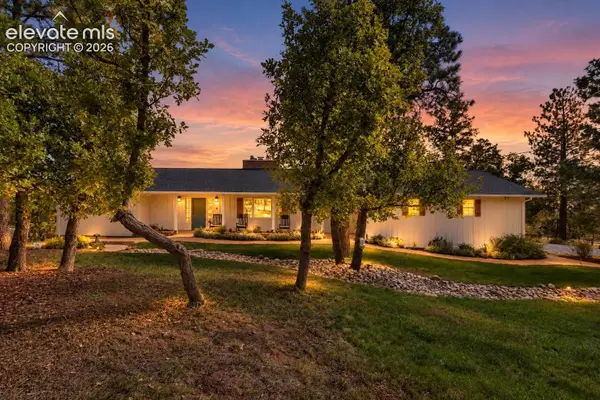 $1,175,000Active4 beds 3 baths3,833 sq. ft.
2606 Constellation Drive, Colorado Springs, CO 80906
MLS# 2415809Listed by: THE CUTTING EDGE - New
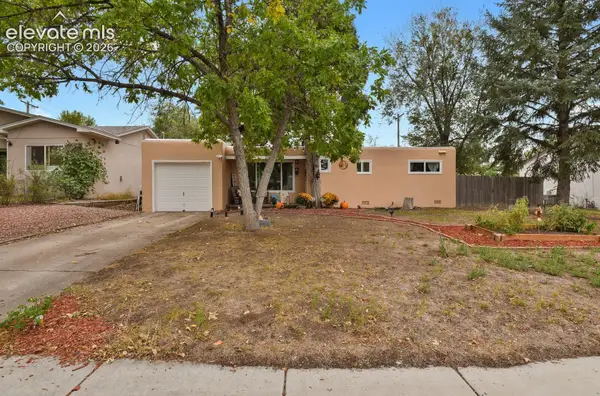 $337,000Active2 beds 1 baths1,072 sq. ft.
153 Rose Drive, Colorado Springs, CO 80911
MLS# 4403100Listed by: MCGRAW PIKES PEAK GROUP - New
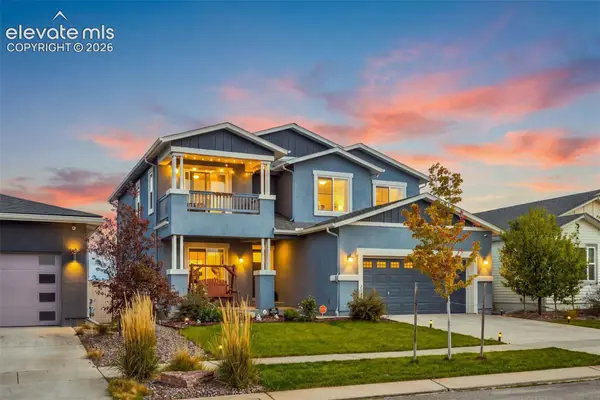 $650,000Active4 beds 3 baths3,568 sq. ft.
6728 Cumbre Vista Way, Colorado Springs, CO 80924
MLS# 8297436Listed by: LPT REALTY LLC - New
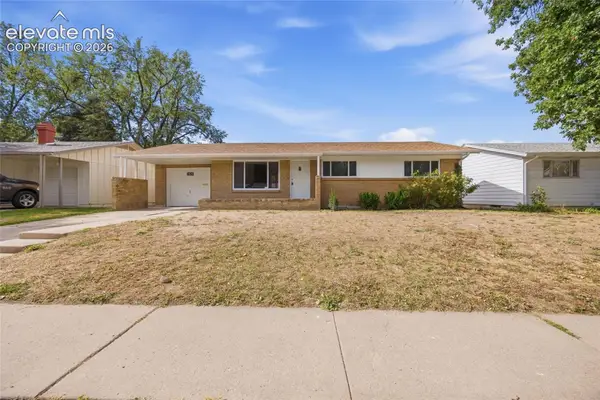 $455,000Active3 beds 2 baths1,983 sq. ft.
2826 Jon Street, Colorado Springs, CO 80907
MLS# 9234003Listed by: OPENDOOR BROKERAGE LLC - New
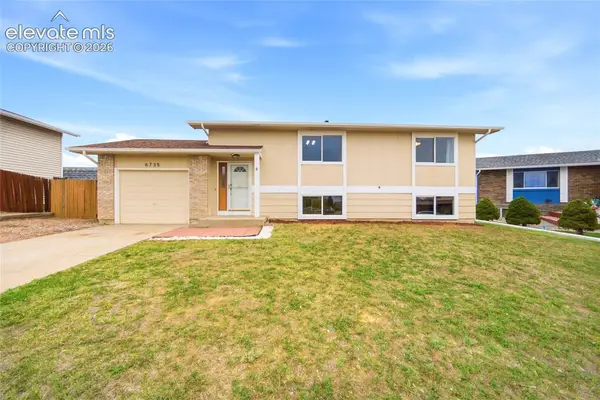 $369,999Active4 beds 2 baths1,824 sq. ft.
6735 Blue River Way, Colorado Springs, CO 80911
MLS# 9445245Listed by: REAL BROKER, LLC DBA REAL - New
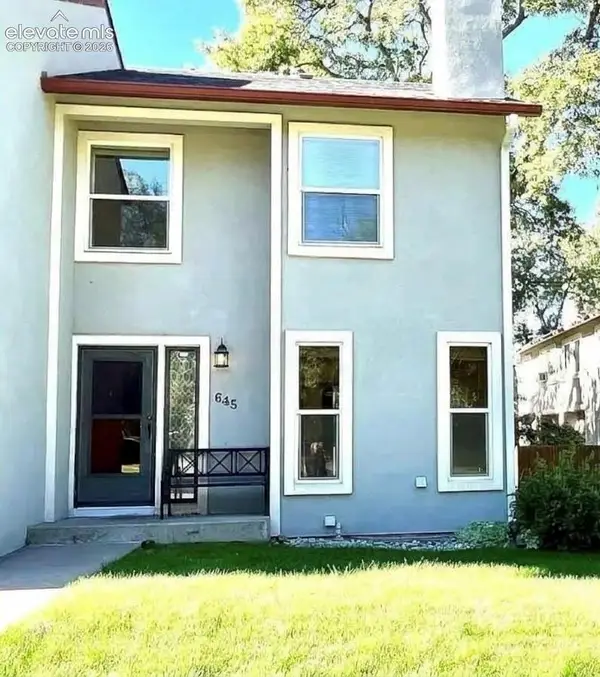 $385,000Active3 beds 3 baths1,630 sq. ft.
645 N Franklin Street, Colorado Springs, CO 80903
MLS# 6227084Listed by: TRELORA REALTY - New
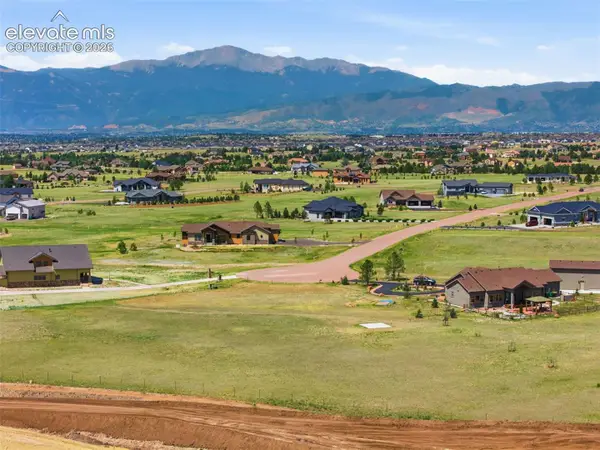 $360,000Active2.5 Acres
7989 Rannoch Moor Way, Colorado Springs, CO 80908
MLS# 1572753Listed by: RE/MAX REAL ESTATE GROUP LLC - New
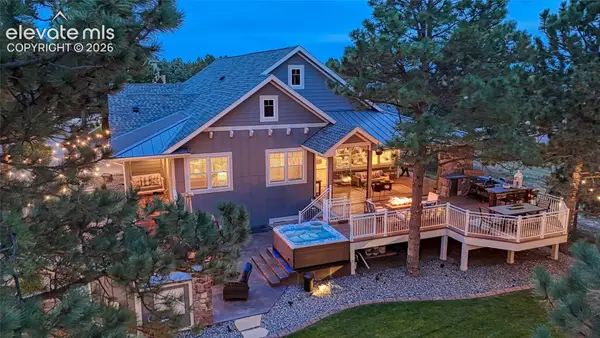 $1,395,000Active4 beds 3 baths5,104 sq. ft.
11428 Shaugnessy Road, Colorado Springs, CO 80908
MLS# 1634404Listed by: ENGEL & VOELKERS PIKES PEAK - New
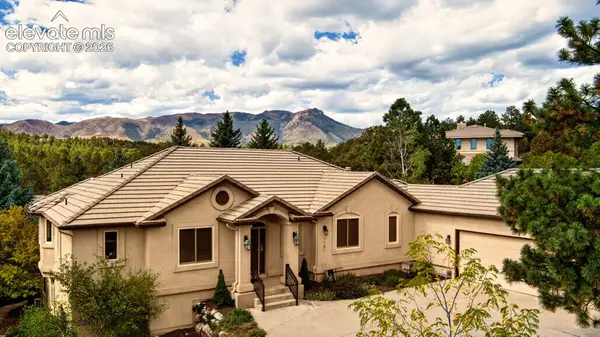 $965,000Active5 beds 4 baths3,998 sq. ft.
7625 Winding 0aks Drive, Colorado Springs, CO 80919
MLS# 1723188Listed by: HOMESMART - New
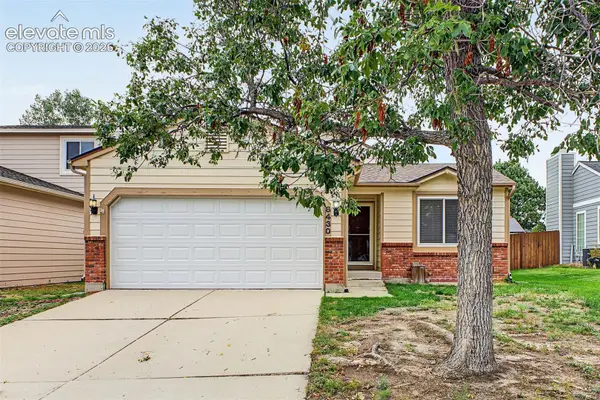 $439,000Active4 beds 1 baths2,096 sq. ft.
8430 Sassafras Drive, Colorado Springs, CO 80920
MLS# 1925052Listed by: KELLER WILLIAMS TRILOGY


Protect your home and budget from life's surprises with an Assurant Home Warranty, backed by a partner that supports you through every step of homeownership. Explore Plans.
© 2026 Better Homes and Gardens Real Estate LLC. An Anywhere Real Estate company. All rights reserved. Better Homes and Gardens® Real Estate is a registered trademark owned by Meredith Operations Corporation, licensed to Better Homes and Gardens Real Estate LLC and used with permission. Better Homes and Gardens Real Estate LLC fully supports the principles of the Fair Housing Act and the Equal Opportunity Act. Listing information is deemed reliable but is not guaranteed accurate.
Each office is independently owned and operated.
Any services or products provided by third parties are not provided by, affiliated with or related to Better Homes and Gardens Real Estate LLC, or its affiliated companies.