
3590 Clubheights Drive, Colorado Springs, CO 80906
Local realty services provided by:Better Homes and Gardens Real Estate Kenney & Company
3590 Clubheights Drive,Colorado Springs, CO 80906
$989,000
- 5 Beds
- 3 Baths
- 3,148 sq. ft.
- Single family
- Active
Listed by: kat o'hearn mrp
Office: front range real estate professionals, llc.
MLS#:4960525
Source:CO_PPAR
Price summary
- Price:$989,000
- Price per sq. ft.:$314.17
About this home
FINISHING TOUCHES STILL BEING COMPLETED -Completely reimagined from top to bottom, this stunning Broadmoor Valley home offers luxury finishes, thoughtful design, and incredible Cheyenne Mountain views. The expanded primary suite features dual walk-in closets and a spa-inspired bath with heated floors, beautiful slipper soaking tub, custom shower, and dual vanities. A small 2nd laundry is conveniently located in the hall of the upstairs bedrooms as well as a beautifully updated and expanded bathroom. There are 2 additional bedrooms on the upper level with a fun “reading nook” in one of them. The all-new chef’s kitchen boasts custom cabinetry, stone countertops, premium Frigidaire appliances, double ovens, gas cooktop with pot filler, wine fridge, coffee bar and massive 10-foot island with leathered granite that grounds the great room & kitchen. Natural light fills the home through expansive windows and an amazing folding patio door that opens to a large wraparound composite deck. The redesigned lower level includes a spacious family room with custom fireplace wall, two bedrooms with 1 having a walk-out to a private, covered patio, custom bath, mudroom with heated floors & dog wash, as well as a spacious laundry room. Additional upgrades include new flooring, interior and exterior paint, HVAC, A/C, water heater, sewer lines, helical piers to provide additional stabilization along the back of the home, extensively expanded driveway and front porch, and multiple outdoor living spaces. Ideally located near Cheyenne Mountain Resort, Fort Carson, parks, trails, dining, and more. You won’t want to miss this one!...
Contact an agent
Home facts
- Year built:1979
- Listing ID #:4960525
- Added:1 day(s) ago
- Updated:August 17, 2026 at 12:39 PM
Rooms and interior
- Bedrooms:5
- Total bathrooms:3
- Full bathrooms:3
- Flooring:Carpet, Ceramic Tile, Stone, Wood
- Kitchen Description:Cook Top, Dishwasher, Disposal, Double Oven, Gas in Kitchen, Hot Tap Dispenser, Kitchen Vent Fan, Microwave Oven, Refrigerator
- Living area:3,148 sq. ft.
Heating and cooling
- Cooling:Central Air
- Heating:Forced Air
- Central air:Yes
Structure and exterior
- Roof:Metal
- Year built:1979
- Building area:3,148 sq. ft.
- Lot area:0.26 Acres
- Exterior Features:Composite
Utilities
- Water:Municipal
- Sewer:Sewer
Finances and disclosures
- Price:$989,000
- Price per sq. ft.:$314.17
- Tax amount:$2,923 (2025)
Features and amenities
- Laundry features:Lower, Main
- Amenities:6-Panel Doors, Beamed Ceilings, French Doors, Great Room, Vaulted Ceilings
 The information being provided by Pikes Peak REALTOR® Services Corp. is for the consumer's personal, non-commercial use and may not be used for any purpose other than to identify prospective properties consumer may be interested in purchasing. Any information relating to real estate for sale referenced on this web site comes from the Internet Data Exchange (IDX) program of the Pikes Peak REALTOR® Services Corp.. Better Homes and Gardens Real Estate Kenney & Company is not a Multiple Listing Service (MLS), nor does it offer MLS access. This website is a service of Better Homes and Gardens Real Estate Kenney & Company, a broker participant of Pikes Peak REALTOR® Services Corp.. This web site may reference real estate listing(s) held by a brokerage firm other than the broker and/or agent who owns this web site.
The accuracy of all information, regardless of source, including but not limited to open house information, square footages and lot sizes, is deemed reliable but not guaranteed and should be personally verified through personal inspection by and/or with the appropriate professionals. The data contained herein is copyrighted by Pikes Peak REALTOR® Services Corp. and is protected by all applicable copyright laws. Any unauthorized dissemination of this information is in violation of copyright laws and is strictly prohibited.
The real estate listing information and related content displayed on this site is provided exclusively for consumers' personal, non-commercial use and may not be used for any purpose other than to identify prospective properties consumers may be interested in purchasing. This information and related content is deemed reliable but is not guaranteed accurate by the Pikes Peak REALTOR® Services Corp.
Copyright 2026 Pikes Peak REALTOR® Services Corp. All rights reserved.
The information being provided by Pikes Peak REALTOR® Services Corp. is for the consumer's personal, non-commercial use and may not be used for any purpose other than to identify prospective properties consumer may be interested in purchasing. Any information relating to real estate for sale referenced on this web site comes from the Internet Data Exchange (IDX) program of the Pikes Peak REALTOR® Services Corp.. Better Homes and Gardens Real Estate Kenney & Company is not a Multiple Listing Service (MLS), nor does it offer MLS access. This website is a service of Better Homes and Gardens Real Estate Kenney & Company, a broker participant of Pikes Peak REALTOR® Services Corp.. This web site may reference real estate listing(s) held by a brokerage firm other than the broker and/or agent who owns this web site.
The accuracy of all information, regardless of source, including but not limited to open house information, square footages and lot sizes, is deemed reliable but not guaranteed and should be personally verified through personal inspection by and/or with the appropriate professionals. The data contained herein is copyrighted by Pikes Peak REALTOR® Services Corp. and is protected by all applicable copyright laws. Any unauthorized dissemination of this information is in violation of copyright laws and is strictly prohibited.
The real estate listing information and related content displayed on this site is provided exclusively for consumers' personal, non-commercial use and may not be used for any purpose other than to identify prospective properties consumers may be interested in purchasing. This information and related content is deemed reliable but is not guaranteed accurate by the Pikes Peak REALTOR® Services Corp.
Copyright 2026 Pikes Peak REALTOR® Services Corp. All rights reserved.New listings near 3590 Clubheights Drive
- New
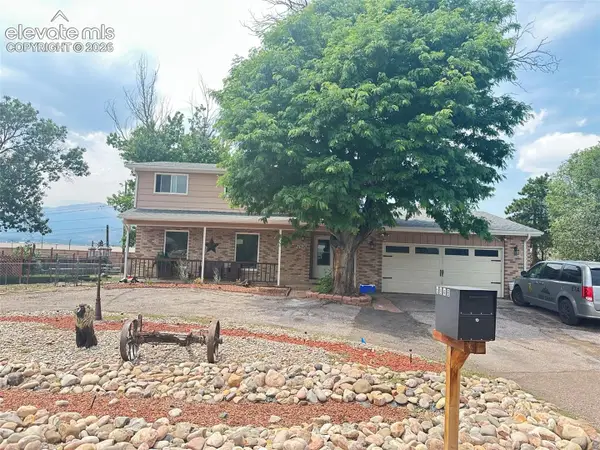 $474,900Active5 beds 4 baths2,850 sq. ft.
6948 Prince Drive, Colorado Springs, CO 80918
MLS# 2420700Listed by: HOMESMART - New
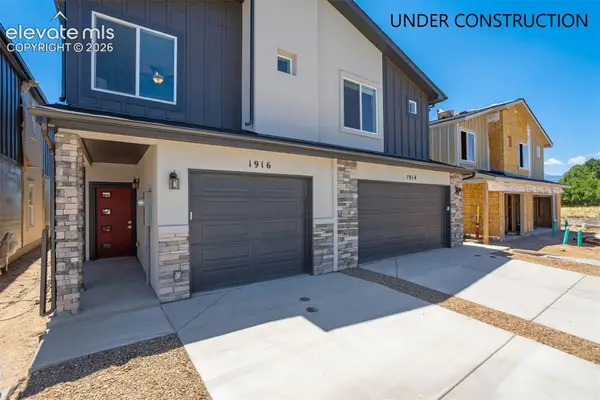 $379,900Active2 beds 3 baths1,115 sq. ft.
1897 Erin Loop, Colorado Springs, CO 80918
MLS# 3550204Listed by: COLORADO INVESTMENTS AND HOMES - New
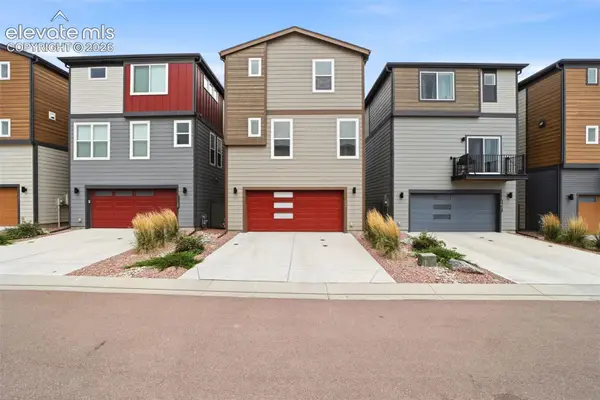 $475,000Active3 beds 4 baths1,731 sq. ft.
2443 Zorro Heights, Colorado Springs, CO 80922
MLS# 4294489Listed by: A.E.M HOME - New
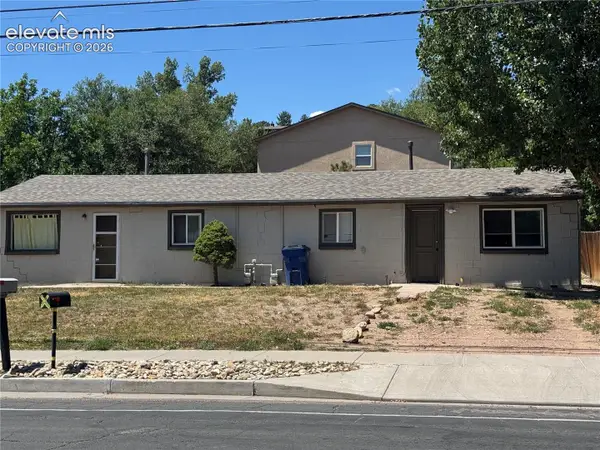 $435,000Active-- beds -- baths
950 N 19th Street, Colorado Springs, CO 80904
MLS# 4499647Listed by: MODUS REAL ESTATE - New
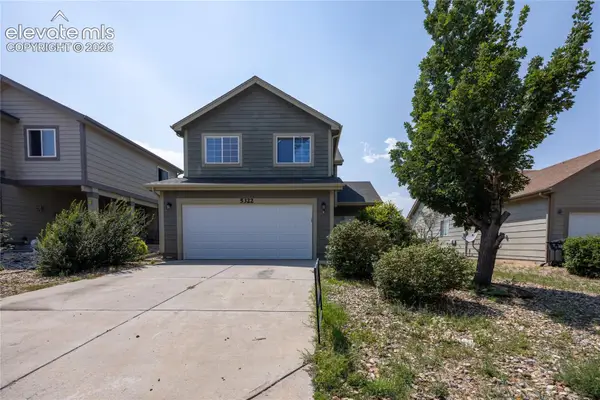 $449,000Active3 beds 4 baths2,156 sq. ft.
5322 Gentle Wind Road, Colorado Springs, CO 80922
MLS# 9220296Listed by: HOMESMART - New
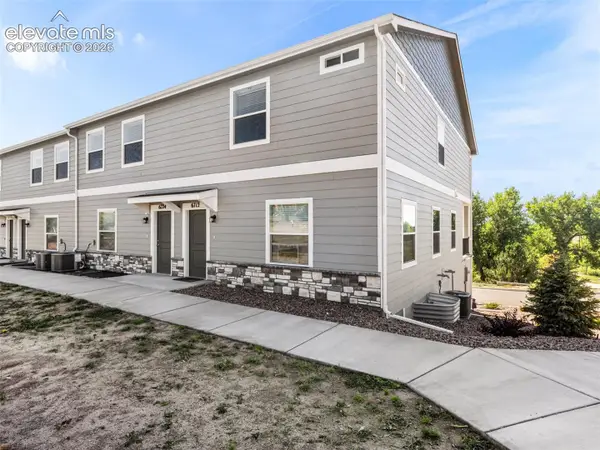 $409,900Active4 beds 4 baths2,378 sq. ft.
6712 Condor Hill Heights, Colorado Springs, CO 80915
MLS# 1408947Listed by: EXIT REALTY DTC, CHERRY CREEK, PIKES PEAK - New
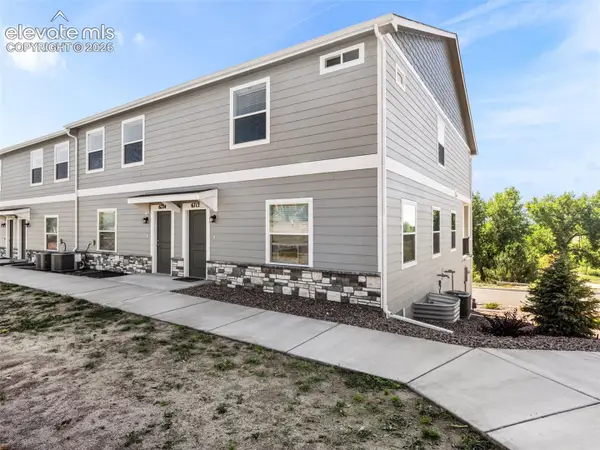 $359,900Active3 beds 4 baths2,378 sq. ft.
6688 Saturn Swing Grove, Colorado Springs, CO 80915
MLS# 2263564Listed by: EXIT REALTY DTC, CHERRY CREEK, PIKES PEAK - New
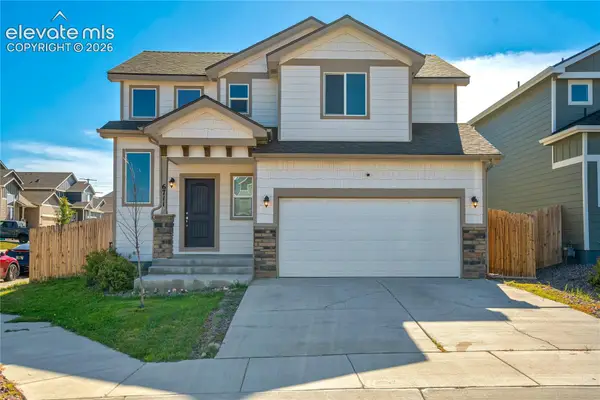 $365,000Active3 beds 3 baths1,482 sq. ft.
6711 Skuna Drive, Colorado Springs, CO 80925
MLS# 2487659Listed by: THE CUTTING EDGE - New
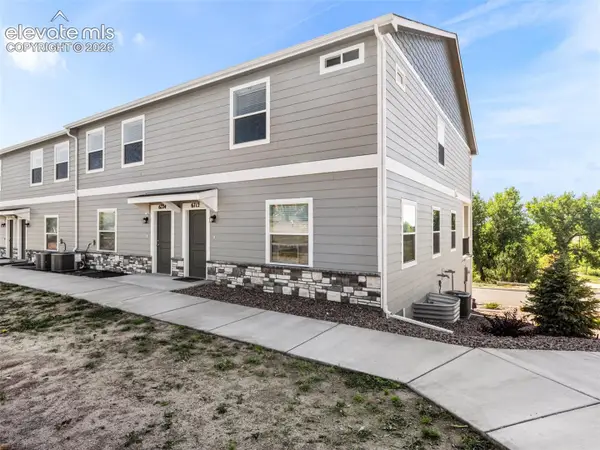 $409,900Active4 beds 4 baths2,378 sq. ft.
6736 Condor Hill Heights, Colorado Springs, CO 80915
MLS# 5353918Listed by: EXIT REALTY DTC, CHERRY CREEK, PIKES PEAK


Protect your home and budget from life's surprises with an Assurant Home Warranty, backed by a partner that supports you through every step of homeownership. Explore Plans.
© 2026 Better Homes and Gardens Real Estate LLC. An Anywhere Real Estate company. All rights reserved. Better Homes and Gardens® Real Estate is a registered trademark owned by Meredith Operations Corporation, licensed to Better Homes and Gardens Real Estate LLC and used with permission. Better Homes and Gardens Real Estate LLC fully supports the principles of the Fair Housing Act and the Equal Opportunity Act. Listing information is deemed reliable but is not guaranteed accurate.
Each office is independently owned and operated.
Any services or products provided by third parties are not provided by, affiliated with or related to Better Homes and Gardens Real Estate LLC, or its affiliated companies.