
3785 Cherry Plum Drive, Colorado Springs, CO 80920
Local realty services provided by:Better Homes and Gardens Real Estate Kenney & Company
3785 Cherry Plum Drive,Colorado Springs, CO 80920
$635,000
- 4 Beds
- 4 Baths
- 3,353 sq. ft.
- Single family
- Active
Listed by: jeff ryder
Office: keller williams premier realty
MLS#:7795050
Source:CO_PPAR
Price summary
- Price:$635,000
- Price per sq. ft.:$189.38
About this home
Beautifully updated home with thoughtful improvements, and excellent location in the highly desired location of Pine Creek. Major recent updates include refinished hardwood floors in 2026, a kitchen update/remodel in 2026, new exterior paint in 2026, a new Carrier HVAC system in 2025, and Class IV impact-resistant shingles with roof replacement in 2025.
The main level offers a comfortable, functional layout with inviting living spaces, updated finishes, and great natural light. The kitchen has been refreshed with modern updates and flows easily into the dining and living areas, making the home well-suited for everyday living and entertaining. Upstairs, you’ll find spacious bedrooms, including a generous primary suite, while the finished basement provides additional living space, bedroom space, and flexibility for guests, recreation, office use, or hobbies.
Enjoy Colorado outdoor living from the backyard with Pikes Peak views and a peaceful pond setting. The tandem 3-car garage provides valuable extra space for vehicles, storage, bikes, tools, or outdoor gear. Additional features include MetroNet fiber optic high-speed internet capability and a full AT&T home security system with window, door, and interior motion sensors installed, ready for reactivation with a new owner subscription.
Located in the desirable Pine Creek area near Pine Creek Golf Course, John Venezia Community Park, neighborhood parks, District 20 schools, hospitals, restaurants, grocery stores, shopping, and everyday amenities. Convenient access to I-25, USAFA, Peterson Space Force Base, and approximately 15 minutes to downtown Colorado Springs....
Contact an agent
Home facts
- Year built:2004
- Listing ID #:7795050
- Added:62 day(s) ago
- Updated:October 16, 2026 at 01:19 PM
Rooms and interior
- Bedrooms:4
- Total bathrooms:4
- Full bathrooms:3
- Half bathrooms:1
- Flooring:Carpet, Wood
- Kitchen Description:220v in Kitchen, Dishwasher, Disposal, Microwave Oven, Range, Self Cleaning Oven
- Basement Description:Full Basement
- Living area:3,353 sq. ft.
Heating and cooling
- Cooling:Ceiling Fan(s), Central Air
- Heating:Forced Air, Natural Gas
- Central air:Yes
Structure and exterior
- Roof:Composite Shingle
- Year built:2004
- Building area:3,353 sq. ft.
- Lot area:0.19 Acres
- Exterior Features:Concrete
Utilities
- Water:Municipal
- Sewer:Sewer
Finances and disclosures
- Price:$635,000
- Price per sq. ft.:$189.38
- Tax amount:$2,632 (2025)
Features and amenities
- Laundry features:Basement, Dryer, Electric Hook-up, Washer
- Amenities:6-Panel Doors, 9Ft + Ceilings, Great Room, Vaulted Ceilings
 The information being provided by Pikes Peak REALTOR® Services Corp. is for the consumer's personal, non-commercial use and may not be used for any purpose other than to identify prospective properties consumer may be interested in purchasing. Any information relating to real estate for sale referenced on this web site comes from the Internet Data Exchange (IDX) program of the Pikes Peak REALTOR® Services Corp.. Better Homes and Gardens Real Estate Kenney & Company is not a Multiple Listing Service (MLS), nor does it offer MLS access. This website is a service of Better Homes and Gardens Real Estate Kenney & Company, a broker participant of Pikes Peak REALTOR® Services Corp.. This web site may reference real estate listing(s) held by a brokerage firm other than the broker and/or agent who owns this web site.
The accuracy of all information, regardless of source, including but not limited to open house information, square footages and lot sizes, is deemed reliable but not guaranteed and should be personally verified through personal inspection by and/or with the appropriate professionals. The data contained herein is copyrighted by Pikes Peak REALTOR® Services Corp. and is protected by all applicable copyright laws. Any unauthorized dissemination of this information is in violation of copyright laws and is strictly prohibited.
The real estate listing information and related content displayed on this site is provided exclusively for consumers' personal, non-commercial use and may not be used for any purpose other than to identify prospective properties consumers may be interested in purchasing. This information and related content is deemed reliable but is not guaranteed accurate by the Pikes Peak REALTOR® Services Corp.
Copyright 2026 Pikes Peak REALTOR® Services Corp. All rights reserved.
The information being provided by Pikes Peak REALTOR® Services Corp. is for the consumer's personal, non-commercial use and may not be used for any purpose other than to identify prospective properties consumer may be interested in purchasing. Any information relating to real estate for sale referenced on this web site comes from the Internet Data Exchange (IDX) program of the Pikes Peak REALTOR® Services Corp.. Better Homes and Gardens Real Estate Kenney & Company is not a Multiple Listing Service (MLS), nor does it offer MLS access. This website is a service of Better Homes and Gardens Real Estate Kenney & Company, a broker participant of Pikes Peak REALTOR® Services Corp.. This web site may reference real estate listing(s) held by a brokerage firm other than the broker and/or agent who owns this web site.
The accuracy of all information, regardless of source, including but not limited to open house information, square footages and lot sizes, is deemed reliable but not guaranteed and should be personally verified through personal inspection by and/or with the appropriate professionals. The data contained herein is copyrighted by Pikes Peak REALTOR® Services Corp. and is protected by all applicable copyright laws. Any unauthorized dissemination of this information is in violation of copyright laws and is strictly prohibited.
The real estate listing information and related content displayed on this site is provided exclusively for consumers' personal, non-commercial use and may not be used for any purpose other than to identify prospective properties consumers may be interested in purchasing. This information and related content is deemed reliable but is not guaranteed accurate by the Pikes Peak REALTOR® Services Corp.
Copyright 2026 Pikes Peak REALTOR® Services Corp. All rights reserved.New listings near 3785 Cherry Plum Drive
- New
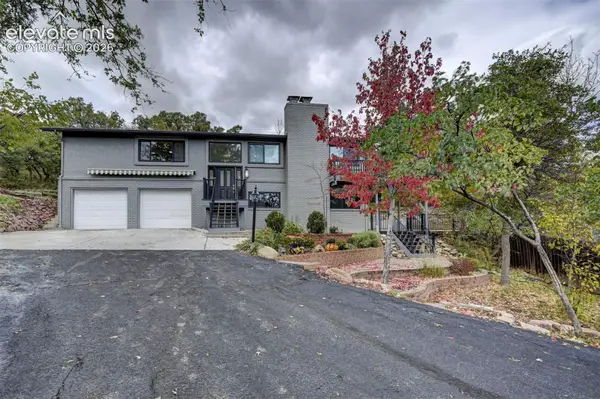 $685,000Active4 beds 3 baths2,998 sq. ft.
1018 Zodiac Drive, Colorado Springs, CO 80905
MLS# 1326634Listed by: THE POLARIS GROUP - New
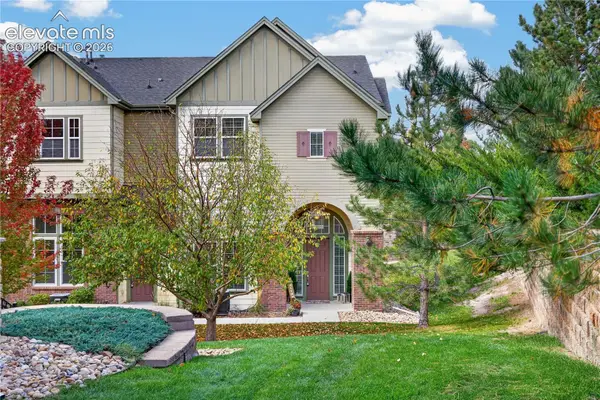 $390,000Active3 beds 3 baths2,494 sq. ft.
3335 Gladstone Creek Point, Colorado Springs, CO 80908
MLS# 5438504Listed by: TRINITY LEMONS - New
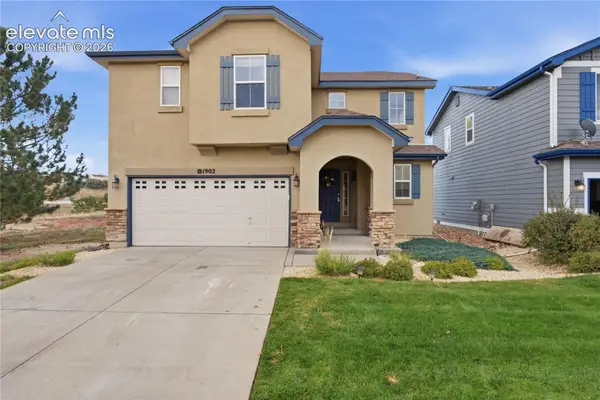 $399,000Active4 beds 3 baths1,547 sq. ft.
1902 Wildwood Pass Drive, Colorado Springs, CO 80921
MLS# 9371082Listed by: REAL BROKER, LLC DBA REAL - New
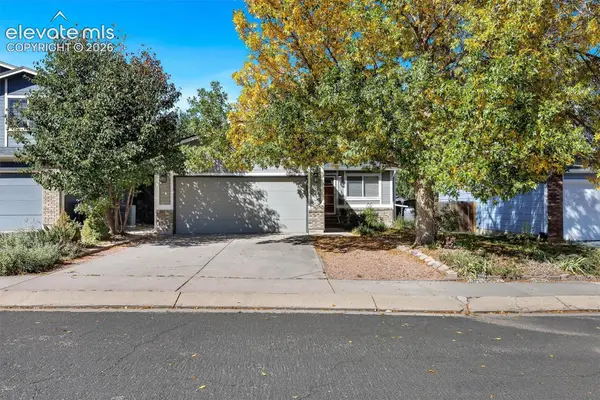 $425,000Active3 beds 3 baths1,872 sq. ft.
5168 Austerlitz Drive, Colorado Springs, CO 80923
MLS# 4383795Listed by: BEST REALTY INC - New
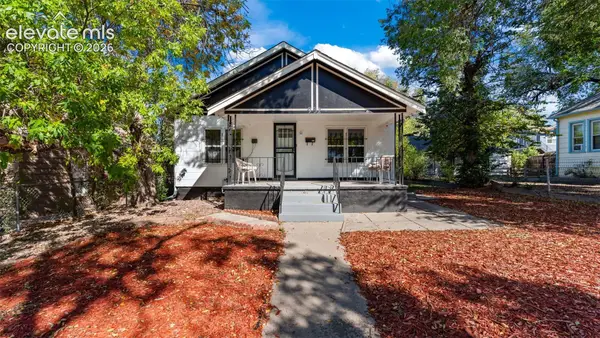 $415,000Active3 beds 2 baths2,160 sq. ft.
932 E Moreno Avenue, Colorado Springs, CO 80903
MLS# 5176943Listed by: REAL BROKER, LLC DBA REAL - New
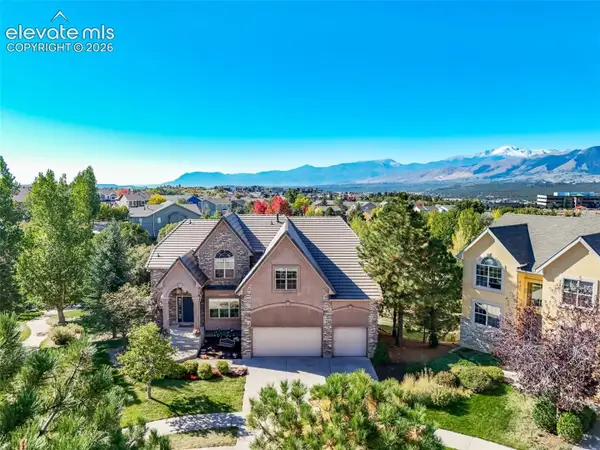 $900,000Active5 beds 6 baths4,543 sq. ft.
12402 Broad Oaks Drive, Colorado Springs, CO 80921
MLS# 9767718Listed by: COMPASS - New
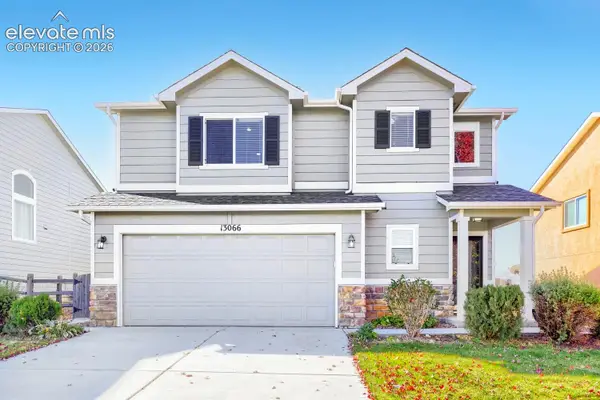 $490,000Active3 beds 3 baths1,676 sq. ft.
13066 Canyons Edge Drive, Colorado Springs, CO 80921
MLS# 4614703Listed by: HOMES OF ROCKIES LLC - New
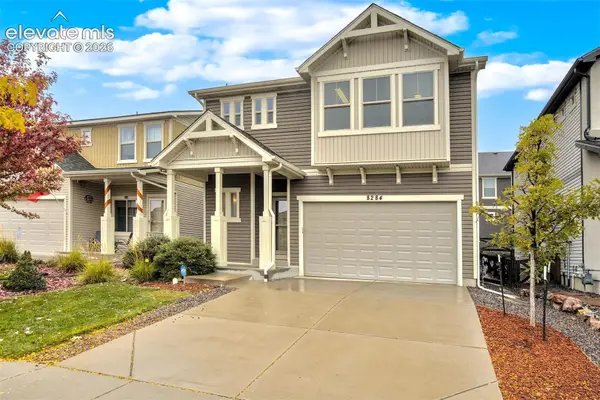 $449,000Active4 beds 3 baths3,003 sq. ft.
8284 Longleaf Lane, Colorado Springs, CO 80927
MLS# 3413672Listed by: THE PLATINUM GROUP - Open Sat, 12 to 2pmNew
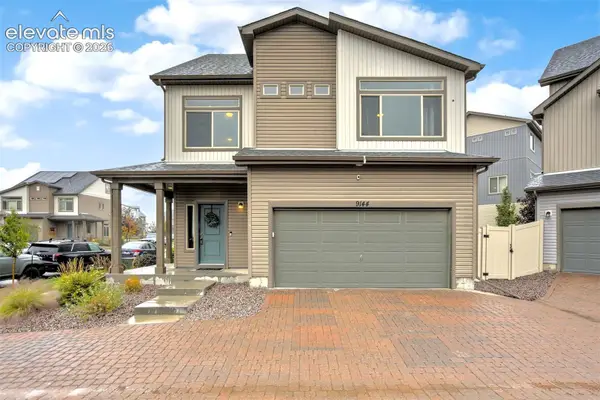 $369,900Active3 beds 3 baths1,932 sq. ft.
9144 Baltin Court, Colorado Springs, CO 80927
MLS# 8904748Listed by: THE CUTTING EDGE - New
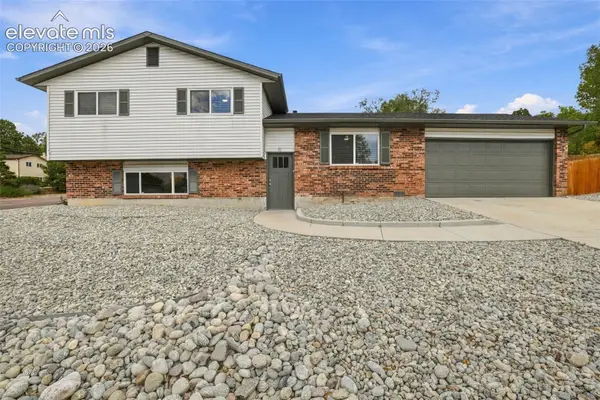 $420,000Active5 beds 2 baths1,620 sq. ft.
1070 Applewood Drive, Colorado Springs, CO 80907
MLS# 6842536Listed by: THE PLATINUM GROUP


Protect your home and budget from life's surprises with an Assurant Home Warranty, backed by a partner that supports you through every step of homeownership. Explore Plans.
© 2026 Better Homes and Gardens Real Estate LLC. An Anywhere Real Estate company. All rights reserved. Better Homes and Gardens® Real Estate is a registered trademark owned by Meredith Operations Corporation, licensed to Better Homes and Gardens Real Estate LLC and used with permission. Better Homes and Gardens Real Estate LLC fully supports the principles of the Fair Housing Act and the Equal Opportunity Act. Listing information is deemed reliable but is not guaranteed accurate.
Each office is independently owned and operated.
Any services or products provided by third parties are not provided by, affiliated with or related to Better Homes and Gardens Real Estate LLC, or its affiliated companies.