
3920 Glenhurst Street, Colorado Springs, CO 80906
Local realty services provided by:Better Homes and Gardens Real Estate Kenney & Company
Listed by: nick clement abr green lfa lga
Office: remax properties
MLS#:6876979
Source:CO_PPAR
Price summary
- Price:$395,000
- Price per sq. ft.:$305.02
About this home
Timeless Colorado charm meets exceptional outdoor living in a desirable Colorado Springs neighborhood. From the moment you arrive, you'll appreciate the home's inviting curb appeal, highlighted by a newly installed driveway, fresh exterior paint, and beautifully established landscaping. Inside, timeless hardwood floors and rich hardwood kitchen cabinetry create a warm, inviting atmosphere that never goes out of style. The functional floor plan offers comfortable living spaces designed for both everyday living and entertaining. Significant mechanical updates, including an updated HVAC system with furnace and central air conditioning, provide year-round comfort and peace of mind. Step outside and experience what truly sets this property apart. The thoughtfully curated landscape features mature Colorado native plants and perennial gardens that provide beautiful seasonal color while requiring less maintenance than traditional landscaping. Towering mature deciduous and evergreen trees provide abundant shade, privacy, and a park-like setting, creating an outdoor retreat you'll enjoy year-round. Framed by these majestic trees, stunning views of Cheyenne Mountain to the southwest provide a breathtaking natural backdrop that captures the essence of Colorado living. Whether you're enjoying a quiet morning with coffee, hosting friends on a summer evening, or simply taking in the changing seasons, the outdoor spaces are designed for enjoyment. Combining timeless finishes, meaningful updates, mature landscaping, mountain views, and an unbeatable location, this home offers the perfect balance of comfort, beauty, and lifestyle. Don't miss the opportunity to make this exceptional Colorado Springs property your next home....
Contact an agent
Home facts
- Year built:1985
- Listing ID #:6876979
- Added:41 day(s) ago
- Updated:August 19, 2026 at 03:02 PM
Rooms and interior
- Bedrooms:3
- Total bathrooms:2
- Full bathrooms:1
- Kitchen Description:Dishwasher, Disposal
- Living area:1,295 sq. ft.
Heating and cooling
- Cooling:Central Air
- Heating:Forced Air
- Central air:Yes
Structure and exterior
- Roof:Composite Shingle
- Year built:1985
- Building area:1,295 sq. ft.
- Lot area:0.18 Acres
Utilities
- Water:Municipal
- Sewer:Sewer
Finances and disclosures
- Price:$395,000
- Price per sq. ft.:$305.02
- Tax amount:$982 (2025)
Features and amenities
- Laundry features:Upper
 The information being provided by Pikes Peak REALTOR® Services Corp. is for the consumer's personal, non-commercial use and may not be used for any purpose other than to identify prospective properties consumer may be interested in purchasing. Any information relating to real estate for sale referenced on this web site comes from the Internet Data Exchange (IDX) program of the Pikes Peak REALTOR® Services Corp.. Better Homes and Gardens Real Estate Kenney & Company is not a Multiple Listing Service (MLS), nor does it offer MLS access. This website is a service of Better Homes and Gardens Real Estate Kenney & Company, a broker participant of Pikes Peak REALTOR® Services Corp.. This web site may reference real estate listing(s) held by a brokerage firm other than the broker and/or agent who owns this web site.
The accuracy of all information, regardless of source, including but not limited to open house information, square footages and lot sizes, is deemed reliable but not guaranteed and should be personally verified through personal inspection by and/or with the appropriate professionals. The data contained herein is copyrighted by Pikes Peak REALTOR® Services Corp. and is protected by all applicable copyright laws. Any unauthorized dissemination of this information is in violation of copyright laws and is strictly prohibited.
The real estate listing information and related content displayed on this site is provided exclusively for consumers' personal, non-commercial use and may not be used for any purpose other than to identify prospective properties consumers may be interested in purchasing. This information and related content is deemed reliable but is not guaranteed accurate by the Pikes Peak REALTOR® Services Corp.
Copyright 2026 Pikes Peak REALTOR® Services Corp. All rights reserved.
The information being provided by Pikes Peak REALTOR® Services Corp. is for the consumer's personal, non-commercial use and may not be used for any purpose other than to identify prospective properties consumer may be interested in purchasing. Any information relating to real estate for sale referenced on this web site comes from the Internet Data Exchange (IDX) program of the Pikes Peak REALTOR® Services Corp.. Better Homes and Gardens Real Estate Kenney & Company is not a Multiple Listing Service (MLS), nor does it offer MLS access. This website is a service of Better Homes and Gardens Real Estate Kenney & Company, a broker participant of Pikes Peak REALTOR® Services Corp.. This web site may reference real estate listing(s) held by a brokerage firm other than the broker and/or agent who owns this web site.
The accuracy of all information, regardless of source, including but not limited to open house information, square footages and lot sizes, is deemed reliable but not guaranteed and should be personally verified through personal inspection by and/or with the appropriate professionals. The data contained herein is copyrighted by Pikes Peak REALTOR® Services Corp. and is protected by all applicable copyright laws. Any unauthorized dissemination of this information is in violation of copyright laws and is strictly prohibited.
The real estate listing information and related content displayed on this site is provided exclusively for consumers' personal, non-commercial use and may not be used for any purpose other than to identify prospective properties consumers may be interested in purchasing. This information and related content is deemed reliable but is not guaranteed accurate by the Pikes Peak REALTOR® Services Corp.
Copyright 2026 Pikes Peak REALTOR® Services Corp. All rights reserved.New listings near 3920 Glenhurst Street
- Coming Soon
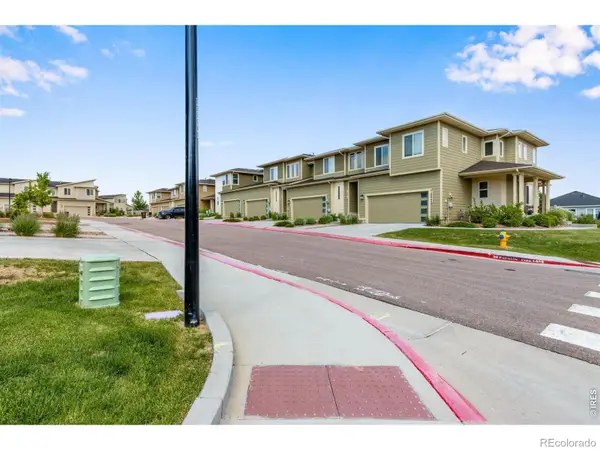 $399,000Coming Soon3 beds 3 baths
10015 Poppy Mallow Point, Colorado Springs, CO 80924
MLS# IR1066666Listed by: C3 REAL ESTATE SOLUTIONS, LLC - Coming SoonOpen Sat, 11am to 2pm
 $350,000Coming Soon4 beds 2 baths
7165 White Mountain Drive, Colorado Springs, CO 80915
MLS# 5258337Listed by: BETTER HOMES & GARDENS REAL ESTATE - KENNEY & CO. - Coming Soon
 $595,000Coming Soon4 beds 4 baths
4590 Squirreltail Drive, Colorado Springs, CO 80920
MLS# 8345077Listed by: 8Z REAL ESTATE - New
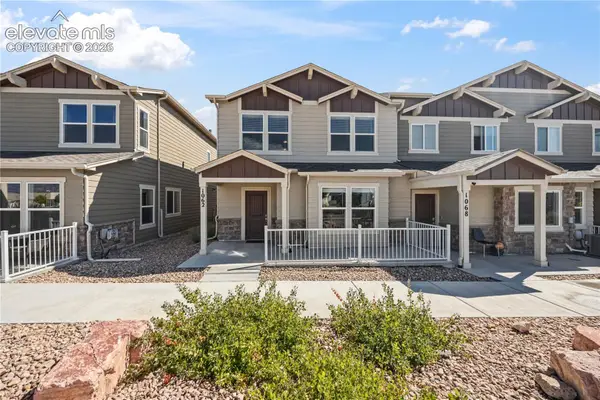 $399,900Active3 beds 3 baths1,966 sq. ft.
1062 Petra Heights, Colorado Springs, CO 80916
MLS# 5213396Listed by: PINK REALTY INC - New
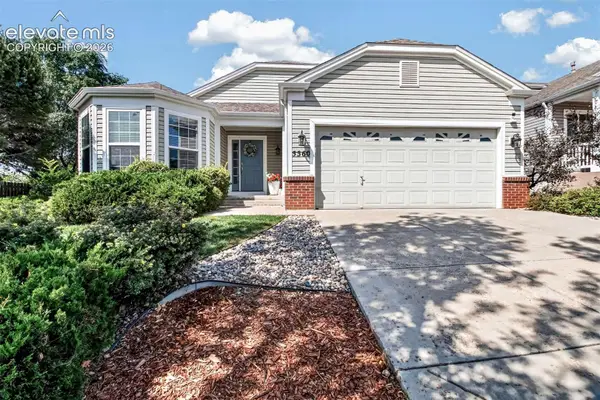 $479,900Active4 beds 3 baths3,055 sq. ft.
5560 Ansel Drive, Colorado Springs, CO 80923
MLS# 6089146Listed by: REMAX PROPERTIES - New
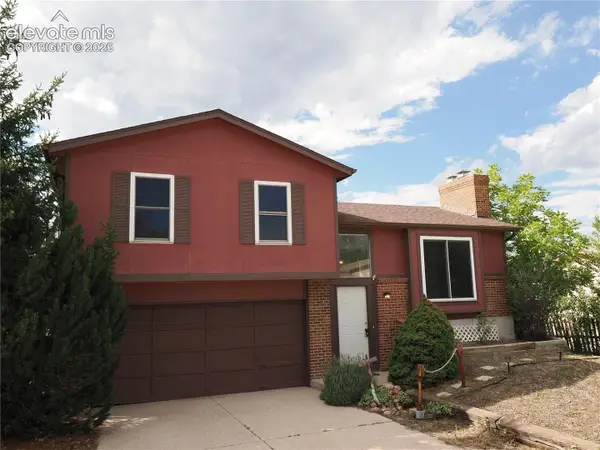 $369,900Active3 beds 2 baths1,540 sq. ft.
6566 Charter Drive, Colorado Springs, CO 80918
MLS# 7034965Listed by: MILESTONE REAL ESTATE SERVICES - New
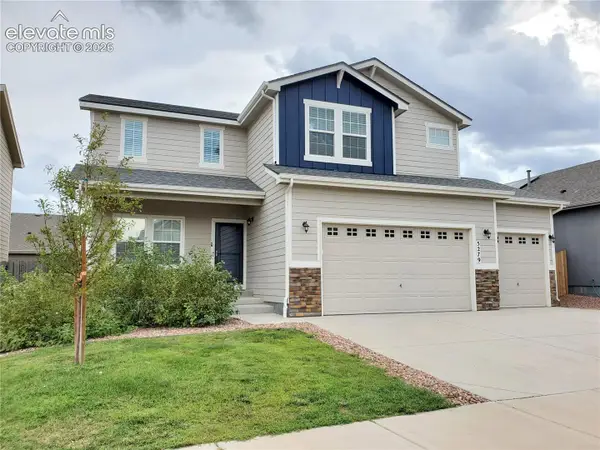 $550,000Active5 beds 4 baths3,367 sq. ft.
5279 Adana Drive, Colorado Springs, CO 80916
MLS# 7856912Listed by: REAL ESTATE DISTRIBUTORS, LLC - New
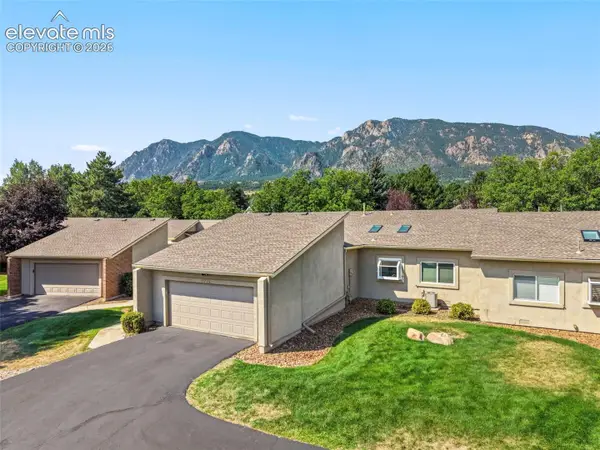 $490,000Active2 beds 2 baths1,868 sq. ft.
3772 Blue Merion Court, Colorado Springs, CO 80906
MLS# 8248755Listed by: REMAX PROPERTIES - New
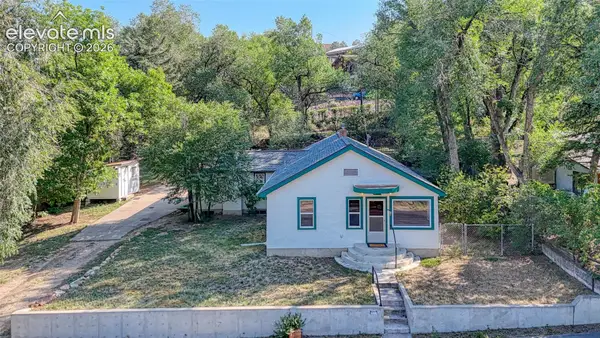 $435,000Active4 beds 3 baths2,268 sq. ft.
3172 W Kiowa Street, Colorado Springs, CO 80904
MLS# 8914391Listed by: ENGEL & VOELKERS PIKES PEAK - New
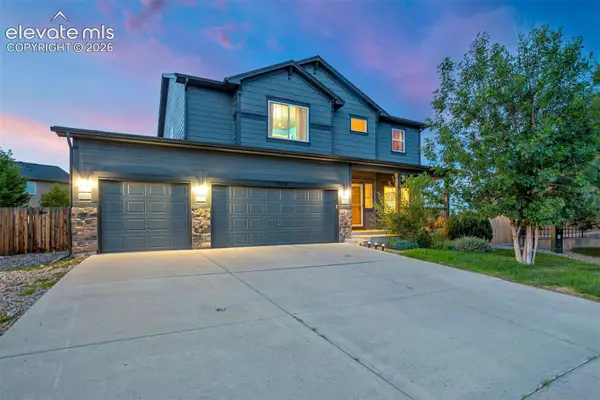 $625,000Active6 beds 4 baths4,844 sq. ft.
7368 Big Prairie Court, Colorado Springs, CO 80915
MLS# 9618042Listed by: THE CUTTING EDGE


Protect your home and budget from life's surprises with an Assurant Home Warranty, backed by a partner that supports you through every step of homeownership. Explore Plans.
© 2026 Better Homes and Gardens Real Estate LLC. An Anywhere Real Estate company. All rights reserved. Better Homes and Gardens® Real Estate is a registered trademark owned by Meredith Operations Corporation, licensed to Better Homes and Gardens Real Estate LLC and used with permission. Better Homes and Gardens Real Estate LLC fully supports the principles of the Fair Housing Act and the Equal Opportunity Act. Listing information is deemed reliable but is not guaranteed accurate.
Each office is independently owned and operated.
Any services or products provided by third parties are not provided by, affiliated with or related to Better Homes and Gardens Real Estate LLC, or its affiliated companies.