
403 Elmwood, Colorado Springs, CO 80907
Local realty services provided by:Better Homes and Gardens Real Estate Kenney & Company
403 Elmwood,Colorado Springs, CO 80907
$369,900
- 4 Beds
- 2 Baths
- 1,602 sq. ft.
- Single family
- Active
Listed by: matthew schlitt
Office: liv sotheby's international realty
MLS#:5665202
Source:ML
Price summary
- Price:$369,900
- Price per sq. ft.:$230.9
About this home
This 4-bed, 2-bath home in Colorado Springs works well as a first home or as an investment property, with a proven rental history of $2,600 per month and a location within walking distance of the UCCS campus. The main level is arranged for everyday living. The living room sits at the front of the home, with large windows, carpet, and a ceiling fan. It opens toward the kitchen and dining area, where a bay window brings in natural light throughout the day. The kitchen has wood cabinetry, a refrigerator, range, microwave, and dishwasher, with room for a dining table. The main-level bedrooms have hardwood floors and ceiling fans, and the bathrooms have white fixtures and tile tub surrounds. The lower level adds a large family room, additional bedrooms, and a second bathroom, along with a laundry area with a washer and dryer. Some lower-level rooms have wood-look flooring, while others are carpeted, and the layout offers flexible space for guests, a home office, or a separate living area. Recent updates include a professionally xeriscaped front yard, a freshly repainted exterior, and new carpet. The front yard uses gravel and low-maintenance plantings, and the exterior combines brick and siding with red trim and shutters. An attached garage and concrete driveway provide off-street parking and storage. The backyard is fenced and includes a large concrete patio, mature trees, and mountain views. It has open space for outdoor seating or a garden, and the patio sits directly off the back of the home for easy access. The home is conveniently located about 10 minutes from shops and restaurants, and close to trails that lead into the Colorado Springs scenery. It is in an established neighborhood with mature trees, and the location makes daily errands, commuting, and access to campus straightforward. For a buyer, it offers a practical, move-in-ready layout. For an investor, the rental history and proximity to UCCS provide a clear basis for long-term or student rental use....
Contact an agent
Home facts
- Year built:1971
- Subdivision & Development:Countryside Estates
- Listing ID #:5665202
Rooms and interior
- Bedrooms:4
- Total bathrooms:2
- Full bathrooms:2
- Flooring:Carpet, Wood
- Kitchen Description:Cooktop, Dishwasher, Freezer, Microwave, Oven, Range, Refrigerator
- Basement Description:Finished, Full
- Living area:1,602 sq. ft.
Heating and cooling
- Cooling:Central Air
- Heating:Forced Air
Structure and exterior
- Roof:Composition
- Year built:1971
- Building area:1,602 sq. ft.
- Construction Materials:Frame
- Levels:1 Story
Schools
- High school:Coronado
- Middle school:Mann
- Elementary school:Edison
Utilities
- Sewer:Public Sewer
Finances and disclosures
- Price:$369,900
- Price per sq. ft.:$230.9
- Tax amount:$1,284
Features and amenities
- Laundry features:Dryer, In Unit, Washer
- Amenities:Gas Water Heater, Sump Pump
Parking
- Parking description:Oversized
- Garage spaces:1
 Based on information submitted to the MLS GRID as of November 13, 2026 12:50 AM. All data is obtained from various sources and may not have been verified by broker or MLS GRID. Supplied Open House information is subject to change without notice. All information should be independently reviewed and verified for accuracy. Properties may or may not be listed by the office/agent presenting the information.
New listings near 403 Elmwood
- Coming Soon
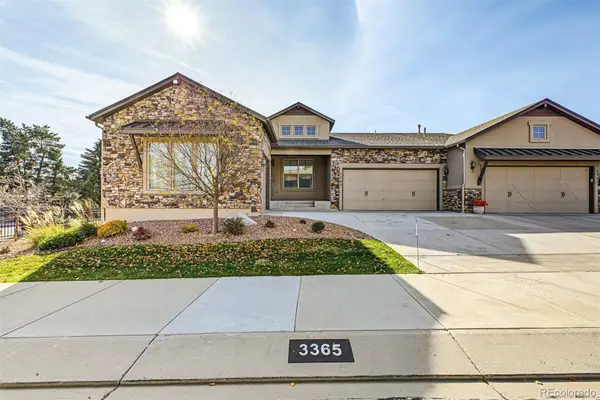 $599,000Coming Soon4 beds 5 baths3,702 sq. ft.
3365 Redcoat, Colorado Springs, CO 80920
MLS# 4376382Listed by: EXP REALTY, LLC - Coming Soon
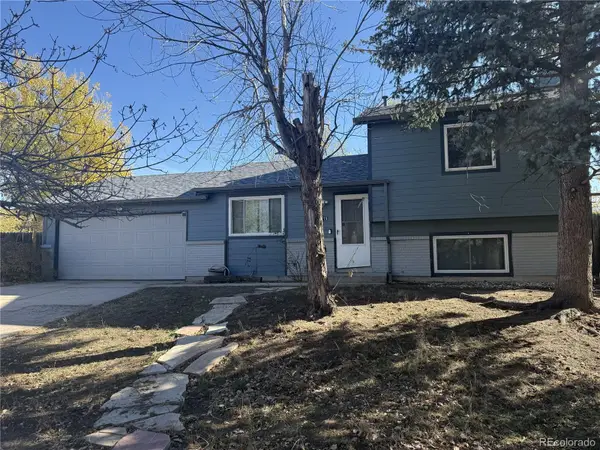 $345,000Coming Soon3 beds 2 baths1,241 sq. ft.
2315 Middleton, Colorado Springs, CO 80916
MLS# 9392403Listed by: EXP REALTY, LLC - New
 $264,950Active4 beds 3 baths1,673 sq. ft.
3628 Pacific Drive, Colorado Springs, CO 80910
MLS# 1926702Listed by: JON STANLEY HOLLON - New
 $375,000Active4 beds 3 baths2,487 sq. ft.
5327 Saddle Horn Avenue, Colorado Springs, CO 80915
MLS# 6643631Listed by: KELLER WILLIAMS CLIENTS CHOICE REALTY - New
 $425,000Active5 beds 3 baths2,344 sq. ft.
2050 Tinsel Place, Colorado Springs, CO 80920
MLS# 6704117Listed by: THE PLATINUM GROUP - New
 $1,150,000Active5 beds 5 baths5,144 sq. ft.
3925 Hermitage Drive, Colorado Springs, CO 80906
MLS# 8425866Listed by: REAL BROKER, LLC DBA REAL - New
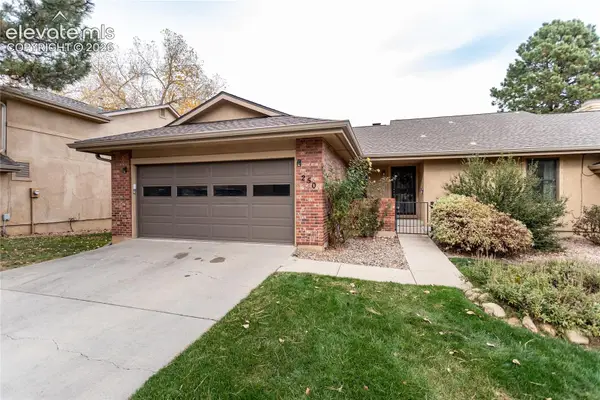 $390,000Active3 beds 3 baths3,060 sq. ft.
250 Bennington Drive, Colorado Springs, CO 80906
MLS# 9712546Listed by: ERA SHIELDS REAL ESTATE - Open Sat, 11am to 2pmNew
 $450,000Active3 beds 4 baths2,839 sq. ft.
1306 Promontory Bluff View, Colorado Springs, CO 80921
MLS# 2255339Listed by: MONT HAUS INTERNATIONAL REALTY - New
 $425,000Active4 beds 3 baths2,224 sq. ft.
5671 E Old Farm Circle, Colorado Springs, CO 80917
MLS# 5335422Listed by: REMAX PROPERTIES - New
 $1,450,000Active5 beds 5 baths5,752 sq. ft.
1525 Old Stage Road, Colorado Springs, CO 80906
MLS# 8724721Listed by: THE CUTTING EDGE


Protect your home and budget from life's surprises with an Assurant Home Warranty, backed by a partner that supports you through every step of homeownership. Explore Plans.
© 2026 Better Homes and Gardens Real Estate LLC. An Anywhere Real Estate company. All rights reserved. Better Homes and Gardens® Real Estate is a registered trademark owned by Meredith Operations Corporation, licensed to Better Homes and Gardens Real Estate LLC and used with permission. Better Homes and Gardens Real Estate LLC fully supports the principles of the Fair Housing Act and the Equal Opportunity Act. Listing information is deemed reliable but is not guaranteed accurate.
Each office is independently owned and operated.
Any services or products provided by third parties are not provided by, affiliated with or related to Better Homes and Gardens Real Estate LLC, or its affiliated companies.