
4180 Gray Fox Heights #111, Colorado Springs, CO 80922
Local realty services provided by:Better Homes and Gardens Real Estate Kenney & Company
Listed by: john lumpkin
Office: west and main homes
MLS#:3278638
Source:CO_PPAR
Price summary
- Price:$250,000
- Price per sq. ft.:$165.78
About this home
Welcome to a beautifully updated home in the charming community of Chateau at Antelope Ridge, nestled in the heart of eastern Colorado Springs. Located near the Powers Corridor, you'll have easy access to shopping, dining, entertainment and major military installations — with the stunning Rocky Mountains as your backdrop.
This move-in ready 3-bedroom, 2-bathroom ranch offers 1,508 sq. ft. of thoughtfully designed, single-level living. Brand-new luxury vinyl plank flooring flows throughout the entire home — sleek, modern, and built to last. The second and third bedrooms feature added built-in shelving, perfect for staying organized without sacrificing space. A front entry ramp and hallway bath converted to a walk-in shower with a built-in seat and grab bars offer convenient accessibility features for everyday comfort.
From the moment you pull up, the gorgeous curb appeal and lush front garden stop you in your tracks — this home makes a statement before you even step inside. Around the side, a beautiful deck with a pergola creates the perfect space to relax or entertain, overlooking a fully fenced and beautifully landscaped yard. The attached 2-car garage offers plenty of room for vehicles and storage.
As a resident of Chateau at Antelope Ridge, you'll enjoy resort-style community amenities including a clubhouse, fitness center and pool — all covered by the monthly land lease and HOA fee. This is a land-lease community, meaning you own the home and lease the lot, which keeps purchase prices competitive while still delivering the full neighborhood experience. Rocky Mountain Classical Academy, a highly regarded K-8 charter school, is just minutes away. Well-kept streets, easy to get around, and a genuine sense of community round out everything this neighborhood has to offer.
Some homes just feel right — come see for yourself....
Contact an agent
Home facts
- Year built:2021
- Listing ID #:3278638
- Added:143 day(s) ago
- Updated:September 21, 2026 at 07:58 AM
Rooms and interior
- Bedrooms:3
- Total bathrooms:2
- Flooring:Luxury Vinyl
- Kitchen Description:Cook Top, Dishwasher, Disposal, Gas in Kitchen, Kitchen Vent Fan, Microwave Oven, Oven, Range, Refrigerator
- Living area:1,508 sq. ft.
Heating and cooling
- Cooling:Ceiling Fan(s), Central Air
- Heating:Forced Air, Natural Gas
- Central air:Yes
Structure and exterior
- Roof:Composite Shingle
- Year built:2021
- Building area:1,508 sq. ft.
- Lot area:0.09 Acres
- Exterior Features:Wood Deck
Utilities
- Water:Municipal
- Sewer:Sewer
Finances and disclosures
- Price:$250,000
- Price per sq. ft.:$165.78
- Tax amount:$987 (2024)
Features and amenities
- Laundry features:Main
 The information being provided by Pikes Peak REALTOR® Services Corp. is for the consumer's personal, non-commercial use and may not be used for any purpose other than to identify prospective properties consumer may be interested in purchasing. Any information relating to real estate for sale referenced on this web site comes from the Internet Data Exchange (IDX) program of the Pikes Peak REALTOR® Services Corp.. Better Homes and Gardens Real Estate Kenney & Company is not a Multiple Listing Service (MLS), nor does it offer MLS access. This website is a service of Better Homes and Gardens Real Estate Kenney & Company, a broker participant of Pikes Peak REALTOR® Services Corp.. This web site may reference real estate listing(s) held by a brokerage firm other than the broker and/or agent who owns this web site.
The accuracy of all information, regardless of source, including but not limited to open house information, square footages and lot sizes, is deemed reliable but not guaranteed and should be personally verified through personal inspection by and/or with the appropriate professionals. The data contained herein is copyrighted by Pikes Peak REALTOR® Services Corp. and is protected by all applicable copyright laws. Any unauthorized dissemination of this information is in violation of copyright laws and is strictly prohibited.
The real estate listing information and related content displayed on this site is provided exclusively for consumers' personal, non-commercial use and may not be used for any purpose other than to identify prospective properties consumers may be interested in purchasing. This information and related content is deemed reliable but is not guaranteed accurate by the Pikes Peak REALTOR® Services Corp.
Copyright 2026 Pikes Peak REALTOR® Services Corp. All rights reserved.
The information being provided by Pikes Peak REALTOR® Services Corp. is for the consumer's personal, non-commercial use and may not be used for any purpose other than to identify prospective properties consumer may be interested in purchasing. Any information relating to real estate for sale referenced on this web site comes from the Internet Data Exchange (IDX) program of the Pikes Peak REALTOR® Services Corp.. Better Homes and Gardens Real Estate Kenney & Company is not a Multiple Listing Service (MLS), nor does it offer MLS access. This website is a service of Better Homes and Gardens Real Estate Kenney & Company, a broker participant of Pikes Peak REALTOR® Services Corp.. This web site may reference real estate listing(s) held by a brokerage firm other than the broker and/or agent who owns this web site.
The accuracy of all information, regardless of source, including but not limited to open house information, square footages and lot sizes, is deemed reliable but not guaranteed and should be personally verified through personal inspection by and/or with the appropriate professionals. The data contained herein is copyrighted by Pikes Peak REALTOR® Services Corp. and is protected by all applicable copyright laws. Any unauthorized dissemination of this information is in violation of copyright laws and is strictly prohibited.
The real estate listing information and related content displayed on this site is provided exclusively for consumers' personal, non-commercial use and may not be used for any purpose other than to identify prospective properties consumers may be interested in purchasing. This information and related content is deemed reliable but is not guaranteed accurate by the Pikes Peak REALTOR® Services Corp.
Copyright 2026 Pikes Peak REALTOR® Services Corp. All rights reserved.New listings near 4180 Gray Fox Heights #111
- New
 $585,000Active5 beds 4 baths3,557 sq. ft.
8537 Candleflower Circle, Colorado Springs, CO 80920
MLS# 5691685Listed by: KELLER WILLIAMS PARTNERS - New
 $420,000Active3 beds 3 baths1,856 sq. ft.
6444 Sonny Blue Drive, Colorado Springs, CO 80923
MLS# 4326441Listed by: CORNERSTONE REAL ESTATE TEAM - New
 $300,000Active4 beds 2 baths2,392 sq. ft.
1928 Sussex Lane, Colorado Springs, CO 80909
MLS# 7903053Listed by: EXP REALTY LLC - New
 $669,000Active5 beds 4 baths3,438 sq. ft.
1275 Berglind Road, Colorado Springs, CO 80920
MLS# 6951485Listed by: CENTURY 21 DREAM HOME - New
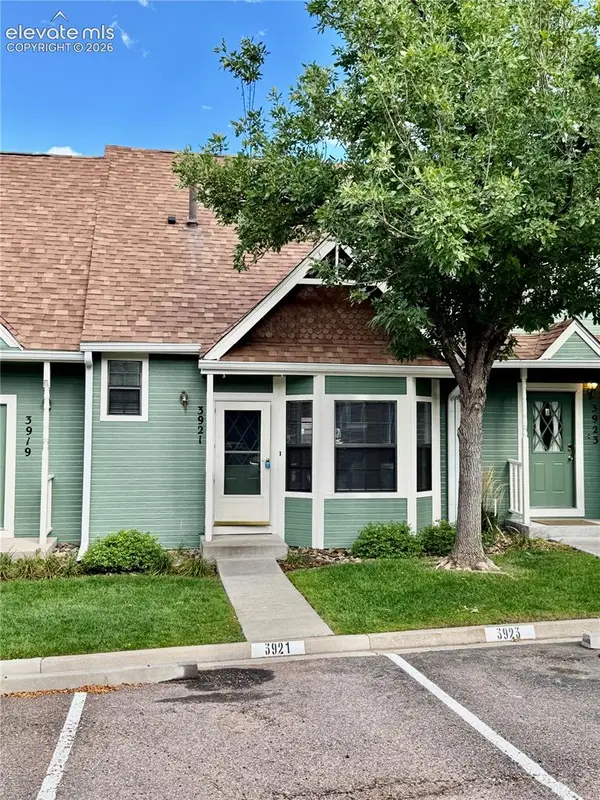 $259,900Active2 beds 2 baths1,050 sq. ft.
3921 Berkley Court, Colorado Springs, CO 80906
MLS# 8009819Listed by: GALVAN AND GARDNER REAL ESTATE GROUP, INC. - Open Sat, 11am to 1pmNew
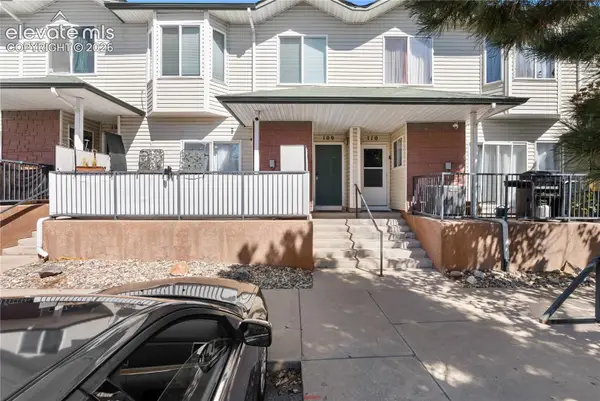 $220,000Active2 beds 2 baths1,639 sq. ft.
2002 Legacy Ridge View #109, Colorado Springs, CO 80910
MLS# 3721881Listed by: NEXTHOME ELEVATION - New
 $975,000Active5 beds 3 baths4,670 sq. ft.
2477 Fieldbrook Court, Colorado Springs, CO 80921
MLS# 2657285Listed by: ENGEL & VOELKERS PIKES PEAK - New
 $390,000Active2 beds 1 baths750 sq. ft.
708 E La Salle Street, Colorado Springs, CO 80907
MLS# 3756703Listed by: EXP REALTY LLC - New
 $479,000Active2 beds 2 baths1,329 sq. ft.
11314 Modern Meadow Loop, Colorado Springs, CO 80921
MLS# 4396890Listed by: THE PLATINUM GROUP - New
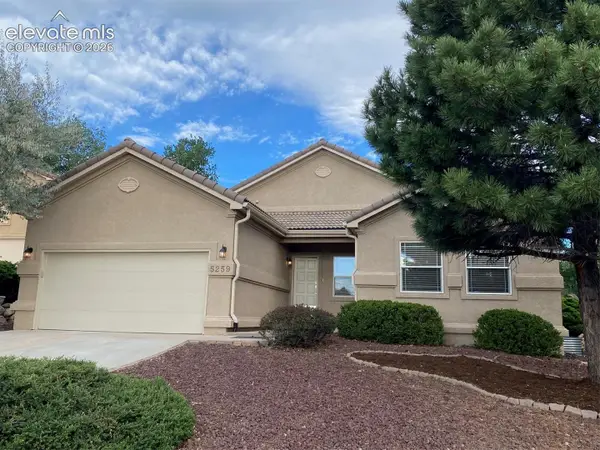 $799,900Active5 beds 3 baths3,184 sq. ft.
5259 Bancroft Heights, Colorado Springs, CO 80906
MLS# 6301548Listed by: HOMES OF COLORADO, LLC


Protect your home and budget from life's surprises with an Assurant Home Warranty, backed by a partner that supports you through every step of homeownership. Explore Plans.
© 2026 Better Homes and Gardens Real Estate LLC. An Anywhere Real Estate company. All rights reserved. Better Homes and Gardens® Real Estate is a registered trademark owned by Meredith Operations Corporation, licensed to Better Homes and Gardens Real Estate LLC and used with permission. Better Homes and Gardens Real Estate LLC fully supports the principles of the Fair Housing Act and the Equal Opportunity Act. Listing information is deemed reliable but is not guaranteed accurate.
Each office is independently owned and operated.
Any services or products provided by third parties are not provided by, affiliated with or related to Better Homes and Gardens Real Estate LLC, or its affiliated companies.