
4225 Walker Vista, Colorado Springs, CO 80908
Local realty services provided by:Better Homes and Gardens Real Estate Kenney & Company
Listed by: ray sage, steve deguzman
Office: orchard brokerage llc.
MLS#:8218528
Source:ML
Price summary
- Price:$2,599,000
- Price per sq. ft.:$432.95
About this home
The property is offered with a flexible financing structure consisting of 60% buyer financing and 40% seller financing at a 4% interest rate. Seller financing features monthly interest-only payments, with the principal balance due in a balloon payment at maturity. The property will be sold furnished in its current condition - this is a cash flowing VRBO!
Set on 9.96 acres zoned RR-5 with sweeping Pikes Peak views and beautiful meadows surround this turnkey short-term rental and equestrian estate offers an exceptional blend of comfort, recreation, and income potential. This home is a top grossing short-term rental with nearly a decade of short-term rental history, transferable guest reviews the property is ready for its next chapter. (See "Documents" for details)
The 6,003 square-foot home features 6 bedrooms and 4 bathrooms, a spacious great room anchored by a lodge-style fireplace, and a gourmet kitchen designed for gathering. Wood, carpet, and tile flooring complement the inviting mountain-lodge character, while ample storage adds everyday convenience. A 5-car oversized garage provides generous parking and utility.
Designed for memorable stays, the property includes a 44-foot indoor heated pool, hot tub, arcade, pool table, foosball, and shuffleboard—amenities that set it apart from typical mountain-view rentals. The expansive grounds also offer a remarkable opportunity for equestrian use. A 17,979-square-foot barn featuring eight stables, a riding arena, and a caretaker’s residence sits on the lot next-door (recently purchased and combined - included in the purchaser price), offering an exceptional opportunity to unlock an additional income stream.
Conveniently located less than 20 minutes from the U.S. Air Force Academy and downtown Colorado Springs, this unique 1982 estate combines established vacation-rental performance, extraordinary recreational amenities and future potential....
Contact an agent
Home facts
- Year built:1982
- Subdivision & Development:Walker Private Ranchettes
- Listing ID #:8218528
Rooms and interior
- Bedrooms:6
- Total bathrooms:4
- Full bathrooms:3
- Flooring:Carpet, Tile, Wood
- Bathrooms Description:Five Piece Bath
- Kitchen Description:Dishwasher, Disposal, Double Oven, Eat-in Kitchen, Microwave, Pantry, Range, Range Hood
- Living area:6,003 sq. ft.
Heating and cooling
- Heating:Baseboard, Hot Water, Propane, Radiant, Wood
Structure and exterior
- Roof:Composition
- Year built:1982
- Building area:6,003 sq. ft.
- Lot Features:Many Trees, Meadow, Sloped
- Architectural Style:Rustic Contemporary
- Construction Materials:Frame, Stucco
- Exterior Features:Fire Pit, Front Porch, Gas Grill, Playground, Rain Gutters, Spa/Hot Tub
- Foundation Description:Slab
- Levels:2 Story
Schools
- High school:Lewis-Palmer
- Middle school:Lewis-Palmer
- Elementary school:Ray E. Kilmer
Utilities
- Water:Well
- Sewer:Septic Tank
Finances and disclosures
- Price:$2,599,000
- Price per sq. ft.:$432.95
- Tax amount:$4,197
Features and amenities
- Laundry features:Dryer, Washer
- Pool features:Indoor
Parking
- Garage spaces:5
 Based on information submitted to the MLS GRID as of November 5, 2026 03:52 AM. All data is obtained from various sources and may not have been verified by broker or MLS GRID. Supplied Open House information is subject to change without notice. All information should be independently reviewed and verified for accuracy. Properties may or may not be listed by the office/agent presenting the information.
New listings near 4225 Walker Vista
- Coming Soon
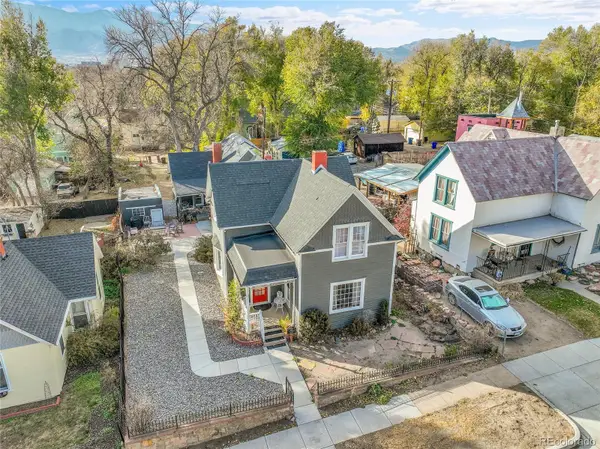 $615,000Coming Soon4 beds 2 baths1,896 sq. ft.
232 N Franklin, Colorado Springs, CO 80903
MLS# 4526089Listed by: SHIFT REAL ESTATE LLC - New
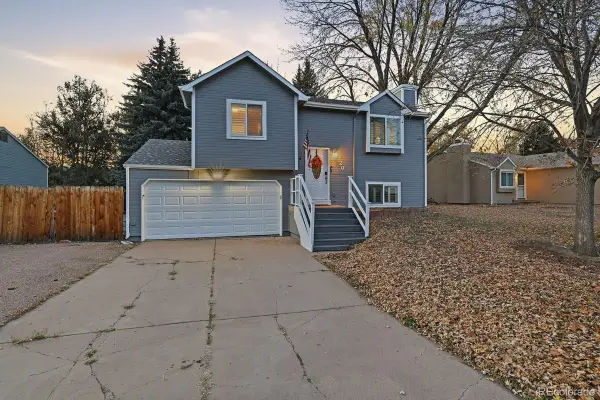 $358,000Active3 beds 2 baths1,298 sq. ft.
1220 Sandpiper, Colorado Springs, CO 80916
MLS# 7867448Listed by: PINK REALTY - New
 $600,000Active6 beds 5 baths1,831 sq. ft.
601 Crestridge Avenue, Colorado Springs, CO 80906
MLS# 8004918Listed by: AROUND THE BLOCK REALTY - New
 $369,900Active4 beds 2 baths1,789 sq. ft.
2455 Payne Circle, Colorado Springs, CO 80916
MLS# 1629943Listed by: EXP REALTY LLC - New
 $875,000Active120 Acres
8480 Bar 10 Road, Colorado Springs, CO 80928
MLS# 2252430Listed by: YOUR NEIGHBORHOOD REALTY, INC. - New
 $595,000Active-- beds -- baths
320 E Uintah Street, Colorado Springs, CO 80903
MLS# 2795412Listed by: TRENT PROPERTIES GROUP - New
 $424,900Active4 beds 3 baths2,117 sq. ft.
3480 Hickory Hill Drive, Colorado Springs, CO 80906
MLS# 8796249Listed by: EXP REALTY LLC - New
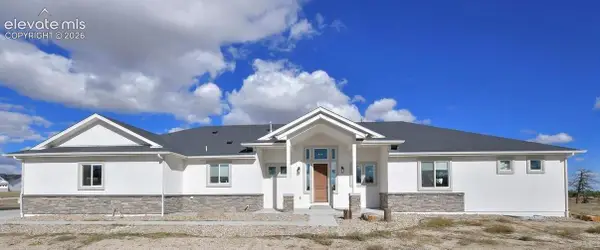 $1,700,000Active5 beds 3 baths5,082 sq. ft.
8783 Sanctuary Pine Drive, Colorado Springs, CO 80908
MLS# 3080220Listed by: HOMESMART - New
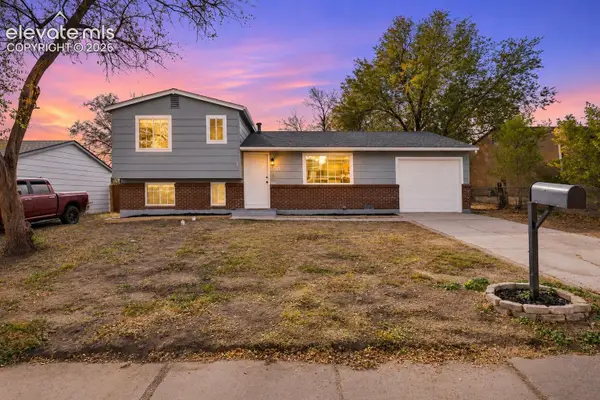 $349,000Active3 beds 2 baths1,249 sq. ft.
7115 White Mountain Drive, Colorado Springs, CO 80915
MLS# 2298091Listed by: REAL BROKER, LLC DBA REAL - New
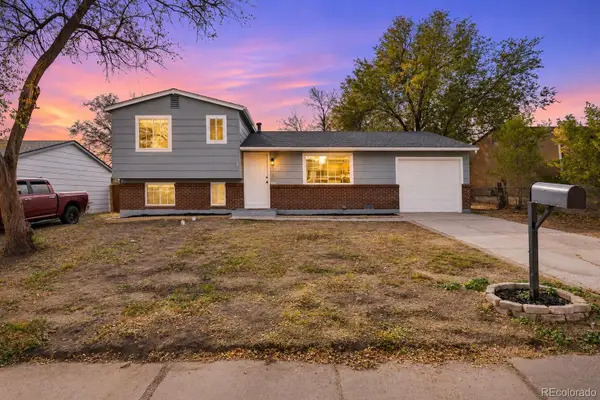 $349,000Active3 beds 2 baths1,195 sq. ft.
7115 White Mountain, Colorado Springs, CO 80915
MLS# 3836072Listed by: REAL BROKER, LLC DBA REAL


Protect your home and budget from life's surprises with an Assurant Home Warranty, backed by a partner that supports you through every step of homeownership. Explore Plans.
© 2026 Better Homes and Gardens Real Estate LLC. An Anywhere Real Estate company. All rights reserved. Better Homes and Gardens® Real Estate is a registered trademark owned by Meredith Operations Corporation, licensed to Better Homes and Gardens Real Estate LLC and used with permission. Better Homes and Gardens Real Estate LLC fully supports the principles of the Fair Housing Act and the Equal Opportunity Act. Listing information is deemed reliable but is not guaranteed accurate.
Each office is independently owned and operated.
Any services or products provided by third parties are not provided by, affiliated with or related to Better Homes and Gardens Real Estate LLC, or its affiliated companies.