
4312 Captain Jack, Colorado Springs, CO 80924
Local realty services provided by:Better Homes and Gardens Real Estate Kenney & Company
4312 Captain Jack,Colorado Springs, CO 80924
$835,000
- 5 Beds
- 4 Baths
- - sq. ft.
- Single family
- Sold
Listed by: linda millard
Office: era shields real estate
MLS#:2012110
Source:ML
Sorry, we are unable to map this address
Price summary
- Price:$835,000
- Monthly HOA dues:$133
About this home
Beautifully maintained 2019 Cordera home offering 3,748 total sq ft on a quiet cul-de-sac and backing directly to a neighborhood walking trail that connects with Cordera’s extensive network of trails, open spaces and parks. The main level features gorgeous hardwood floors, a spacious great room with a stone fireplace and a large picture window. The open layout flows seamlessly into an eat-in area and gourmet kitchen featuring quartz countertops, a large center island, upgraded cabinetry, gas cooktop and double wall ovens. A separate formal dining room, private office, powder room and functional mudroom complete the main level. Upstairs, you’ll find four bedrooms, a full bath with double vanity, and a dedicated laundry room. The spacious primary suite offers a 5-piece bath with quartz countertops, soaking tub and generous walk-in closet. Enjoy stunning views of Pikes Peak, the Air Force Academy and the Front Range from several upper-level windows, as well as from the front and backyard. The finished basement features an expansive rec room with wet bar, 5th bedroom, guest bath and a large storage room currently used as a home gym. Outside, the professionally landscaped yard features an expanded 11' x 29' patio and separate flagstone area perfect for a fire pit, creating plenty of space to enjoy Colorado evenings. A standout feature is the two separate oversized 2-car garages, one on each side of the home, providing exceptional parking, workshop and storage space. Additional features include a whole-home humidifier, radon mitigation system, Ecobee thermostat and myQ garage door openers. An incredible, rare find in Cordera with unmatched features - welcome to your new home!...
Contact an agent
Home facts
- Year built:2019
- Subdivision & Development:Cordera
- Listing ID #:2012110
Rooms and interior
- Bedrooms:5
- Total bathrooms:4
- Full bathrooms:2
- Half bathrooms:1
- Flooring:Carpet, Tile, Wood
- Bathrooms Description:Five Piece Bath
- Kitchen Description:Bar Fridge, Convection Oven, Cooktop, Dishwasher, Disposal, Double Oven, Eat-in Kitchen, Kitchen Island, Microwave, Pantry, Range Hood, Refrigerator, Self Cleaning Oven
- Basement Description:Finished, Full
Heating and cooling
- Cooling:Central Air
- Heating:Forced Air
Structure and exterior
- Roof:Shingle
- Year built:2019
- Lot Features:Cul-De-Sac, Landscaped, Level, Sprinklers In Front, Sprinklers In Rear
- Architectural Style:Traditional
- Construction Materials:Frame, Stucco
- Exterior Features:Covered, Garden, Patio
- Levels:2 Story
Schools
- High school:Pine Creek
- Middle school:Challenger
- Elementary school:Encompass Heights
Utilities
- Water:Public
- Sewer:Public Sewer
Finances and disclosures
- Price:$835,000
- Tax amount:$3,237
Features and amenities
- Laundry features:Dryer, In Unit
- Amenities:Bar Fridge, Double Pane Windows, Gas Water Heater, Humidifier, Window Coverings, Window Treatments
Parking
- Parking description:Oversized
- Garage spaces:4
 Based on information submitted to the MLS GRID as of November 11, 2026 07:18 AM. All data is obtained from various sources and may not have been verified by broker or MLS GRID. Supplied Open House information is subject to change without notice. All information should be independently reviewed and verified for accuracy. Properties may or may not be listed by the office/agent presenting the information.
New listings near 4312 Captain Jack
- New
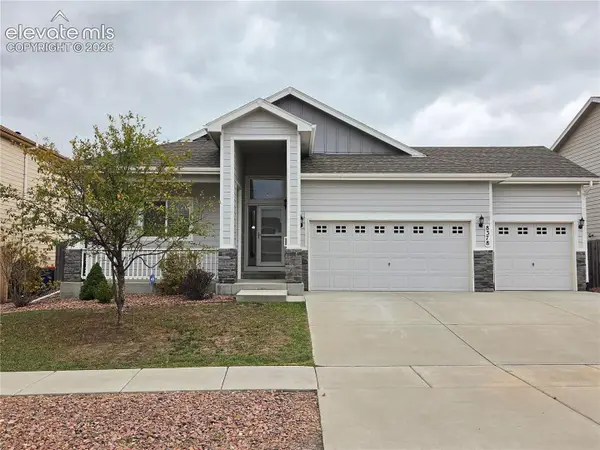 $529,900Active5 beds 3 baths3,180 sq. ft.
8378 Hardwood Circle, Colorado Springs, CO 80908
MLS# 3099769Listed by: THE CUTTING EDGE - New
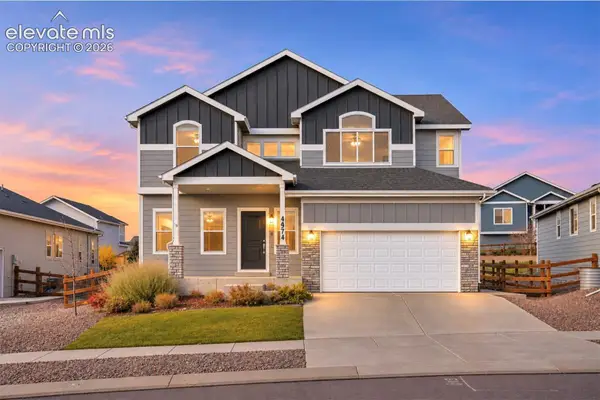 $574,999Active4 beds 3 baths3,079 sq. ft.
4974 Janga Drive, Colorado Springs, CO 80924
MLS# 4556445Listed by: THE CUTTING EDGE - New
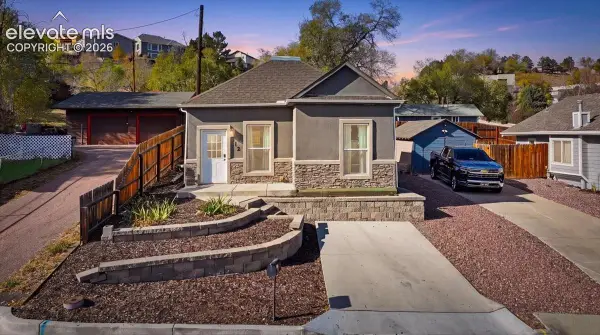 $425,000Active2 beds 1 baths952 sq. ft.
312 N 25th Street, Colorado Springs, CO 80904
MLS# 5088772Listed by: THE PLATINUM GROUP - New
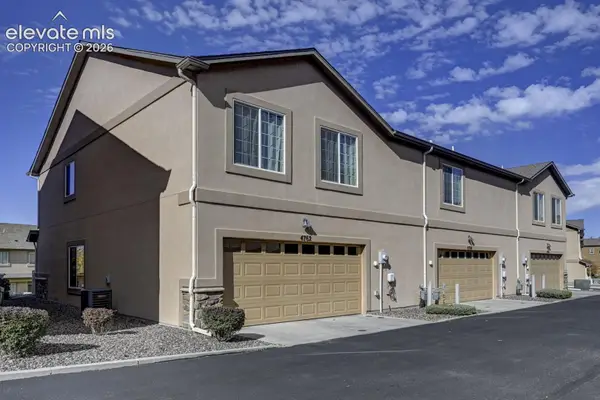 Listed by BHGRE$369,000Active3 beds 3 baths2,049 sq. ft.
4762 Kerry Lynn View, Colorado Springs, CO 80922
MLS# 8691158Listed by: BETTER HOMES AND GARDENS REAL ESTATE KENNEY & COMPANY - New
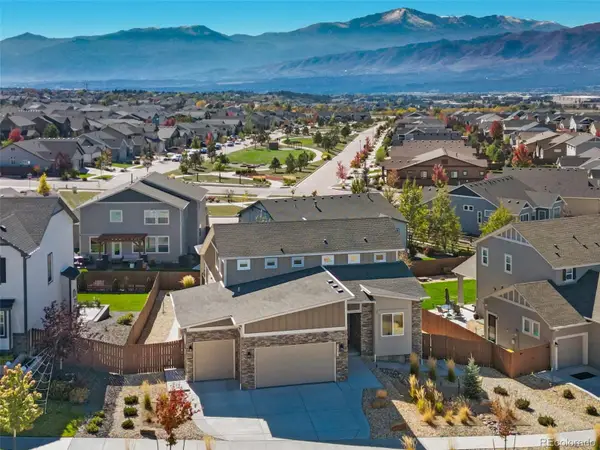 $825,000Active5 beds 4 baths3,814 sq. ft.
3431 Wind Waker, Colorado Springs, CO 80908
MLS# 1752432Listed by: REDFIN CORPORATION - New
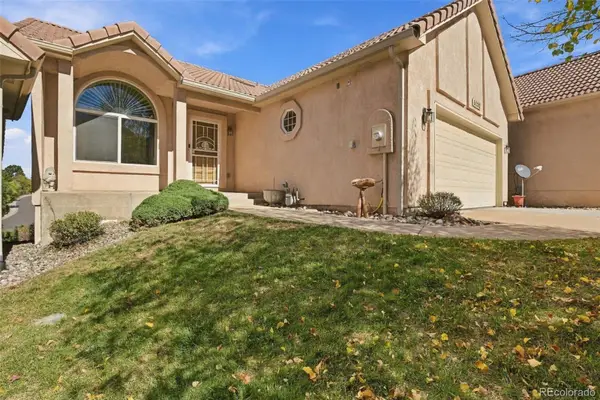 $475,000Active3 beds 3 baths2,238 sq. ft.
5232 Mountain Peak, Colorado Springs, CO 80917
MLS# 3604501Listed by: 6035 REAL ESTATE GROUP, LLC - New
 $334,990Active3 beds 2 baths1,263 sq. ft.
2252 Arikaree Heights #101, Colorado Springs, CO 80908
MLS# 4983870Listed by: KELLER WILLIAMS ACTION REALTY, LLC - New
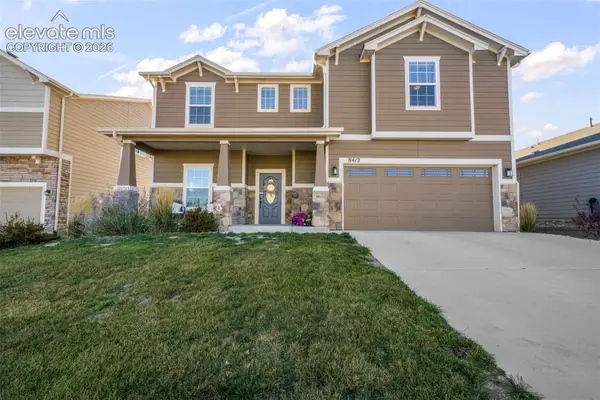 $639,900Active3 beds 3 baths2,759 sq. ft.
8412 Noreen Falls Drive, Colorado Springs, CO 80924
MLS# 9668371Listed by: EXP REALTY LLC - New
 $521,900Active3 beds 3 baths2,116 sq. ft.
7122 Knapp Drive, Colorado Springs, CO 80924
MLS# 1921485Listed by: CLASSIC RESIDENTIAL SERVICES - New
 $669,000Active-- beds -- baths
13657 Flurry Heights, Colorado Springs, CO 80921
MLS# 3337369Listed by: CLASSIC RESIDENTIAL SERVICES


Protect your home and budget from life's surprises with an Assurant Home Warranty, backed by a partner that supports you through every step of homeownership. Explore Plans.
© 2026 Better Homes and Gardens Real Estate LLC. An Anywhere Real Estate company. All rights reserved. Better Homes and Gardens® Real Estate is a registered trademark owned by Meredith Operations Corporation, licensed to Better Homes and Gardens Real Estate LLC and used with permission. Better Homes and Gardens Real Estate LLC fully supports the principles of the Fair Housing Act and the Equal Opportunity Act. Listing information is deemed reliable but is not guaranteed accurate.
Each office is independently owned and operated.
Any services or products provided by third parties are not provided by, affiliated with or related to Better Homes and Gardens Real Estate LLC, or its affiliated companies.