
4408 Flintridge Dr, Colorado Springs, CO 80918
Local realty services provided by:Better Homes and Gardens Real Estate Kenney & Company
Listed by: betty (catherine) adkins
Office: homesmart
MLS#:243217
Source:CO_PAR
Price summary
- Price:$442,500
- Price per sq. ft.:$261.22
About this home
Welcome to 4408 Flintridge Drive, where classic Colorado Springs charm meets personality and everyday comfort! Nestled in the established Garden Ranch neighborhood, this inviting tri-level home offers 4 bedrooms, 3 bathrooms, and 1,694 square feet of finished living space. Step inside to a welcoming living room filled with natural light from a generous picture window. The kitchen makes a memorable impression with its rich navy cabinetry, stainless steel appliances, stylish backsplash, and warm wood breakfast bar—perfect for morning coffee, casual meals, or gathering with friends. The versatile tri-level floor plan offers distinct living spaces with room to relax, entertain, and make yourself at home. Step outside and discover a covered patio that extends your living space outdoors, offering a wonderful setting for weekend barbecues, quiet mornings, or relaxing Colorado evenings. Mature trees add character to the property, while the brick-accented exterior and attached two-car garage provide timeless appeal and everyday convenience. Located in the established Garden Ranch neighborhood with no HOA, this home combines character, comfort, and convenience in northeast Colorado Springs. Come see what makes 4408 Flintridge Drive such a special place to call home!...
Contact an agent
Home facts
- Year built:1972
- Listing ID #:243217
- Added:1 day(s) ago
- Updated:November 13, 2026 at 01:41 AM
Rooms and interior
- Bedrooms:4
- Total bathrooms:3
- Full bathrooms:3
- Kitchen Description:On Main Level
- Bedroom Description:Master Bedroom On Upper Level
- Living area:1,694 sq. ft.
Structure and exterior
- Year built:1972
- Building area:1,694 sq. ft.
- Lot area:0.28 Acres
- Exterior Features:Lawn-Front, Patio-Covered-Rear, RV Parking, Trees-Front, Trees-Rear
- Foundation Description:No Basement
- Levels:Tri-Level
Finances and disclosures
- Price:$442,500
- Price per sq. ft.:$261.22
- Tax amount:$1,171
Features and amenities
- Amenities:Ceiling Fan(s), New Paint
Parking
- Parking description:2 Car Garage Attached, RV Parking
- Garage spaces:2
New listings near 4408 Flintridge Dr
- Coming Soon
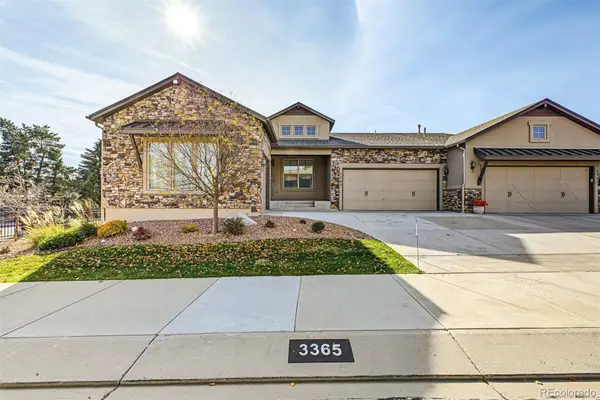 $599,000Coming Soon4 beds 5 baths3,702 sq. ft.
3365 Redcoat, Colorado Springs, CO 80920
MLS# 4376382Listed by: EXP REALTY, LLC
- Coming Soon
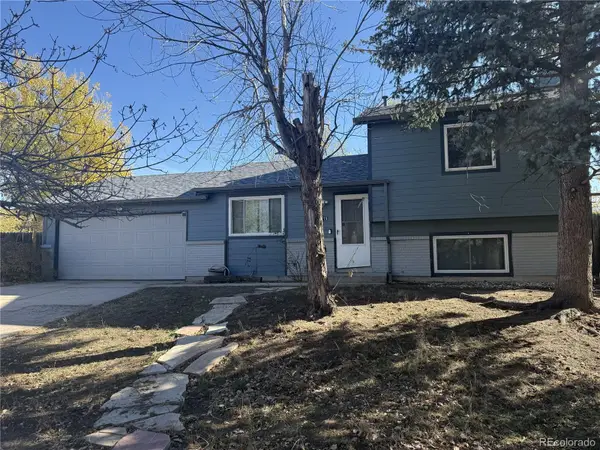 $345,000Coming Soon3 beds 2 baths1,241 sq. ft.
2315 Middleton, Colorado Springs, CO 80916
MLS# 9392403Listed by: EXP REALTY, LLC - New
 $450,000Active3 beds 4 baths2,839 sq. ft.
1306 Promontory Bluff View, Colorado Springs, CO 80921
MLS# 2255339Listed by: MONT HAUS INTERNATIONAL REALTY - New
 $425,000Active4 beds 3 baths2,224 sq. ft.
5671 E Old Farm Circle, Colorado Springs, CO 80917
MLS# 5335422Listed by: REMAX PROPERTIES - New
 $1,450,000Active5 beds 5 baths5,752 sq. ft.
1525 Old Stage Road, Colorado Springs, CO 80906
MLS# 8724721Listed by: THE CUTTING EDGE - New
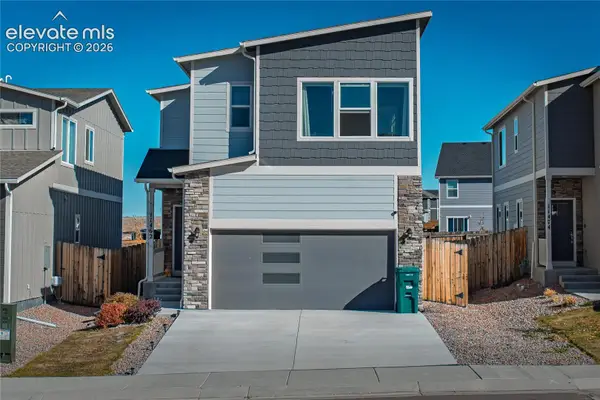 $395,000Active3 beds 3 baths1,898 sq. ft.
11462 Wigeon Way, Colorado Springs, CO 80925
MLS# 4154709Listed by: FLAT RATE REALTY GROUP LLC - New
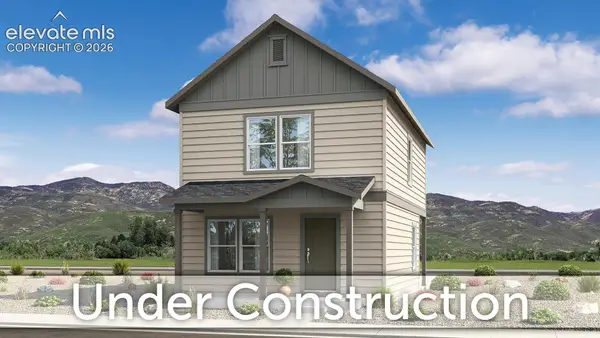 $436,946Active2 beds 1 baths1,841 sq. ft.
8759 Naperville Heights, Colorado Springs, CO 80908
MLS# 5675654Listed by: CLASSIC RESIDENTIAL SERVICES - New
 $599,000Active3 beds 3 baths1,783 sq. ft.
9198 Kurie Mine Lane, Colorado Springs, CO 80908
MLS# 6012564Listed by: CLASSIC RESIDENTIAL SERVICES - New
 $423,465Active3 beds 2 baths1,231 sq. ft.
8771 Naperville Heights, Colorado Springs, CO 80908
MLS# 6022356Listed by: CLASSIC RESIDENTIAL SERVICES - New
 $199,900Active1 beds 1 baths784 sq. ft.
3720 Red Canon Place, Colorado Springs, CO 80904
MLS# 8099940Listed by: THE GOLD MEDAL TEAM


Protect your home and budget from life's surprises with an Assurant Home Warranty, backed by a partner that supports you through every step of homeownership. Explore Plans.
© 2026 Better Homes and Gardens Real Estate LLC. An Anywhere Real Estate company. All rights reserved. Better Homes and Gardens® Real Estate is a registered trademark owned by Meredith Operations Corporation, licensed to Better Homes and Gardens Real Estate LLC and used with permission. Better Homes and Gardens Real Estate LLC fully supports the principles of the Fair Housing Act and the Equal Opportunity Act. Listing information is deemed reliable but is not guaranteed accurate.
Each office is independently owned and operated.
Any services or products provided by third parties are not provided by, affiliated with or related to Better Homes and Gardens Real Estate LLC, or its affiliated companies.