
4410 Seesaw Circle, Colorado Springs, CO 80917
Local realty services provided by:Better Homes and Gardens Real Estate Kenney & Company
4410 Seesaw Circle,Colorado Springs, CO 80917
$460,000
- 3 Beds
- 2 Baths
- 1,692 sq. ft.
- Single family
- Active
Listed by: jesus chacon duran
Office: megastar realty
MLS#:8560702
Source:ML
Price summary
- Price:$460,000
- Price per sq. ft.:$271.87
- Monthly HOA dues:$27.08
About this home
Welcome to this beautifully remodeled home located in the desirable Village Seven neighborhood of Colorado Springs. This move in ready home features 3 bedrooms, 2 full bathrooms, and a versatile bonus office, perfect working from home, a playroom, or a guest space.
Inside you'll find tasteful updates throughout, creating a bright, modern and inviting living environment. The functional floor plan offers the perfect blend of comfort and style for everyday living and entertaining.
Situated in the established neighborhood, with a spacious 10,700 sq. ft corner lot, spacious patio, matured trees, extra space next to the driveway, perfect for RV's, boats or extra parking, spacious driveway with a 2-car garage.
The home offers exceptional convenience and lifestyle. Enjoy easy access to Palmer Park trails, neighborhood parks, sports fields, and open green spaces. Shopping, restaurants, and everyday amenities are all just minutes away, with quick access to Academy Boulevard and Powers Boulevard.
The central location provides an easy commute to UC Health, Peterson Air Force Base, Schriever Air Force Base, and other major employers, as well as nearby hospitals. Village Seven is known for its peaceful atmosphere, strong owner occupancy and welcoming sense of community, making it one of Colorado Springs most sought-after neighborhoods.
Do not miss this opportunity to own this beautifully updated home in a location that truly offers the best of Colorado Springs living....
Contact an agent
Home facts
- Year built:1971
- Listing ID #:8560702
Rooms and interior
- Bedrooms:3
- Total bathrooms:2
- Full bathrooms:2
- Basement:Yes
- Basement Description:Finished
- Living area:1,692 sq. ft.
Heating and cooling
- Cooling:Central Air
- Heating:Forced Air
- Central air:Yes
Structure and exterior
- Roof:Shingle
- Year built:1971
- Building area:1,692 sq. ft.
- Lot area:0.25 Acres
- Construction Materials:Brick, Frame, Wood Siding
- Levels:Tri-Level
Schools
- High school:Doherty
- Middle school:Sabin
- Elementary school:Penrose
Utilities
- Sewer:Public Sewer
Finances and disclosures
- Price:$460,000
- Price per sq. ft.:$271.87
- Tax amount:$1,067 (2025)
Parking
- Total parking spaces:2
- Garage:Yes
- Garage spaces:2
 Based on information submitted to the MLS GRID as of July 25, 2026 05:24 PM. All data is obtained from various sources and may not have been verified by broker or MLS GRID. Supplied Open House information is subject to change without notice. All information should be independently reviewed and verified for accuracy. Properties may or may not be listed by the office/agent presenting the information.
New listings near 4410 Seesaw Circle
- New
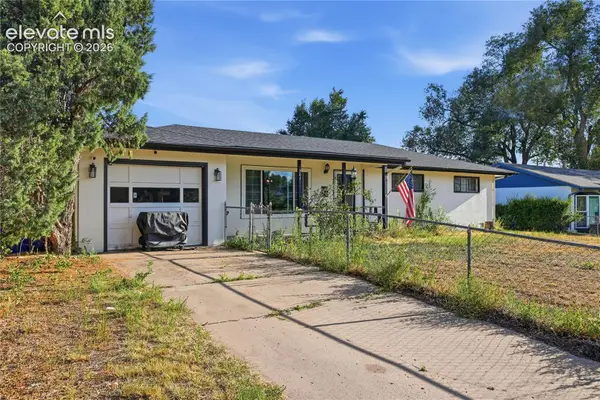 $399,000Active3 beds 2 baths2,808 sq. ft.
501 Grand Boulevard, Colorado Springs, CO 80911
MLS# 7460585Listed by: BUY SMART COLORADO - New
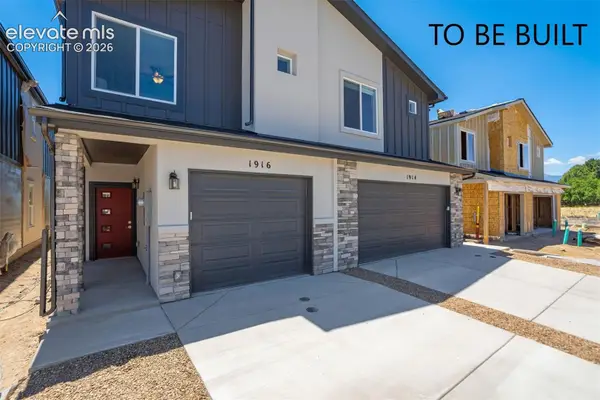 $299,900Active2 beds 3 baths1,115 sq. ft.
1881 Erin Loop, Colorado Springs, CO 80918
MLS# 1158877Listed by: COLORADO INVESTMENTS AND HOMES - New
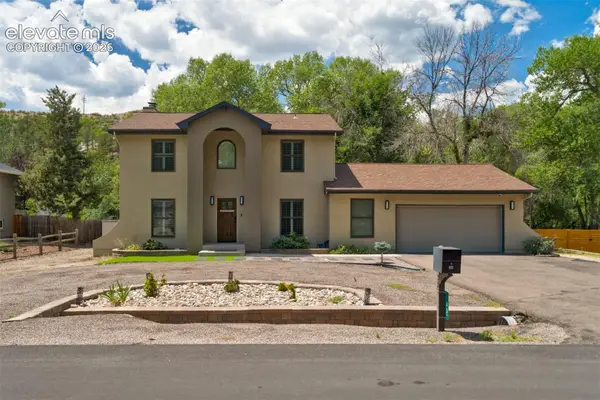 $775,000Active5 beds 4 baths3,192 sq. ft.
33 El Dorado Lane, Colorado Springs, CO 80919
MLS# 2778260Listed by: HAUSE ASSOCIATES REALTY SERVICES - New
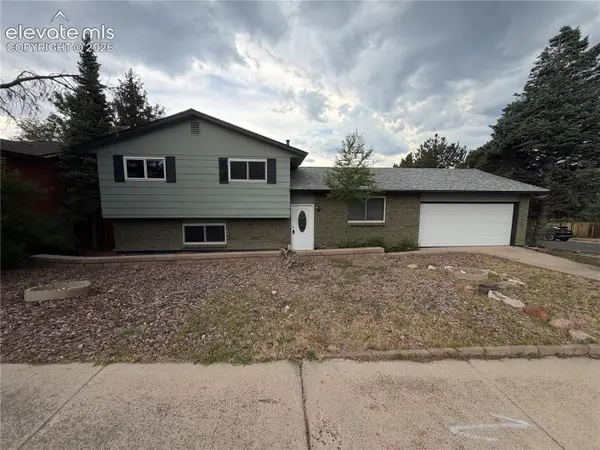 $447,500Active4 beds 3 baths2,051 sq. ft.
1129 Stanton Street, Colorado Springs, CO 80907
MLS# 3126159Listed by: MULDOON ASSOCIATES INC - New
 $275,000Active5 beds 2 baths2,198 sq. ft.
6950 Silverheels Court, Colorado Springs, CO 80911
MLS# 4449711Listed by: CIRCLE REALTY LLC - New
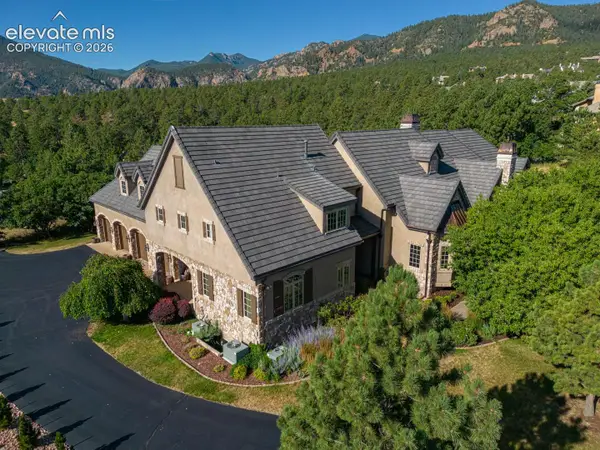 $3,500,000Active6 beds 9 baths11,938 sq. ft.
1915 Fox Mountain Point, Colorado Springs, CO 80906
MLS# 5875982Listed by: ERA SHIELDS REAL ESTATE - New
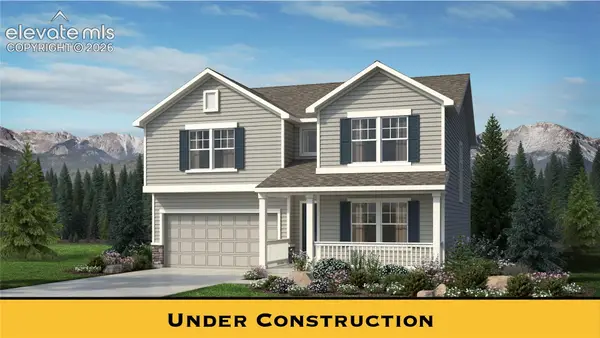 $549,900Active3 beds 3 baths2,659 sq. ft.
7830 Moore Drive, Colorado Springs, CO 80908
MLS# 6247110Listed by: NEW HOME STAR LLC - New
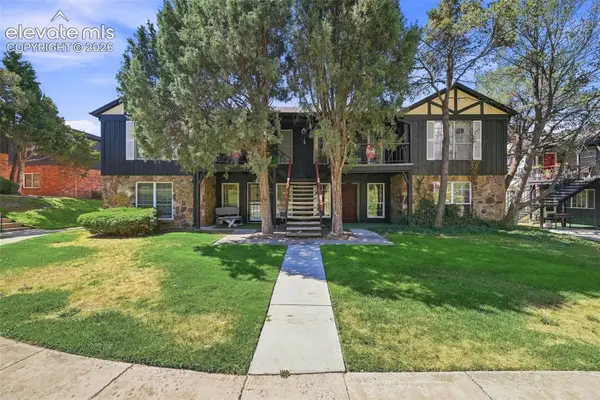 $149,900Active2 beds 1 baths980 sq. ft.
2902 Airport Road #122, Colorado Springs, CO 80910
MLS# 7493107Listed by: ACTION TEAM REALTY - New
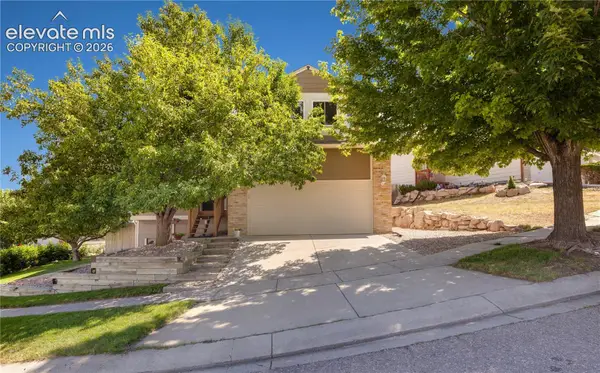 $534,900Active4 beds 4 baths2,826 sq. ft.
2620 Lear Drive, Colorado Springs, CO 80920
MLS# 7946583Listed by: RENAISSANCE REAL ESTATE GROUP, LLC - New
 $749,900Active6 beds 4 baths3,728 sq. ft.
6151 Vickie Lane, Colorado Springs, CO 80923
MLS# 2192478Listed by: REMAX PROPERTIES


Protect your home and budget from life's surprises with an Assurant Home Warranty, backed by a partner that supports you through every step of homeownership. Explore Plans.
© 2026 Better Homes and Gardens Real Estate LLC. An Anywhere Real Estate company. All rights reserved. Better Homes and Gardens® Real Estate is a registered trademark owned by Meredith Operations Corporation, licensed to Better Homes and Gardens Real Estate LLC and used with permission. Better Homes and Gardens Real Estate LLC fully supports the principles of the Fair Housing Act and the Equal Opportunity Act. Listing information is deemed reliable but is not guaranteed accurate.
Each office is independently owned and operated.
Any services or products provided by third parties are not provided by, affiliated with or related to Better Homes and Gardens Real Estate LLC, or its affiliated companies.