
444 Eudora Street, Colorado Springs, CO 80911
Local realty services provided by:Better Homes and Gardens Real Estate Kenney & Company
444 Eudora Street,Colorado Springs, CO 80911
$395,000
- 5 Beds
- 3 Baths
- 2,398 sq. ft.
- Single family
- Active
Listed by: jerrell young
Office: the platinum group
MLS#:1755032
Source:CO_PPAR
Price summary
- Price:$395,000
- Price per sq. ft.:$164.72
About this home
Big space, a great backyard, and a location that’s hard to beat. This is your chance to create the home you’ve been picturing. The 5 bedroom, 3 full , bath bi-level offers nearly 2,400 finished square feet on an oversized 10,402 sq ft lot with mountain views. The size, the lot, and the location are already in place. All that’s missing is your vision. Pick your finishes, put your style on every room, and build equity from day one.
Step outside and the backyard sells itself. Low maintenance turf stays green year-round with no mowing and no watering bill. It’s an easy, inviting space for summer cookouts, pets, play, or evenings watching the sun set over the mountains. With this much lot, there’s still plenty of room left for gardens, a patio, or your next big project.
Location matters, and this one delivers. Fort Carson and Peterson SFB are just minutes away with quick access to I-25, so commutes stay short and weekends stay free. Widefield District 3 schools, parks, shopping, and dining are all close by. Homes with this much space in an established, active neighborhood don’t come along often. Whether you’re making it your own or looking for a smart value-add opportunity, this one is worth seeing.
Additional features include a whole-home water filtration system, an attached garage, two carports with shop/storage space, and a smart home security system. Washer, dryer, and refrigerator included....
Contact an agent
Home facts
- Year built:1967
- Listing ID #:1755032
- Added:1 day(s) ago
- Updated:October 10, 2026 at 05:44 PM
Rooms and interior
- Bedrooms:5
- Total bathrooms:3
- Full bathrooms:3
- Flooring:Carpet, Tile, Vinyl/Linoleum
- Kitchen Description:Refrigerator
- Living area:2,398 sq. ft.
Heating and cooling
- Cooling:Ceiling Fan(s)
- Heating:Forced Air
Structure and exterior
- Roof:Composite Shingle
- Year built:1967
- Building area:2,398 sq. ft.
- Lot area:0.24 Acres
Utilities
- Water:Municipal
- Sewer:Sewer
Finances and disclosures
- Price:$395,000
- Price per sq. ft.:$164.72
- Tax amount:$1,602 (2025)
Features and amenities
- Laundry features:Dryer, Washer
- Smart home:Yes
 The information being provided by Pikes Peak REALTOR® Services Corp. is for the consumer's personal, non-commercial use and may not be used for any purpose other than to identify prospective properties consumer may be interested in purchasing. Any information relating to real estate for sale referenced on this web site comes from the Internet Data Exchange (IDX) program of the Pikes Peak REALTOR® Services Corp.. Better Homes and Gardens Real Estate Kenney & Company is not a Multiple Listing Service (MLS), nor does it offer MLS access. This website is a service of Better Homes and Gardens Real Estate Kenney & Company, a broker participant of Pikes Peak REALTOR® Services Corp.. This web site may reference real estate listing(s) held by a brokerage firm other than the broker and/or agent who owns this web site.
The accuracy of all information, regardless of source, including but not limited to open house information, square footages and lot sizes, is deemed reliable but not guaranteed and should be personally verified through personal inspection by and/or with the appropriate professionals. The data contained herein is copyrighted by Pikes Peak REALTOR® Services Corp. and is protected by all applicable copyright laws. Any unauthorized dissemination of this information is in violation of copyright laws and is strictly prohibited.
The real estate listing information and related content displayed on this site is provided exclusively for consumers' personal, non-commercial use and may not be used for any purpose other than to identify prospective properties consumers may be interested in purchasing. This information and related content is deemed reliable but is not guaranteed accurate by the Pikes Peak REALTOR® Services Corp.
Copyright 2026 Pikes Peak REALTOR® Services Corp. All rights reserved.
The information being provided by Pikes Peak REALTOR® Services Corp. is for the consumer's personal, non-commercial use and may not be used for any purpose other than to identify prospective properties consumer may be interested in purchasing. Any information relating to real estate for sale referenced on this web site comes from the Internet Data Exchange (IDX) program of the Pikes Peak REALTOR® Services Corp.. Better Homes and Gardens Real Estate Kenney & Company is not a Multiple Listing Service (MLS), nor does it offer MLS access. This website is a service of Better Homes and Gardens Real Estate Kenney & Company, a broker participant of Pikes Peak REALTOR® Services Corp.. This web site may reference real estate listing(s) held by a brokerage firm other than the broker and/or agent who owns this web site.
The accuracy of all information, regardless of source, including but not limited to open house information, square footages and lot sizes, is deemed reliable but not guaranteed and should be personally verified through personal inspection by and/or with the appropriate professionals. The data contained herein is copyrighted by Pikes Peak REALTOR® Services Corp. and is protected by all applicable copyright laws. Any unauthorized dissemination of this information is in violation of copyright laws and is strictly prohibited.
The real estate listing information and related content displayed on this site is provided exclusively for consumers' personal, non-commercial use and may not be used for any purpose other than to identify prospective properties consumers may be interested in purchasing. This information and related content is deemed reliable but is not guaranteed accurate by the Pikes Peak REALTOR® Services Corp.
Copyright 2026 Pikes Peak REALTOR® Services Corp. All rights reserved.New listings near 444 Eudora Street
- New
 $364,900Active4 beds 2 baths1,564 sq. ft.
4254 Halstead Circle, Colorado Springs, CO 80916
MLS# 1621252Listed by: RE/MAX REAL ESTATE GROUP LLC - New
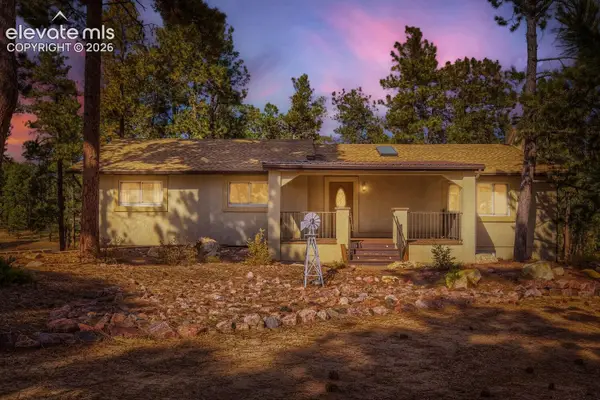 $825,000Active4 beds 3 baths2,460 sq. ft.
12295 Domino Way, Colorado Springs, CO 80908
MLS# 9482911Listed by: KELLER WILLIAMS PARTNERS - New
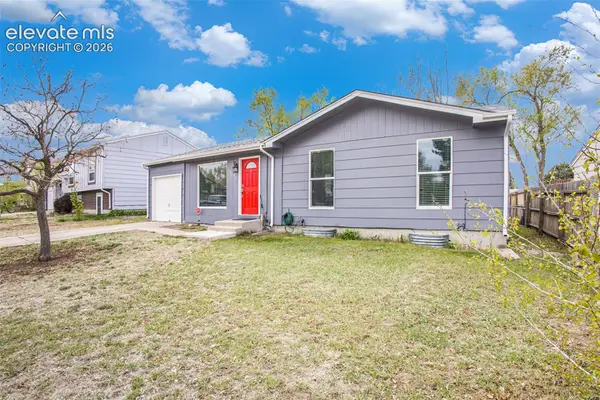 $390,000Active3 beds 3 baths1,824 sq. ft.
4087 London Lane, Colorado Springs, CO 80916
MLS# 1593623Listed by: KELLER WILLIAMS CLIENTS CHOICE REALTY - New
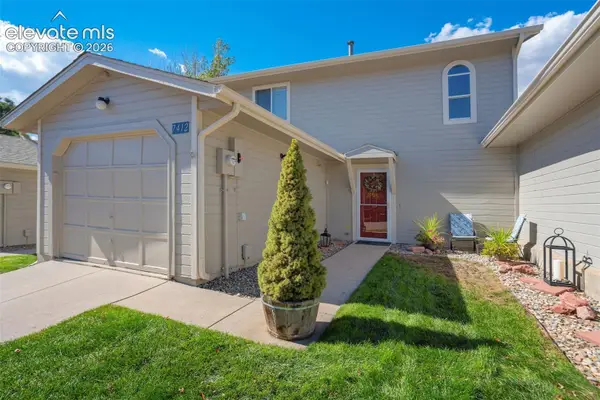 $285,000Active3 beds 2 baths1,096 sq. ft.
7412 Casa Grande Court, Colorado Springs, CO 80920
MLS# 2976181Listed by: KELLER WILLIAMS CLIENTS CHOICE REALTY - New
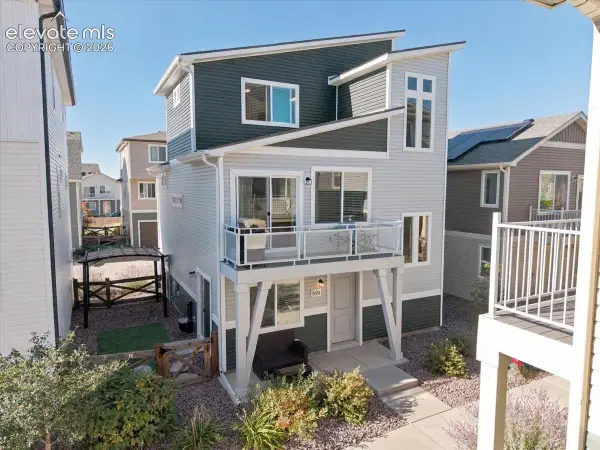 $359,900Active3 beds 2 baths1,436 sq. ft.
5720 Tramore Court, Colorado Springs, CO 80927
MLS# 6655835Listed by: BERKSHIRE HATHAWAY HOMESERVICES ROCKY MOUNTAIN - New
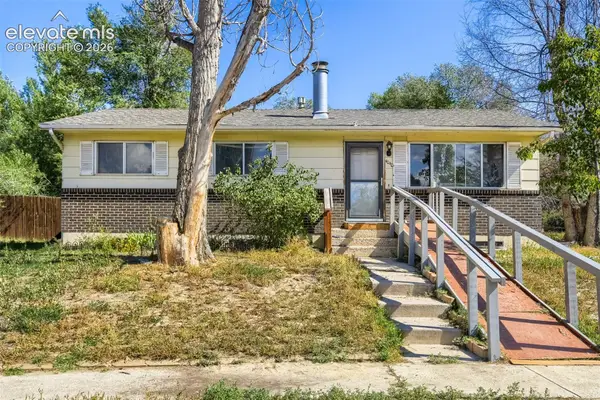 $300,000Active3 beds 2 baths1,990 sq. ft.
4040 Hollow Road, Colorado Springs, CO 80917
MLS# 5298999Listed by: RE/MAX PROFESSIONALS - New
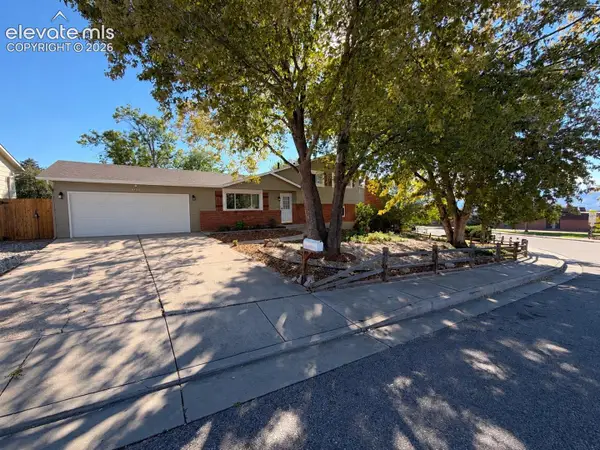 $425,000Active4 beds 3 baths1,740 sq. ft.
6135 Sapporo Drive, Colorado Springs, CO 80918
MLS# 2577185Listed by: KEENAN REAL ESTATE - Open Sun, 11am to 3pmNew
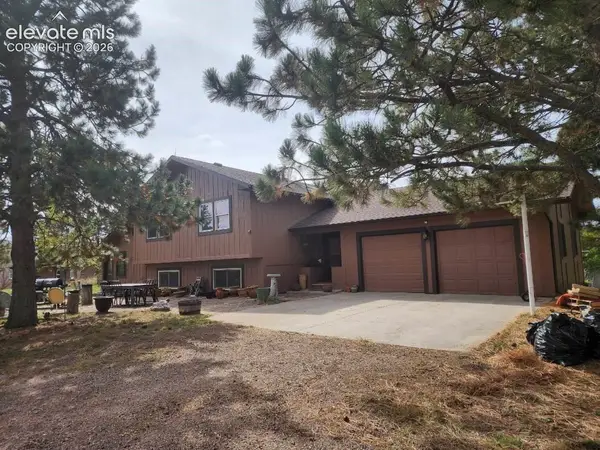 $819,900Active4 beds 3 baths3,056 sq. ft.
7650 Lark Bunting Court, Colorado Springs, CO 80908
MLS# 2877791Listed by: BLUE PICKET REALTY - Open Sat, 1:30 to 4pmNew
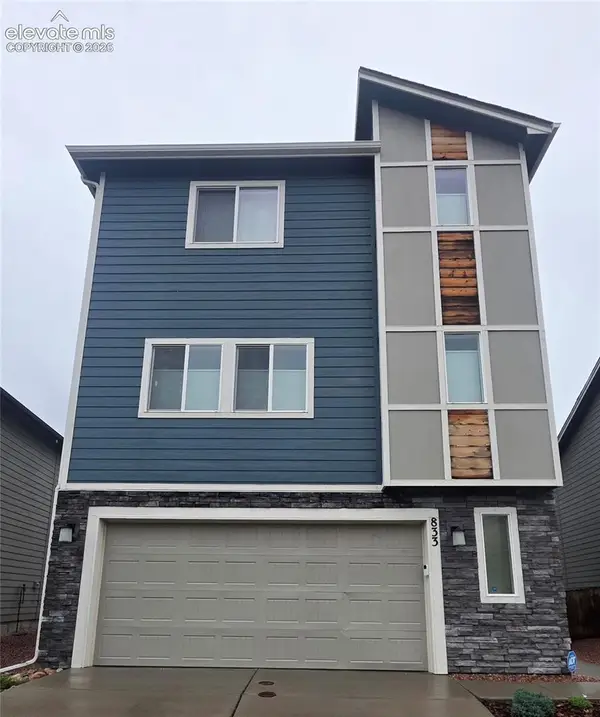 $440,000Active3 beds 3 baths1,949 sq. ft.
833 Grissom Drive, Colorado Springs, CO 80915
MLS# 5812370Listed by: WEST AND MAIN HOMES


Protect your home and budget from life's surprises with an Assurant Home Warranty, backed by a partner that supports you through every step of homeownership. Explore Plans.
© 2026 Better Homes and Gardens Real Estate LLC. An Anywhere Real Estate company. All rights reserved. Better Homes and Gardens® Real Estate is a registered trademark owned by Meredith Operations Corporation, licensed to Better Homes and Gardens Real Estate LLC and used with permission. Better Homes and Gardens Real Estate LLC fully supports the principles of the Fair Housing Act and the Equal Opportunity Act. Listing information is deemed reliable but is not guaranteed accurate.
Each office is independently owned and operated.
Any services or products provided by third parties are not provided by, affiliated with or related to Better Homes and Gardens Real Estate LLC, or its affiliated companies.