
4448 Golf Club Drive, Colorado Springs, CO 80922
Local realty services provided by:Better Homes and Gardens Real Estate Kenney & Company
Listed by: deborah baker
Office: compass - denver
MLS#:2588409
Source:ML
Price summary
- Price:$515,000
- Price per sq. ft.:$155.31
- Monthly HOA dues:$17.5
About this home
Welcome home to this beautifully designed ranch-style residence featuring an open and inviting floor plan with the convenience of main-floor living. The spacious layout offers two bedrooms on the main level, a dedicated office perfect for working from home, main-floor laundry, and a private primary suite complete with a newly updated walk-in shower. The bright and airy living room flows seamlessly into the expansive kitchen, featuring a generous eat-in dining area that makes everyday living and entertaining effortless. Large windows in the family room frame picturesque views of the beautifully landscaped backyard, filling the home with natural light. The fully finished basement is an entertainer's dream, offering an incredible recreation space complete with a double-sided fireplace, built-in bar, mini refrigerator, pool table, and air hockey table. Two additional bedrooms and a ¾ bathroom provide comfortable accommodations for guests or extended family. Step outside to your own private backyard retreat, designed for relaxing and entertaining alike. Enjoy summer gatherings with the gas-connected BBQ grill, outdoor bar, spacious patio, and plenty of room for hosting family and friends. A charming swing creates the perfect spot to unwind, while a convenient storage shed keeps gardening tools and outdoor equipment organized. This exceptional home combines comfort, functionality, and outstanding indoor and outdoor entertaining spaces—ready for you to enjoy for years to come. New Roof, New Windows on Main Level, New Shower in Primary Bathroom, New Paint Trim, New Furnace & Water Heater 2020, New Whole House Air Filtration System and air hockey table, entertainment center with TV and surround sound in the basement included....
Contact an agent
Home facts
- Year built:2001
- Subdivision & Development:The Knolls At Spgs Ranch
- Listing ID #:2588409
Rooms and interior
- Bedrooms:4
- Total bathrooms:3
- Full bathrooms:2
- Flooring:Carpet, Tile, Wood
- Bathrooms Description:Five Piece Bath
- Kitchen Description:Bar Fridge, Dishwasher, Disposal, Eat-in Kitchen, Microwave, Pantry, Range, Refrigerator, Self Cleaning Oven
- Basement:Yes
- Basement Description:Full
- Living area:3,316 sq. ft.
Heating and cooling
- Cooling:Central Air
- Heating:Forced Air
- Central air:Yes
Structure and exterior
- Roof:Composition
- Year built:2001
- Building area:3,316 sq. ft.
- Lot area:0.19 Acres
- Construction Materials:Frame, Stucco
- Exterior Features:Gas Grill, Patio, Private Yard, Rain Gutters, Water Feature
- Foundation Description:Concrete Perimeter
- Levels:1 Story
Schools
- High school:Sand Creek
- Middle school:Horizon
- Elementary school:Springs Ranch
Utilities
- Water:Public
- Sewer:Public Sewer
Finances and disclosures
- Price:$515,000
- Price per sq. ft.:$155.31
- Tax amount:$2,098 (2025)
Features and amenities
- Laundry features:Dryer, Washer
- Amenities:Bar Fridge, Carbon Monoxide Detector(s), Double Pane Windows, Gas Water Heater, Smoke Detector(s), Window Coverings, Window Treatments
Parking
- Total parking spaces:2
- Parking description:Concrete Driveway, Dry Walled, Oversized
- Garage:Yes
- Garage spaces:2
 Based on information submitted to the MLS GRID as of August 24, 2026 02:34 PM. All data is obtained from various sources and may not have been verified by broker or MLS GRID. Supplied Open House information is subject to change without notice. All information should be independently reviewed and verified for accuracy. Properties may or may not be listed by the office/agent presenting the information.
New listings near 4448 Golf Club Drive
- Coming Soon
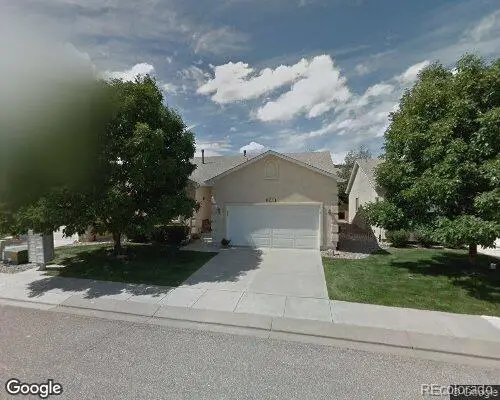 $429,000Coming Soon2 beds 2 baths1,569 sq. ft.
5140 Redleaf Lane, Colorado Springs, CO 80919
MLS# 8180282Listed by: SECOND STORY HOMES REAL ESTATE - Coming Soon
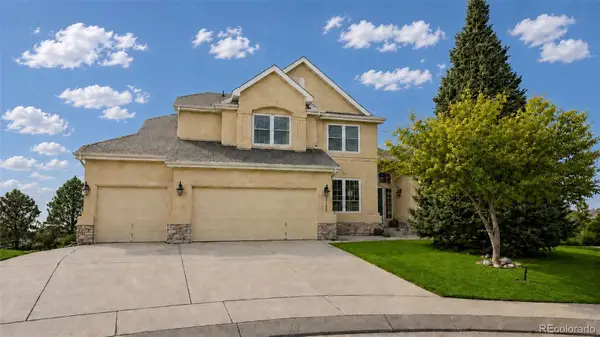 $799,900Coming Soon5 beds 4 baths5,006 sq. ft.
2830 Bethune Court, Colorado Springs, CO 80920
MLS# 5996092Listed by: COMPASS - DENVER - Coming Soon
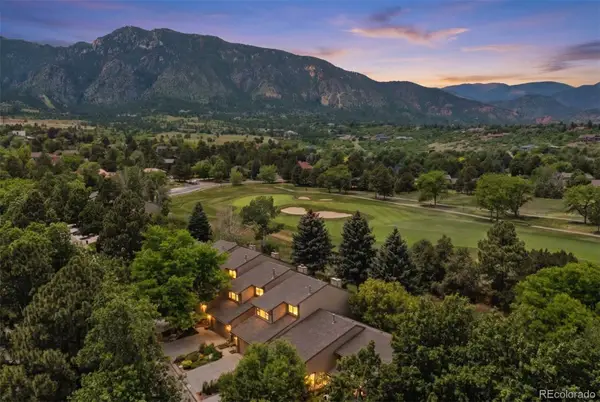 $569,000Coming Soon2 beds 3 baths2,340 sq. ft.
28 Woodbridge Drive, Colorado Springs, CO 80906
MLS# 3336174Listed by: LIV SOTHEBY'S INTERNATIONAL REALTY - Coming SoonOpen Thu, 3 to 6pm
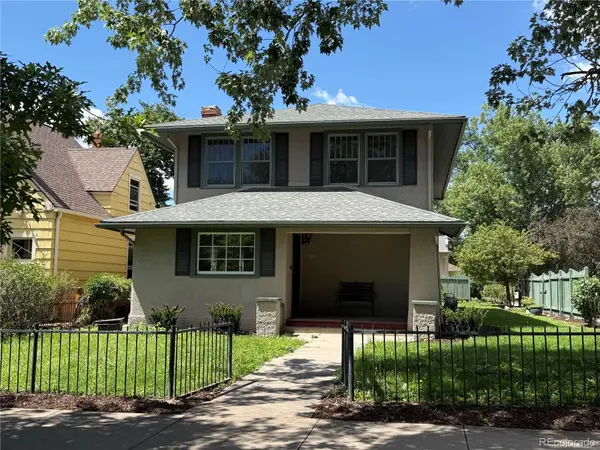 $775,000Coming Soon4 beds 3 baths3,393 sq. ft.
1432 N Tejon Street, Colorado Springs, CO 80907
MLS# 6912792Listed by: LIV SOTHEBY'S INTERNATIONAL REALTY - Coming Soon
 $300,000Coming Soon4 beds 2 baths1,739 sq. ft.
2458 Payne Circle, Colorado Springs, CO 80916
MLS# 9628527Listed by: BETTER HOMES & GARDENS REAL ESTATE - KENNEY & CO. - Coming Soon
 $415,000Coming Soon2 beds 1 baths1,172 sq. ft.
640 E Willamette Avenue, Colorado Springs, CO 80903
MLS# 3664642Listed by: LPT REALTY - New
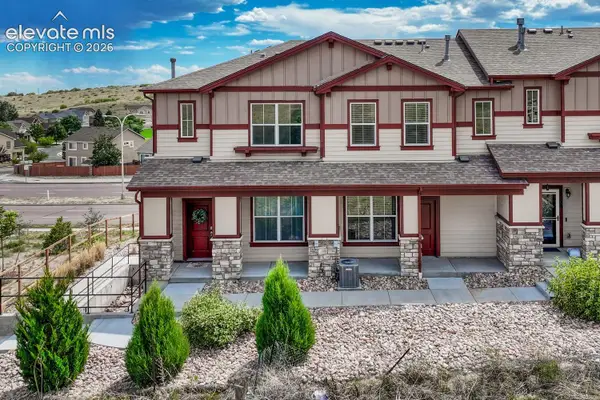 $323,000Active2 beds 3 baths1,214 sq. ft.
5590 Stetson Hills Boulevard, Colorado Springs, CO 80917
MLS# 5909974Listed by: REMAX PROPERTIES - New
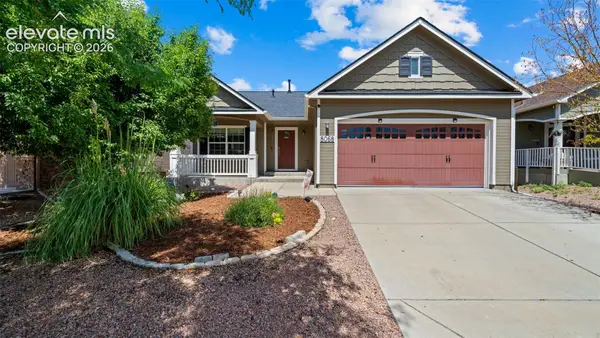 $500,000Active4 beds 3 baths2,613 sq. ft.
8068 Hollygrape Lane, Colorado Springs, CO 80927
MLS# 9133720Listed by: THE CUTTING EDGE - New
 $430,000Active3 beds 3 baths1,704 sq. ft.
5329 Snowy Egret Grove, Colorado Springs, CO 80924
MLS# 3434737Listed by: THE CUTTING EDGE - New
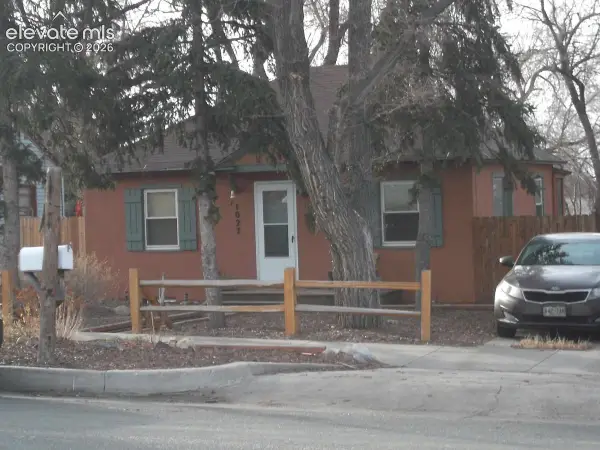 $225,000Active2 beds 1 baths1,344 sq. ft.
1027 E Rio Grande Street, Colorado Springs, CO 80903
MLS# 8533718Listed by: BEST COLORADO HOMES


Protect your home and budget from life's surprises with an Assurant Home Warranty, backed by a partner that supports you through every step of homeownership. Explore Plans.
© 2026 Better Homes and Gardens Real Estate LLC. An Anywhere Real Estate company. All rights reserved. Better Homes and Gardens® Real Estate is a registered trademark owned by Meredith Operations Corporation, licensed to Better Homes and Gardens Real Estate LLC and used with permission. Better Homes and Gardens Real Estate LLC fully supports the principles of the Fair Housing Act and the Equal Opportunity Act. Listing information is deemed reliable but is not guaranteed accurate.
Each office is independently owned and operated.
Any services or products provided by third parties are not provided by, affiliated with or related to Better Homes and Gardens Real Estate LLC, or its affiliated companies.