
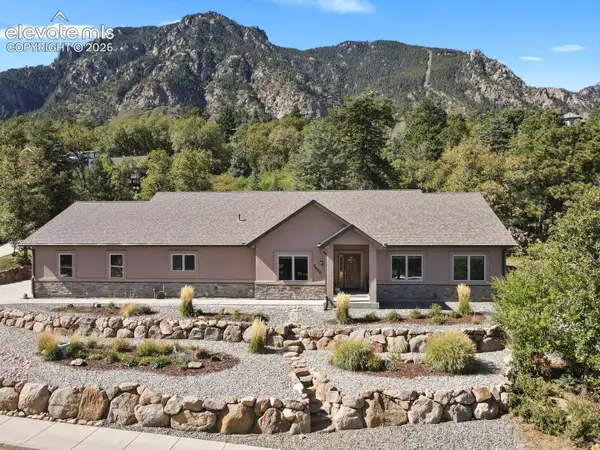
4475 Songglen Circle, Colorado Springs, CO 80906
Local realty services provided by:Better Homes and Gardens Real Estate Kenney & Company
4475 Songglen Circle,Colorado Springs, CO 80906
$489,000
- 4 Beds
- 4 Baths
- 3,181 sq. ft.
- Townhouse
- Active
Listed by: trista fischer-boykin
Office: engel & voelkers castle rock
MLS#:4002476
Source:CO_PPAR
Price summary
- Price:$489,000
- Price per sq. ft.:$153.73
About this home
This updated Colorado Springs townhome for sale sits at the foot of Cheyenne Mountain in the 80906 zip code. It offers over 3,100 square feet, a main-floor primary suite, a walk-out basement, and an attached 2-car garage. The home is move-in ready, with brand-new luxury vinyl plank flooring, new carpet, and quartz kitchen countertops.
Main-Floor Living: The spacious primary suite is on the main level and includes a private bathroom and a walk-in closet. The open floor plan provides generous living and entertaining space.
Recent Updates: The home has brand-new luxury vinyl plank (LVP) flooring, new carpet throughout, quartz kitchen countertops, updated light fixtures, and modern hardware.
Walk-Out Basement: The walk-out basement offers flexible space for a recreation room, home office, fitness area, or guest suite.
Storage: Every bedroom has a walk-in closet.
Southwest Colorado Springs Location: The townhome is close to Cheyenne Mountain State Park, The Broadmoor Resort, Fort Carson, downtown Colorado Springs, and popular hiking and biking trails, plus nearby shopping and dining. Townhome living keeps exterior maintenance low, making this a strong fit for a lock-and-leave lifestyle, a primary residence with main-level living, or anyone who wants quick access to outdoor recreation.
Quick Facts
Location: Southwest Colorado Springs, CO 80906
Property type: Townhome
Square feet: 3,100+
Primary suite: Main floor, private bath, walk-in closet
Basement: Walk-out
Garage: Attached 2-car
Updates: New LVP flooring, new carpet, quartz countertops, updated fixtures and hardware
Storage: Walk-in closets in every bedroom
Nearby: Cheyenne Mountain State Park, The Broadmoor, Fort Carson, hiking and biking trails...
Contact an agent
Home facts
- Year built:1996
- Listing ID #:4002476
- Added:1 day(s) ago
- Updated:October 14, 2026 at 07:48 PM
Rooms and interior
- Bedrooms:4
- Total bathrooms:4
- Full bathrooms:3
- Half bathrooms:1
- Flooring:Carpet, Ceramic Tile, Luxury Vinyl
- Kitchen Description:220v in Kitchen, Dishwasher, Disposal, Microwave Oven, Range, Refrigerator
- Basement Description:Full Basement
- Living area:3,181 sq. ft.
Heating and cooling
- Cooling:Central Air
- Heating:Forced Air
- Central air:Yes
Structure and exterior
- Roof:Composite Shingle
- Year built:1996
- Building area:3,181 sq. ft.
- Lot area:0.13 Acres
Utilities
- Water:Municipal
- Sewer:Sewer
Finances and disclosures
- Price:$489,000
- Price per sq. ft.:$153.73
- Tax amount:$1,913 (2024)
Features and amenities
- Laundry features:Main
- Amenities:Vaulted Ceilings
 The information being provided by Pikes Peak REALTOR® Services Corp. is for the consumer's personal, non-commercial use and may not be used for any purpose other than to identify prospective properties consumer may be interested in purchasing. Any information relating to real estate for sale referenced on this web site comes from the Internet Data Exchange (IDX) program of the Pikes Peak REALTOR® Services Corp.. Better Homes and Gardens Real Estate Kenney & Company is not a Multiple Listing Service (MLS), nor does it offer MLS access. This website is a service of Better Homes and Gardens Real Estate Kenney & Company, a broker participant of Pikes Peak REALTOR® Services Corp.. This web site may reference real estate listing(s) held by a brokerage firm other than the broker and/or agent who owns this web site.
The accuracy of all information, regardless of source, including but not limited to open house information, square footages and lot sizes, is deemed reliable but not guaranteed and should be personally verified through personal inspection by and/or with the appropriate professionals. The data contained herein is copyrighted by Pikes Peak REALTOR® Services Corp. and is protected by all applicable copyright laws. Any unauthorized dissemination of this information is in violation of copyright laws and is strictly prohibited.
The real estate listing information and related content displayed on this site is provided exclusively for consumers' personal, non-commercial use and may not be used for any purpose other than to identify prospective properties consumers may be interested in purchasing. This information and related content is deemed reliable but is not guaranteed accurate by the Pikes Peak REALTOR® Services Corp.
Copyright 2026 Pikes Peak REALTOR® Services Corp. All rights reserved.
The information being provided by Pikes Peak REALTOR® Services Corp. is for the consumer's personal, non-commercial use and may not be used for any purpose other than to identify prospective properties consumer may be interested in purchasing. Any information relating to real estate for sale referenced on this web site comes from the Internet Data Exchange (IDX) program of the Pikes Peak REALTOR® Services Corp.. Better Homes and Gardens Real Estate Kenney & Company is not a Multiple Listing Service (MLS), nor does it offer MLS access. This website is a service of Better Homes and Gardens Real Estate Kenney & Company, a broker participant of Pikes Peak REALTOR® Services Corp.. This web site may reference real estate listing(s) held by a brokerage firm other than the broker and/or agent who owns this web site.
The accuracy of all information, regardless of source, including but not limited to open house information, square footages and lot sizes, is deemed reliable but not guaranteed and should be personally verified through personal inspection by and/or with the appropriate professionals. The data contained herein is copyrighted by Pikes Peak REALTOR® Services Corp. and is protected by all applicable copyright laws. Any unauthorized dissemination of this information is in violation of copyright laws and is strictly prohibited.
The real estate listing information and related content displayed on this site is provided exclusively for consumers' personal, non-commercial use and may not be used for any purpose other than to identify prospective properties consumers may be interested in purchasing. This information and related content is deemed reliable but is not guaranteed accurate by the Pikes Peak REALTOR® Services Corp.
Copyright 2026 Pikes Peak REALTOR® Services Corp. All rights reserved.New listings near 4475 Songglen Circle
- New
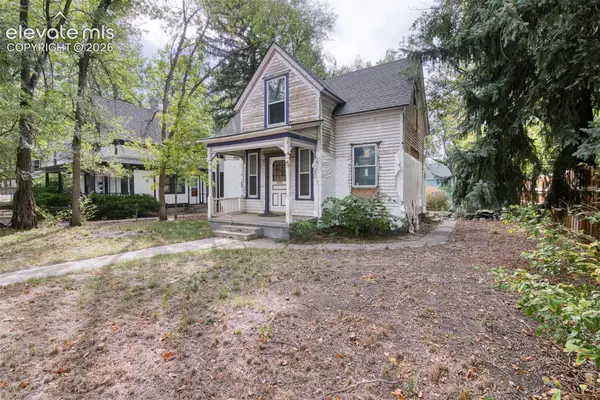 $279,900Active2 beds 1 baths1,800 sq. ft.
523 E Platte Avenue, Colorado Springs, CO 80903
MLS# 5265733Listed by: COLDWELL BANKER REALTY - New
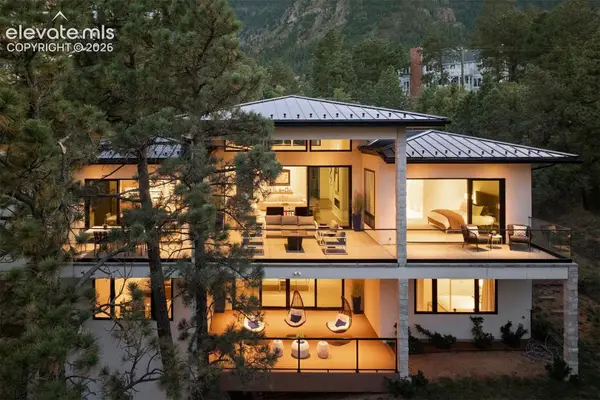 $3,490,000Active4 beds 4 baths4,037 sq. ft.
17 Midland Road, Colorado Springs, CO 80906
MLS# 5336313Listed by: LIV SOTHEBY'S INTERNATIONAL REALTY CO SPRINGS - New
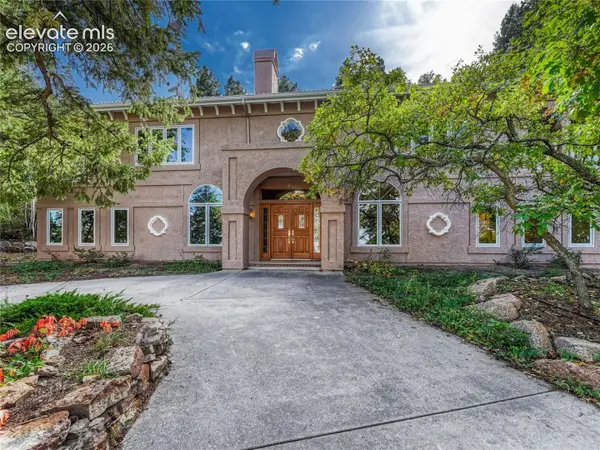 $1,125,000Active5 beds 4 baths5,098 sq. ft.
1535 Napoli Way, Colorado Springs, CO 80906
MLS# 5407005Listed by: LIV SOTHEBY'S INTERNATIONAL REALTY CO SPRINGS - New
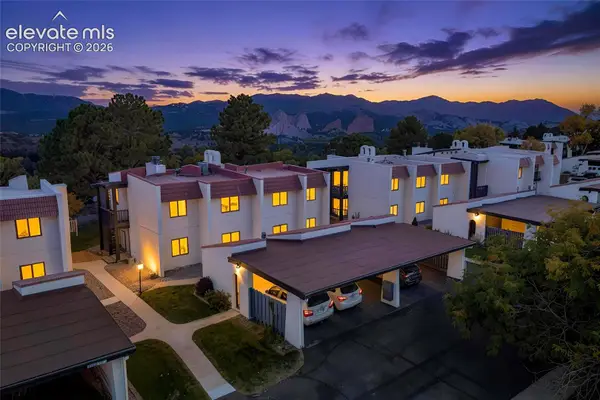 $300,000Active2 beds 1 baths910 sq. ft.
1062 Fontmore Road #C, Colorado Springs, CO 80904
MLS# 6284902Listed by: REMAX PROPERTIES - New
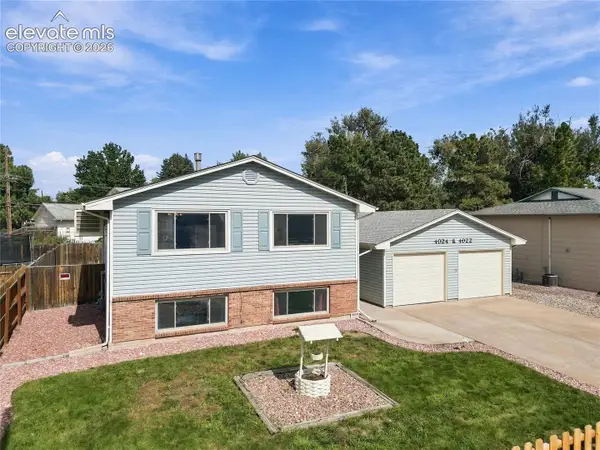 $450,000Active-- beds -- baths
4022 4024 E San Miguel Street, Colorado Springs, CO 80909
MLS# 7422427Listed by: ERA SHIELDS REAL ESTATE - New
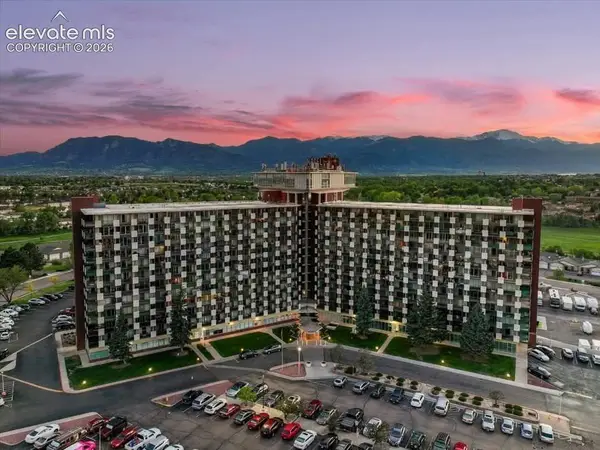 $119,000Active1 beds 1 baths576 sq. ft.
411 Lakewood Circle #C806, Colorado Springs, CO 80910
MLS# 8315277Listed by: KELLER WILLIAMS PARTNERS - New
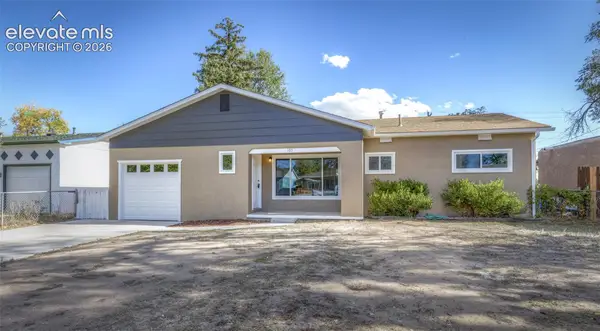 $320,000Active3 beds 1 baths1,055 sq. ft.
105 Norman Drive, Colorado Springs, CO 80911
MLS# 9052807Listed by: KELLER WILLIAMS CLIENTS CHOICE REALTY - New
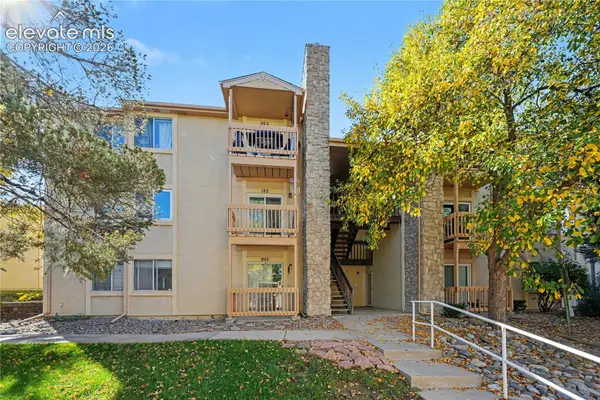 $160,000Active2 beds 2 baths908 sq. ft.
842 Tenderfoot Hill Road #101, Colorado Springs, CO 80906
MLS# 3455414Listed by: KELLER WILLIAMS REALTY DTC LLC - New
 $775,000Active3 beds 2 baths2,583 sq. ft.
5920 Gladstone Street, Colorado Springs, CO 80906
MLS# 6184700Listed by: HOMESMART


Protect your home and budget from life's surprises with an Assurant Home Warranty, backed by a partner that supports you through every step of homeownership. Explore Plans.
© 2026 Better Homes and Gardens Real Estate LLC. An Anywhere Real Estate company. All rights reserved. Better Homes and Gardens® Real Estate is a registered trademark owned by Meredith Operations Corporation, licensed to Better Homes and Gardens Real Estate LLC and used with permission. Better Homes and Gardens Real Estate LLC fully supports the principles of the Fair Housing Act and the Equal Opportunity Act. Listing information is deemed reliable but is not guaranteed accurate.
Each office is independently owned and operated.
Any services or products provided by third parties are not provided by, affiliated with or related to Better Homes and Gardens Real Estate LLC, or its affiliated companies.