
4530 Churchill Court, Colorado Springs, CO 80906
Local realty services provided by:Better Homes and Gardens Real Estate Kenney & Company
Listed by: renae trichell
Office: high country realty
MLS#:7607034
Source:ML
Price summary
- Price:$950,000
- Price per sq. ft.:$197.92
About this home
Nestled in the Cheyenne Mountain area, this stunning two-story home with a 4 car attached garage offers the perfect blend of luxury, privacy, and natural beauty. Situated on 1.05 acres surrounded by mature scrub oak and a year-round stream, this property creates a peaceful retreat while remaining conveniently close to city amenities.The home’s exterior provides timeless curb appeal, while the inviting front entrance welcomes you into a grand foyer accented with rich hardwood floors and an elegant curved staircase. The main level features a formal living room, formal dining room, and an open-concept gourmet kitchen complete with granite countertops, stainless steel appliances and hardwood flooring.The adjoining living room is highlighted by dramatic floor-to-ceiling windows that perfectly frame the surrounding natural landscape, bringing the outdoors in. A double-sided gas log fireplace creates warmth and ambiance between the living room and a versatile bedroom that can also serve as an office or flex space. A convenient half bath and laundry room complete the main level.Step outside to the massive back deck designed for exceptional outdoor living. Enjoy evenings around the fire pit, grilling with friends and family, or relaxing in the hot tub while taking in the tranquil setting. A fenced area provides space for pets or gardening. Upstairs, the primary suite offers a true private retreat featuring a double-sided fireplace, spacious walk-in closet with dressing area, freestanding soaking tub, walk-in shower, and double vanity ensuite bath.The walk-out basement expands the living space with an additional bedroom, bathroom, wet bar, large family room, and room for workout equipment. The lower level opens directly to the backyard, where privacy and serenity abound.Ideally located near parks, hiking trails, schools, and shopping, this exceptional property also offers convenient access to Fort Carson, Peterson Space Force Base, and Interstate 25 making this home a gem....
Contact an agent
Home facts
- Year built:1992
- Listing ID #:7607034
Rooms and interior
- Bedrooms:5
- Total bathrooms:4
- Full bathrooms:2
- Half bathrooms:1
- Flooring:Carpet, Laminate, Tile, Wood
- Bathrooms Description:Five Piece Bath, Hot Tub
- Kitchen Description:Bar Fridge, Dishwasher, Disposal, Kitchen Island, Microwave, Pantry, Range, Refrigerator, Self Cleaning Oven
- Basement:Yes
- Basement Description:Exterior Entry, Finished, Full, Interior Entry, Walk-Out Access
- Living area:4,800 sq. ft.
Heating and cooling
- Cooling:Central Air
- Heating:Forced Air, Natural Gas
- Central air:Yes
Structure and exterior
- Roof:Composition
- Year built:1992
- Building area:4,800 sq. ft.
- Lot area:1.05 Acres
- Lot Features:Cul-De-Sac, Landscaped, Many Trees, Rock Outcropping, Sloped
- Construction Materials:Brick, Cement Siding, Frame
- Exterior Features:Deck, Dog Run, Fire Pit, Front Porch, Gas Grill, Gas Valve, Lighting, Private Yard, Rain Gutters, Spa/Hot Tub, Water Feature
- Foundation Description:Slab
- Levels:2 Story
Schools
- High school:Cheyenne Mountain
- Middle school:Cheyenne Mountain
- Elementary school:Cheyenne Mountain
Utilities
- Water:Public
- Sewer:Public Sewer
Finances and disclosures
- Price:$950,000
- Price per sq. ft.:$197.92
- Tax amount:$3,810 (2024)
Features and amenities
- Laundry features:Dryer, Washer
- Amenities:Bar Fridge, Carbon Monoxide Detector(s), Gas Water Heater, Humidifier, Smoke Detector(s), Window Coverings, Window Treatments
Parking
- Total parking spaces:4
- Parking description:220 Volts, Concrete Driveway, Exterior Access Door, Lighted, Oversized, Tandem
- Garage:Yes
- Garage spaces:4
 Based on information submitted to the MLS GRID as of May 23, 2026 02:21 PM. All data is obtained from various sources and may not have been verified by broker or MLS GRID. Supplied Open House information is subject to change without notice. All information should be independently reviewed and verified for accuracy. Properties may or may not be listed by the office/agent presenting the information.
New listings near 4530 Churchill Court
- New
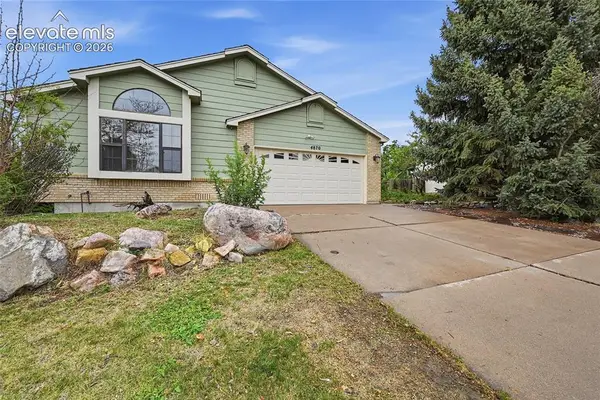 $510,000Active4 beds 3 baths4,486 sq. ft.
4870 Purcell Drive, Colorado Springs, CO 80922
MLS# 2113353Listed by: BROKERS GUILD HOMES - New
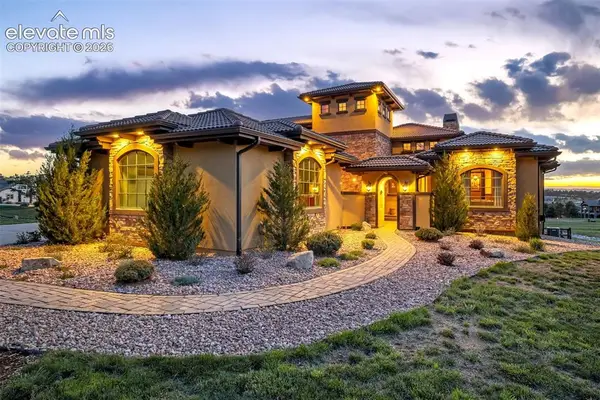 $1,700,000Active5 beds 5 baths5,308 sq. ft.
17512 Pond View Place, Colorado Springs, CO 80908
MLS# 6019983Listed by: THE CUTTING EDGE - New
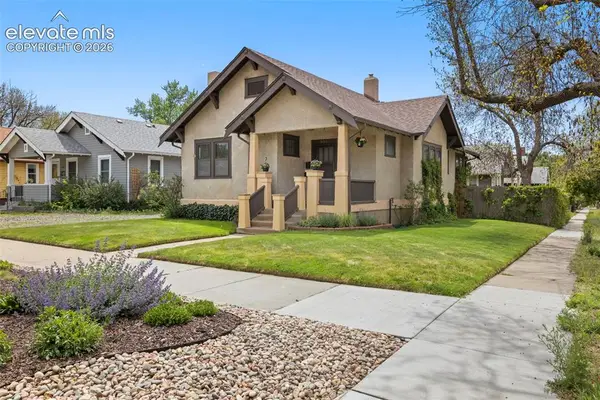 $599,000Active3 beds 2 baths1,698 sq. ft.
801 E Saint Vrain Street, Colorado Springs, CO 80903
MLS# 8619839Listed by: BERKSHIRE HATHAWAY HOMESERVICES ROCKY MOUNTAIN - New
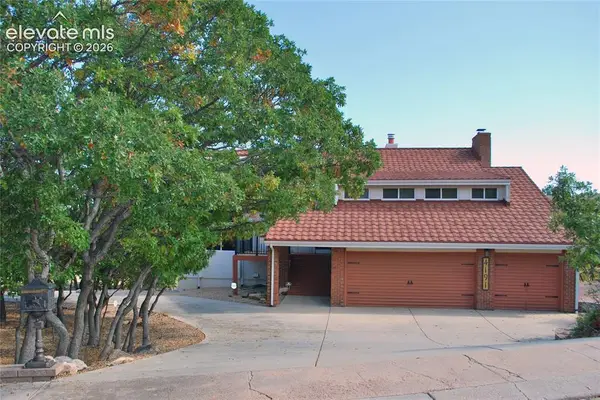 $649,500Active5 beds 4 baths3,668 sq. ft.
4191 Hampshire Place, Colorado Springs, CO 80906
MLS# 1843659Listed by: DEANNE DARLENE HAUS - New
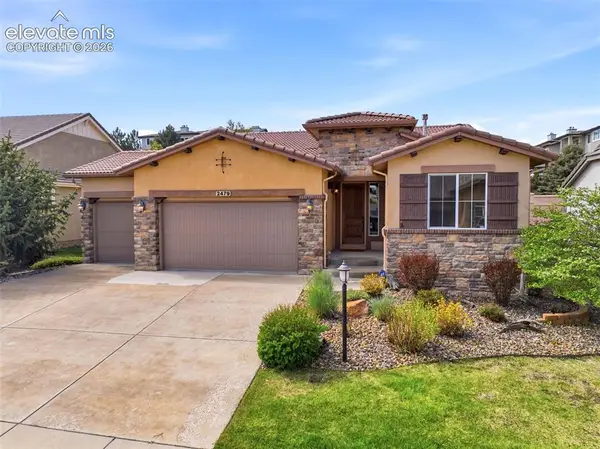 $675,000Active4 beds 3 baths3,058 sq. ft.
2479 Pine Valley View, Colorado Springs, CO 80920
MLS# 8191699Listed by: THE PLATINUM GROUP - New
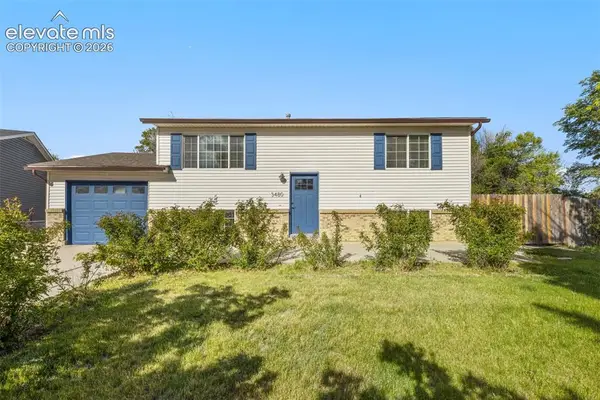 $365,000Active4 beds 2 baths1,666 sq. ft.
3480 Verde Drive, Colorado Springs, CO 80910
MLS# 5492471Listed by: REMAX PROPERTIES - New
 $579,000Active6 beds 3 baths4,056 sq. ft.
10140 Seawolf Drive, Colorado Springs, CO 80925
MLS# 9284069Listed by: RED BOW REALTY - New
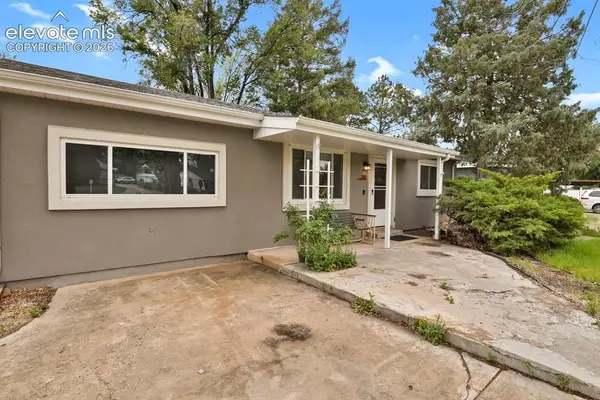 $299,900Active2 beds 1 baths1,008 sq. ft.
212 Security Boulevard, Colorado Springs, CO 80911
MLS# 4038208Listed by: HOMESMART - New
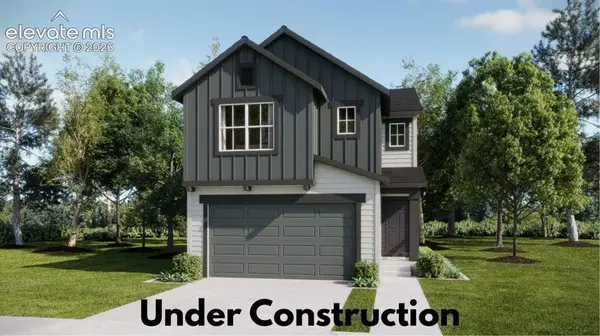 $493,350Active3 beds 3 baths1,752 sq. ft.
2534 Galena Peak Heights, Colorado Springs, CO 80907
MLS# 4974659Listed by: EXIT REALTY DTC, CHERRY CREEK, PIKES PEAK - New
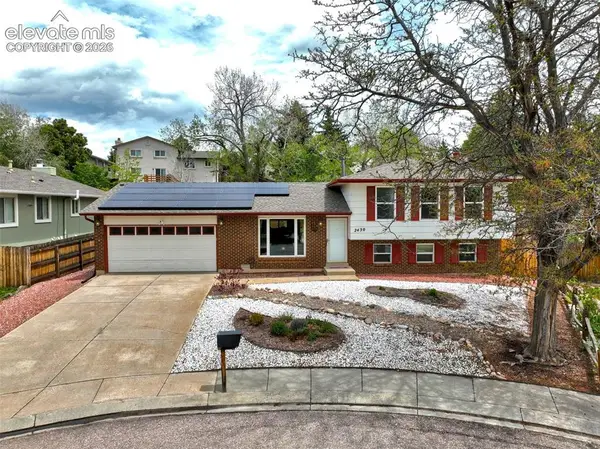 $439,000Active4 beds 2 baths1,751 sq. ft.
2430 Ptarmigan Lane, Colorado Springs, CO 80918
MLS# 6560480Listed by: THE CUTTING EDGE


Protect your home and budget from life's surprises with an Assurant Home Warranty, backed by a partner that supports you through every step of homeownership. Explore Plans.
© 2026 Better Homes and Gardens Real Estate LLC. An Anywhere Real Estate company. All rights reserved. Better Homes and Gardens® Real Estate is a registered trademark owned by Meredith Operations Corporation, licensed to Better Homes and Gardens Real Estate LLC and used with permission. Better Homes and Gardens Real Estate LLC fully supports the principles of the Fair Housing Act and the Equal Opportunity Act. Listing information is deemed reliable but is not guaranteed accurate.
Each office is independently owned and operated.
Any services or products provided by third parties are not provided by, affiliated with or related to Better Homes and Gardens Real Estate LLC, or its affiliated companies.