
4615 Ramblewood Drive, Colorado Springs, CO 80920
Local realty services provided by:Better Homes and Gardens Real Estate Kenney & Company
4615 Ramblewood Drive,Colorado Springs, CO 80920
$429,900
- 4 Beds
- 3 Baths
- 1,644 sq. ft.
- Single family
- Active
Listed by: katie moon
Office: ace realty
MLS#:4598334
Source:CO_PPAR
Price summary
- Price:$429,900
- Price per sq. ft.:$261.5
About this home
Beautifully updated 4-bedroom, 3-bathroom home in the highly desirable Briargate neighborhood. This move-in-ready residence offers a functional floor plan with spacious bedrooms, an attached garage, and a generously sized upper-level full bath. The remodeled kitchen highlights granite countertops, an expansive kitchen island with a breakfast bar setup for casual dining, updated cabinetry, and stainless steel appliances, including a gas range. Luxury vinyl plank flooring flows throughout the main level, complementing the updated bathrooms finished with stylish tile details .Extensive capital improvements completed in 2023 include a full interior remodel, electrical and plumbing upgrades, a high-efficiency furnace, a tankless water heater, new windows, and updated exterior siding. All applicable improvements were fully permitted, inspected, and finaled through the Pikes Peak Regional Building Department. A pristine concrete driveway was newly completed in June 2026, a brand-new roof replacement is coming soon, and an energy-efficient solar panel system provides added sustainability. The main living spaces are flooded with abundant natural light, anchored by an inviting family room with a focal-point fireplace. Ceiling fans in the family room, primary suite, and upper secondary bedroom enhance year-round comfort, while modern recessed lighting accents the lower-level bedrooms. Step outside to a fully fenced backyard featuring mature trees, a concrete patio for outdoor entertaining, an open lawn area, and distinctive front yard decorative landscape boulders that elevate the curb appeal. Superbly located within walking distance to top-rated Academy District 20 schools, community parks, trails, shopping, and dining options....
Contact an agent
Home facts
- Year built:1986
- Listing ID #:4598334
- Added:106 day(s) ago
- Updated:October 20, 2026 at 04:49 PM
Rooms and interior
- Bedrooms:4
- Total bathrooms:3
- Full bathrooms:2
- Flooring:Carpet, Ceramic Tile, Luxury Vinyl, Tile
- Kitchen Description:220v in Kitchen, Dishwasher, Disposal, Gas in Kitchen, Microwave Oven, Range, Refrigerator, Self Cleaning Oven
- Living area:1,644 sq. ft.
Heating and cooling
- Cooling:Ceiling Fan(s), Central Air
- Heating:Forced Air
- Central air:Yes
Structure and exterior
- Roof:Composite Shingle
- Year built:1986
- Building area:1,644 sq. ft.
- Lot area:0.11 Acres
- Exterior Features:Concrete
Utilities
- Water:Municipal
- Sewer:Sewer
Finances and disclosures
- Price:$429,900
- Price per sq. ft.:$261.5
- Tax amount:$1,786 (2025)
Features and amenities
- Laundry features:Electric Hook-up, Lower
- Amenities:Vaulted Ceilings
 The information being provided by Pikes Peak REALTOR® Services Corp. is for the consumer's personal, non-commercial use and may not be used for any purpose other than to identify prospective properties consumer may be interested in purchasing. Any information relating to real estate for sale referenced on this web site comes from the Internet Data Exchange (IDX) program of the Pikes Peak REALTOR® Services Corp.. Better Homes and Gardens Real Estate Kenney & Company is not a Multiple Listing Service (MLS), nor does it offer MLS access. This website is a service of Better Homes and Gardens Real Estate Kenney & Company, a broker participant of Pikes Peak REALTOR® Services Corp.. This web site may reference real estate listing(s) held by a brokerage firm other than the broker and/or agent who owns this web site.
The accuracy of all information, regardless of source, including but not limited to open house information, square footages and lot sizes, is deemed reliable but not guaranteed and should be personally verified through personal inspection by and/or with the appropriate professionals. The data contained herein is copyrighted by Pikes Peak REALTOR® Services Corp. and is protected by all applicable copyright laws. Any unauthorized dissemination of this information is in violation of copyright laws and is strictly prohibited.
The real estate listing information and related content displayed on this site is provided exclusively for consumers' personal, non-commercial use and may not be used for any purpose other than to identify prospective properties consumers may be interested in purchasing. This information and related content is deemed reliable but is not guaranteed accurate by the Pikes Peak REALTOR® Services Corp.
Copyright 2026 Pikes Peak REALTOR® Services Corp. All rights reserved.
The information being provided by Pikes Peak REALTOR® Services Corp. is for the consumer's personal, non-commercial use and may not be used for any purpose other than to identify prospective properties consumer may be interested in purchasing. Any information relating to real estate for sale referenced on this web site comes from the Internet Data Exchange (IDX) program of the Pikes Peak REALTOR® Services Corp.. Better Homes and Gardens Real Estate Kenney & Company is not a Multiple Listing Service (MLS), nor does it offer MLS access. This website is a service of Better Homes and Gardens Real Estate Kenney & Company, a broker participant of Pikes Peak REALTOR® Services Corp.. This web site may reference real estate listing(s) held by a brokerage firm other than the broker and/or agent who owns this web site.
The accuracy of all information, regardless of source, including but not limited to open house information, square footages and lot sizes, is deemed reliable but not guaranteed and should be personally verified through personal inspection by and/or with the appropriate professionals. The data contained herein is copyrighted by Pikes Peak REALTOR® Services Corp. and is protected by all applicable copyright laws. Any unauthorized dissemination of this information is in violation of copyright laws and is strictly prohibited.
The real estate listing information and related content displayed on this site is provided exclusively for consumers' personal, non-commercial use and may not be used for any purpose other than to identify prospective properties consumers may be interested in purchasing. This information and related content is deemed reliable but is not guaranteed accurate by the Pikes Peak REALTOR® Services Corp.
Copyright 2026 Pikes Peak REALTOR® Services Corp. All rights reserved.New listings near 4615 Ramblewood Drive
- New
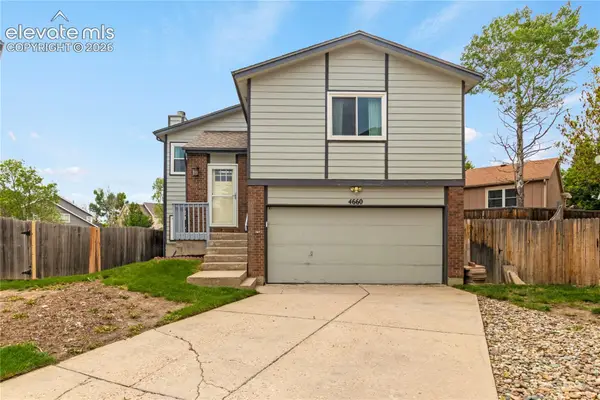 $379,900Active3 beds 2 baths1,334 sq. ft.
4660 Badlands Court, Colorado Springs, CO 80922
MLS# 6255715Listed by: COLDWELL BANKER REALTY - New
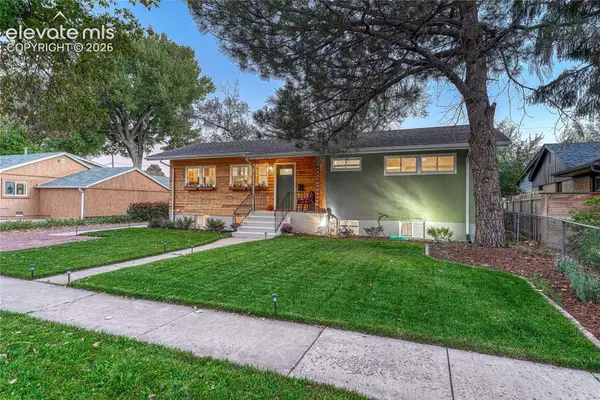 $779,500Active4 beds 2 baths2,122 sq. ft.
1221 E Madison Street, Colorado Springs, CO 80907
MLS# 7158817Listed by: REMAX PROPERTIES - New
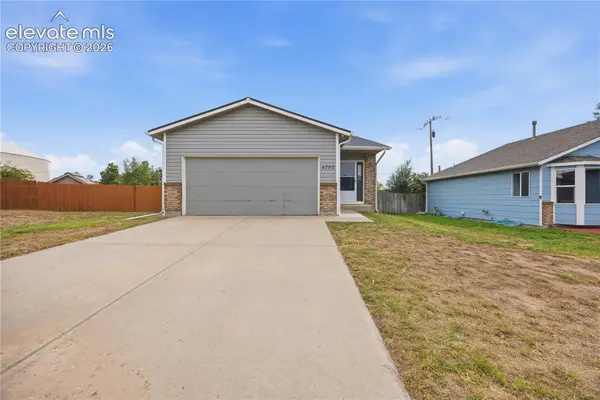 $350,000Active3 beds 2 baths1,218 sq. ft.
4782 Witches Hollow Lane, Colorado Springs, CO 80911
MLS# 9662281Listed by: OPENDOOR BROKERAGE LLC - New
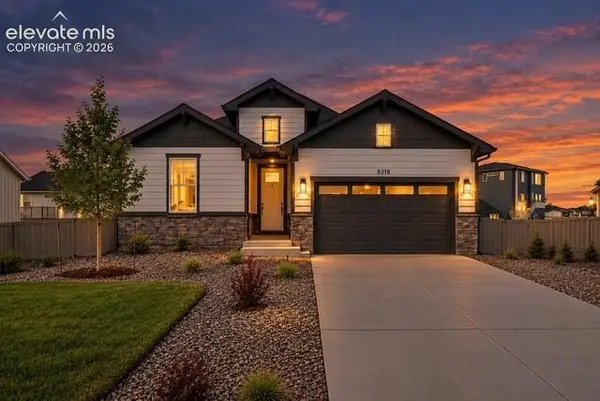 $629,000Active4 beds 3 baths3,458 sq. ft.
8318 Sam Bass Drive, Colorado Springs, CO 80908
MLS# 2538024Listed by: THE CUTTING EDGE - New
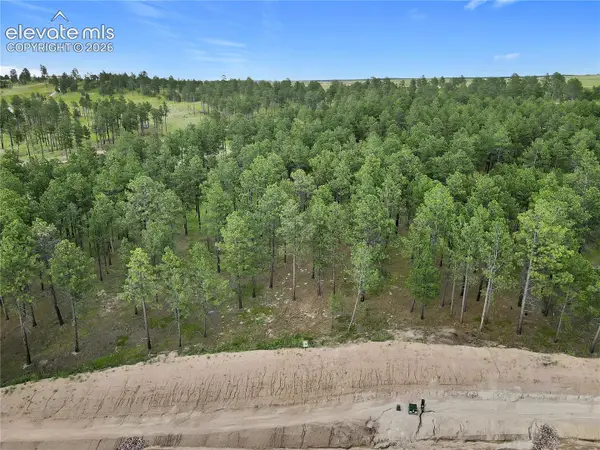 $1,125,000Active2.87 Acres
14983 Bourbon Court, Colorado Springs, CO 80908
MLS# 7823622Listed by: JRO LAND COMPANY - New
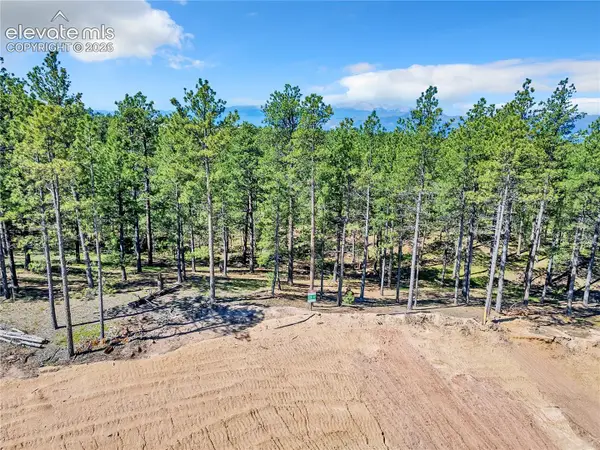 $700,000Active2.5 Acres
14251 Allen Ranch Road, Colorado Springs, CO 80908
MLS# 7825811Listed by: JRO LAND COMPANY - New
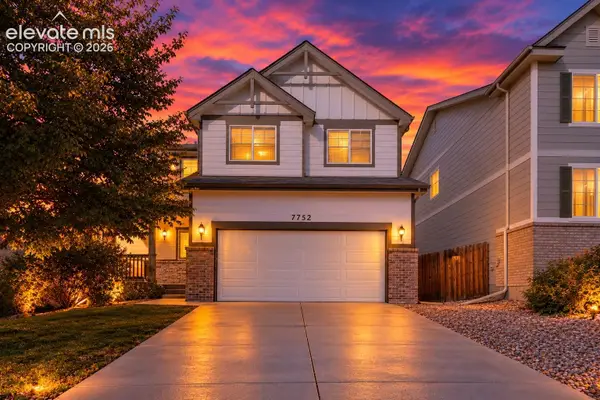 $414,900Active3 beds 3 baths2,379 sq. ft.
7752 Blue Vail Way, Colorado Springs, CO 80922
MLS# 8917046Listed by: PINK REALTY INC - New
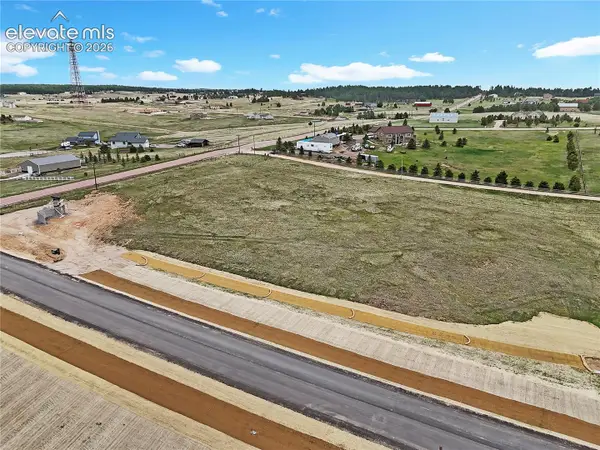 $310,000Active4.23 Acres
14604 Rubble Drive, Colorado Springs, CO 80908
MLS# 8978241Listed by: JRO LAND COMPANY - New
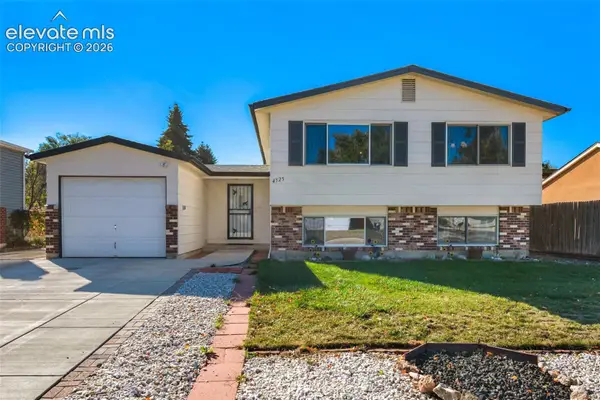 $315,000Active4 beds 2 baths1,652 sq. ft.
4525 S Anjelina Circle, Colorado Springs, CO 80916
MLS# 2464115Listed by: REMAX PROPERTIES - New
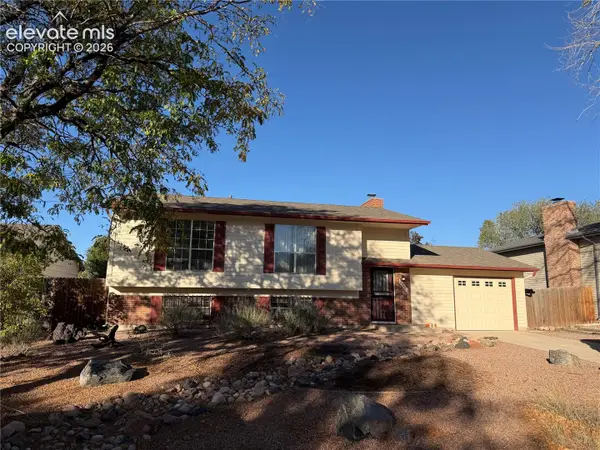 $265,000Active3 beds 2 baths1,880 sq. ft.
2548 Prescott Circle, Colorado Springs, CO 80916
MLS# 4477792Listed by: CITADEL REALTY LLC


Protect your home and budget from life's surprises with an Assurant Home Warranty, backed by a partner that supports you through every step of homeownership. Explore Plans.
© 2026 Better Homes and Gardens Real Estate LLC. An Anywhere Real Estate company. All rights reserved. Better Homes and Gardens® Real Estate is a registered trademark owned by Meredith Operations Corporation, licensed to Better Homes and Gardens Real Estate LLC and used with permission. Better Homes and Gardens Real Estate LLC fully supports the principles of the Fair Housing Act and the Equal Opportunity Act. Listing information is deemed reliable but is not guaranteed accurate.
Each office is independently owned and operated.
Any services or products provided by third parties are not provided by, affiliated with or related to Better Homes and Gardens Real Estate LLC, or its affiliated companies.