
4882 Hawk Meadow Drive, Colorado Springs, CO 80916
Local realty services provided by:Better Homes and Gardens Real Estate Kenney & Company
Listed by: andrew james weber, wendy weber
Office: 6035 real estate group
MLS#:6155945
Source:CO_PPAR
Price summary
- Price:$465,000
- Price per sq. ft.:$176.81
- Monthly HOA dues:$41.67
About this home
Welcome to this beautifully maintained ranch home in the desirable Soaring Eagles community! This Williamsburg ranch floorpan built by Classic Homes features 4 bedrooms, 3 baths, and over 3,000 sq. ft. of living space. This property offers comfort, functionality, and peace of mind with extensive updates throughout.
Step inside to find vaulted ceilings, a spacious living room with a cozy gas fireplace, formal dining, and a bright kitchen with updated cabinets, countertops, and hardwood flooring. The fully finished basement provides a large recreation room, additional bedrooms, and plenty of storage.
This home has been exceptionally cared for with major upgrades, including: new roof (2018), updated kitchen cabinets (2019), hardwood floors (2023 & 2024), new bathroom tile and toilets (2023), step-in walk-in tub with lifetime warranty (2020), two 50-gallon water heaters (2020), Train AC (2012), new windows on the main level (2017), and much more. Even the garage features a brand new epoxy-sealed floor (2025) and new door (2019).
Outdoor living is complete with a 18x12 patio, 10x9 pad prewired for a hot tub, storage shed, and professionally landscaped yard. Additional updates include fresh blinds throughout (2024), new front door (2022).
Super clean, move-in ready, and immaculately maintained, this home truly shines with pride of ownership and thoughtful improvements at every turn....
Contact an agent
Home facts
- Year built:2001
- Listing ID #:6155945
- Added:313 day(s) ago
- Updated:November 19, 2025 at 11:11 AM
Rooms and interior
- Bedrooms:4
- Total bathrooms:3
- Full bathrooms:3
- Flooring:Carpet, Wood
- Kitchen Description:220v in Kitchen, Dishwasher, Disposal, Oven, Refrigerator
- Basement:Yes
- Basement Description:Full Basement
- Living area:2,630 sq. ft.
Heating and cooling
- Cooling:Ceiling Fan(s), Central Air
- Heating:Forced Air
- Central air:Yes
Structure and exterior
- Roof:Composite Shingle
- Year built:2001
- Building area:2,630 sq. ft.
- Lot area:0.13 Acres
- Lot Features:Level
- Construction Materials:Masonite Type
- Exterior Features:Concrete
Utilities
- Water:Assoc/Distr
Finances and disclosures
- Price:$465,000
- Price per sq. ft.:$176.81
- Tax amount:$1,154 (2024)
Features and amenities
- Laundry features:Dryer, Washer
- Amenities:Auto Sprinkler System, Vaulted Ceilings, Window Coverings
Parking
- Parking description:Attached Garage, Concrete Driveway
- Garage:Yes
- Garage spaces:2
 The information being provided by Pikes Peak REALTOR® Services Corp. is for the consumer's personal, non-commercial use and may not be used for any purpose other than to identify prospective properties consumer may be interested in purchasing. Any information relating to real estate for sale referenced on this web site comes from the Internet Data Exchange (IDX) program of the Pikes Peak REALTOR® Services Corp.. Better Homes and Gardens Real Estate Kenney & Company is not a Multiple Listing Service (MLS), nor does it offer MLS access. This website is a service of Better Homes and Gardens Real Estate Kenney & Company, a broker participant of Pikes Peak REALTOR® Services Corp.. This web site may reference real estate listing(s) held by a brokerage firm other than the broker and/or agent who owns this web site.
The accuracy of all information, regardless of source, including but not limited to open house information, square footages and lot sizes, is deemed reliable but not guaranteed and should be personally verified through personal inspection by and/or with the appropriate professionals. The data contained herein is copyrighted by Pikes Peak REALTOR® Services Corp. and is protected by all applicable copyright laws. Any unauthorized dissemination of this information is in violation of copyright laws and is strictly prohibited.
The real estate listing information and related content displayed on this site is provided exclusively for consumers' personal, non-commercial use and may not be used for any purpose other than to identify prospective properties consumers may be interested in purchasing. This information and related content is deemed reliable but is not guaranteed accurate by the Pikes Peak REALTOR® Services Corp.
Copyright 2026 Pikes Peak REALTOR® Services Corp. All rights reserved.
The information being provided by Pikes Peak REALTOR® Services Corp. is for the consumer's personal, non-commercial use and may not be used for any purpose other than to identify prospective properties consumer may be interested in purchasing. Any information relating to real estate for sale referenced on this web site comes from the Internet Data Exchange (IDX) program of the Pikes Peak REALTOR® Services Corp.. Better Homes and Gardens Real Estate Kenney & Company is not a Multiple Listing Service (MLS), nor does it offer MLS access. This website is a service of Better Homes and Gardens Real Estate Kenney & Company, a broker participant of Pikes Peak REALTOR® Services Corp.. This web site may reference real estate listing(s) held by a brokerage firm other than the broker and/or agent who owns this web site.
The accuracy of all information, regardless of source, including but not limited to open house information, square footages and lot sizes, is deemed reliable but not guaranteed and should be personally verified through personal inspection by and/or with the appropriate professionals. The data contained herein is copyrighted by Pikes Peak REALTOR® Services Corp. and is protected by all applicable copyright laws. Any unauthorized dissemination of this information is in violation of copyright laws and is strictly prohibited.
The real estate listing information and related content displayed on this site is provided exclusively for consumers' personal, non-commercial use and may not be used for any purpose other than to identify prospective properties consumers may be interested in purchasing. This information and related content is deemed reliable but is not guaranteed accurate by the Pikes Peak REALTOR® Services Corp.
Copyright 2026 Pikes Peak REALTOR® Services Corp. All rights reserved.New listings near 4882 Hawk Meadow Drive
- New
 $499,900Active4 beds 3 baths1,964 sq. ft.
6397 Bodacious Circle, Colorado Springs, CO 80923
MLS# 2015512Listed by: EXP REALTY, LLC - New
 $525,000Active2.01 Acres
3765 Outback Vista Point, Colorado Springs, CO 80904
MLS# 2361100Listed by: COLDWELL BANKER REALTY BK - Coming Soon
 $499,900Coming Soon4 beds 2 baths
2455 Sweet Water Court, Colorado Springs, CO 80919
MLS# 7109977Listed by: BROKERS GUILD HOMES - Coming Soon
 $470,000Coming Soon3 beds 3 baths
7983 Dry Willow Way, Colorado Springs, CO 80908
MLS# 5438989Listed by: HOMESMART REALTY - New
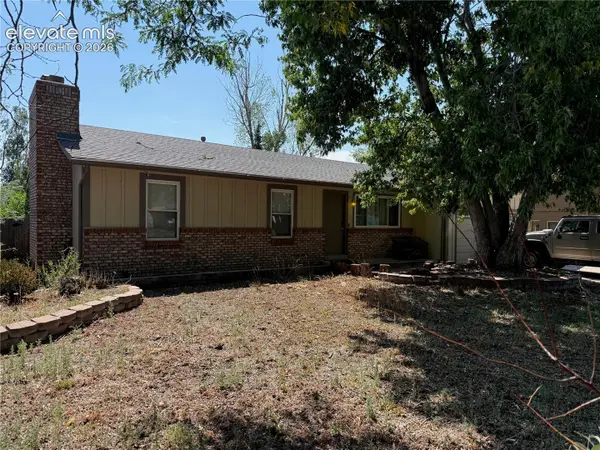 $425,000Active4 beds 3 baths2,552 sq. ft.
5449 Kay Circle, Colorado Springs, CO 80917
MLS# 4021105Listed by: EXP REALTY LLC - New
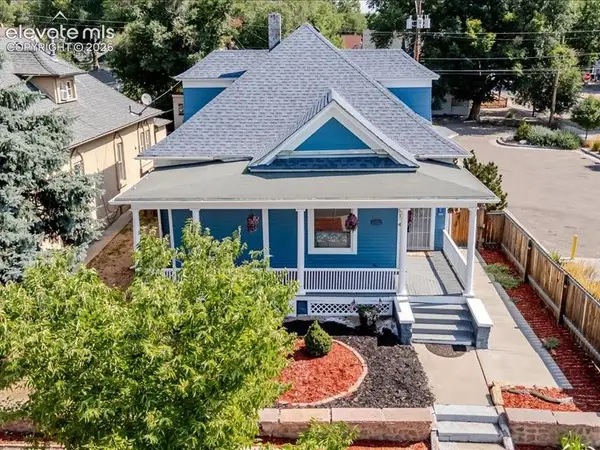 $495,000Active2 beds 1 baths1,572 sq. ft.
2104 W Colorado Avenue, Colorado Springs, CO 80904
MLS# 6132598Listed by: JAXSUN PROPERTIES - New
 $622,500Active4 beds 3 baths2,748 sq. ft.
6840 Mustang Rim Drive, Colorado Springs, CO 80923
MLS# 1084210Listed by: EXP REALTY LLC - New
 $825,000Active4 beds 4 baths3,526 sq. ft.
7985 Orchard Path Road, Colorado Springs, CO 80919
MLS# 1774565Listed by: KELLER WILLIAMS CLIENTS CHOICE REALTY - New
 $419,500Active3 beds 3 baths1,568 sq. ft.
8219 Grey Bark Way, Colorado Springs, CO 80908
MLS# 4458977Listed by: REMAX PROPERTIES - Open Sun, 11am to 2pmNew
 $635,000Active4 beds 4 baths3,932 sq. ft.
7215 Rim Bluff Lane, Colorado Springs, CO 80927
MLS# 8672890Listed by: THE CUTTING EDGE


Protect your home and budget from life's surprises with an Assurant Home Warranty, backed by a partner that supports you through every step of homeownership. Explore Plans.
© 2026 Better Homes and Gardens Real Estate LLC. An Anywhere Real Estate company. All rights reserved. Better Homes and Gardens® Real Estate is a registered trademark owned by Meredith Operations Corporation, licensed to Better Homes and Gardens Real Estate LLC and used with permission. Better Homes and Gardens Real Estate LLC fully supports the principles of the Fair Housing Act and the Equal Opportunity Act. Listing information is deemed reliable but is not guaranteed accurate.
Each office is independently owned and operated.
Any services or products provided by third parties are not provided by, affiliated with or related to Better Homes and Gardens Real Estate LLC, or its affiliated companies.