
5012 Alteza Drive, Colorado Springs, CO 80917
Local realty services provided by:Better Homes and Gardens Real Estate Kenney & Company
5012 Alteza Drive,Colorado Springs, CO 80917
$475,000
- 4 Beds
- 3 Baths
- 2,575 sq. ft.
- Single family
- Active
Listed by: terry naber cdpe crs lhp mrp sfr sres
Office: remax properties
MLS#:2067762
Source:CO_PPAR
Price summary
- Price:$475,000
- Price per sq. ft.:$184.47
About this home
Welcome to this fabulously remodeled former model home on a 1/3 acre lot! You'll love the new modern look of this lovely home with its wide-open designer kitchen, living/dining room that is filled with light! Gorgeous contemporary wire railings lead you from the 2 story entry into the spacious main level that walks out to a huge composite deck overlooking the large back yard. The kitchen is HGTV ready with the L-shaped island with bar seating and gleaming quartz countertops. The upgraded Samsung stainless appliances include a dual-fuel and convection dual-fuel (gas range with griddle, electric oven) has an energy saving "flex" oven that allows you to use upper section alone for small items, or the entire oven for those turkey or ham dinners! Check out the cabinet system for surprising and handy upgrades. The stylish stainless vent hood and easy-clean glass backsplash elevate the design to bespoke quality. (Yes, the floating shelves are included!) All new light fixtures & mostly new flooring grace the entire home. Top-down, bottom-up shades also allow light, energy conservation and full privacy simultaneously. The attractive mirrored sideboard in the dining area is also included! The primary suite is graced by a remodeled ensuite bath with marble vanity. Downstairs, you'll be blown away by the HUGE rec room with with travertine tile, engineered wood floors, abundant built-in custom shelving and a bar (back mirror included). It is so spacious it will accommodate large gatherings. There's also a new water heater & furnace, and extra storage. There are two spacious driveways, with space even for trailers, boats, and RV's (check covenants!), and even a double wide gate into the back yard to get whatever you need back there! And there's more-Class IV roof with 5 year cert, NO HOA; quiet tree-lined street to close parks, schools & to the Powers entertainment/dining/shopping corridor; a short drive to Peterson in a low-tax area! Hurry-this one won't last!...
Contact an agent
Home facts
- Year built:1969
- Listing ID #:2067762
- Added:1 day(s) ago
- Updated:July 31, 2026 at 02:56 PM
Rooms and interior
- Bedrooms:4
- Total bathrooms:3
- Full bathrooms:1
- Flooring:Luxury Vinyl, Stone, Wood Laminate
- Kitchen Description:220v in Kitchen, Dishwasher, Disposal, Kitchen Vent Fan, Range, Refrigerator
- Basement Description:Full Basement
- Living area:2,575 sq. ft.
Heating and cooling
- Cooling:Ceiling Fan(s), Central Air
- Heating:Forced Air
- Central air:Yes
Structure and exterior
- Roof:Composite Shingle
- Year built:1969
- Building area:2,575 sq. ft.
- Lot area:0.33 Acres
- Exterior Features:Composite
Utilities
- Water:Municipal
- Sewer:Sewer
Finances and disclosures
- Price:$475,000
- Price per sq. ft.:$184.47
- Tax amount:$1,586 (2025)
Features and amenities
- Laundry features:Electric Hook-up
 The information being provided by Pikes Peak REALTOR® Services Corp. is for the consumer's personal, non-commercial use and may not be used for any purpose other than to identify prospective properties consumer may be interested in purchasing. Any information relating to real estate for sale referenced on this web site comes from the Internet Data Exchange (IDX) program of the Pikes Peak REALTOR® Services Corp.. Better Homes and Gardens Real Estate Kenney & Company is not a Multiple Listing Service (MLS), nor does it offer MLS access. This website is a service of Better Homes and Gardens Real Estate Kenney & Company, a broker participant of Pikes Peak REALTOR® Services Corp.. This web site may reference real estate listing(s) held by a brokerage firm other than the broker and/or agent who owns this web site.
The accuracy of all information, regardless of source, including but not limited to open house information, square footages and lot sizes, is deemed reliable but not guaranteed and should be personally verified through personal inspection by and/or with the appropriate professionals. The data contained herein is copyrighted by Pikes Peak REALTOR® Services Corp. and is protected by all applicable copyright laws. Any unauthorized dissemination of this information is in violation of copyright laws and is strictly prohibited.
The real estate listing information and related content displayed on this site is provided exclusively for consumers' personal, non-commercial use and may not be used for any purpose other than to identify prospective properties consumers may be interested in purchasing. This information and related content is deemed reliable but is not guaranteed accurate by the Pikes Peak REALTOR® Services Corp.
Copyright 2026 Pikes Peak REALTOR® Services Corp. All rights reserved.
The information being provided by Pikes Peak REALTOR® Services Corp. is for the consumer's personal, non-commercial use and may not be used for any purpose other than to identify prospective properties consumer may be interested in purchasing. Any information relating to real estate for sale referenced on this web site comes from the Internet Data Exchange (IDX) program of the Pikes Peak REALTOR® Services Corp.. Better Homes and Gardens Real Estate Kenney & Company is not a Multiple Listing Service (MLS), nor does it offer MLS access. This website is a service of Better Homes and Gardens Real Estate Kenney & Company, a broker participant of Pikes Peak REALTOR® Services Corp.. This web site may reference real estate listing(s) held by a brokerage firm other than the broker and/or agent who owns this web site.
The accuracy of all information, regardless of source, including but not limited to open house information, square footages and lot sizes, is deemed reliable but not guaranteed and should be personally verified through personal inspection by and/or with the appropriate professionals. The data contained herein is copyrighted by Pikes Peak REALTOR® Services Corp. and is protected by all applicable copyright laws. Any unauthorized dissemination of this information is in violation of copyright laws and is strictly prohibited.
The real estate listing information and related content displayed on this site is provided exclusively for consumers' personal, non-commercial use and may not be used for any purpose other than to identify prospective properties consumers may be interested in purchasing. This information and related content is deemed reliable but is not guaranteed accurate by the Pikes Peak REALTOR® Services Corp.
Copyright 2026 Pikes Peak REALTOR® Services Corp. All rights reserved.New listings near 5012 Alteza Drive
- New
 $345,000Active3 beds 3 baths1,966 sq. ft.
6035 White Wolf Point, Colorado Springs, CO 80925
MLS# 3105491Listed by: REDFIN CORPORATION - New
 $325,000Active3 beds -- baths931 sq. ft.
4503 Chamberlin South Court, Colorado Springs, CO 80906
MLS# 3330026Listed by: AMERICAN HOME AGENTS - New
 $299,500Active2 beds 2 baths1,368 sq. ft.
2346 Laramie Drive, Colorado Springs, CO 80910
MLS# 3997141Listed by: RUSTIC REALTY - New
 $815,000Active6 beds 5 baths4,646 sq. ft.
1136 Vista Oaks Drive, Colorado Springs, CO 80921
MLS# 4012601Listed by: EXP REALTY LLC - New
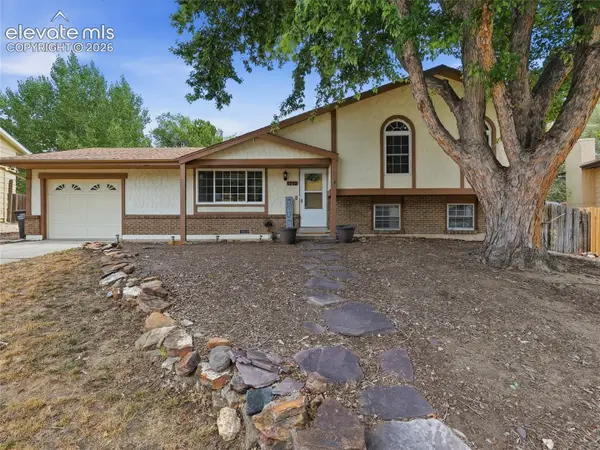 $425,000Active4 beds 3 baths1,719 sq. ft.
1719 Wooten Road, Colorado Springs, CO 80915
MLS# 4729953Listed by: PINK REALTY INC - New
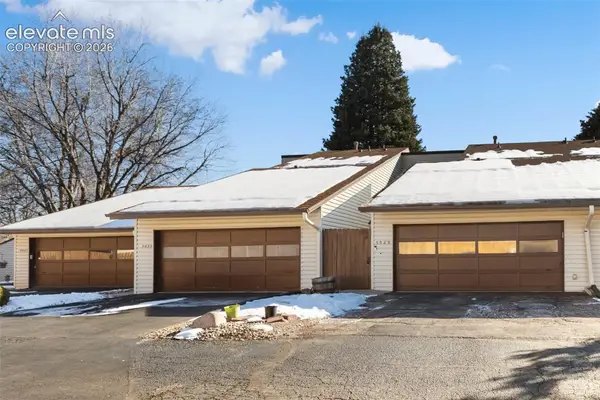 $299,000Active2 beds 3 baths1,732 sq. ft.
5029 Secota Lane, Colorado Springs, CO 80917
MLS# 5430480Listed by: REMAX PROPERTIES - New
 $395,000Active4 beds 2 baths1,612 sq. ft.
6340 Okeechobee Place, Colorado Springs, CO 80915
MLS# 6949218Listed by: REAL BROKER, LLC DBA REAL - New
 $350,000Active2 beds 2 baths1,410 sq. ft.
102 Creekside Lane, Colorado Springs, CO 80906
MLS# 7107164Listed by: REDFIN CORPORATION - New
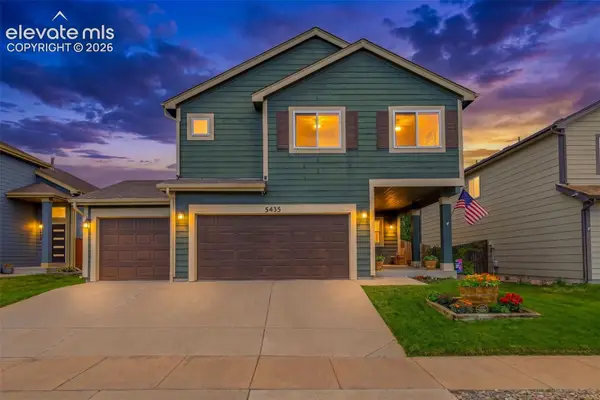 $520,000Active4 beds 3 baths3,160 sq. ft.
5435 Blackcloud Loop, Colorado Springs, CO 80922
MLS# 7880992Listed by: REAL BROKER, LLC DBA REAL - New
 $479,900Active3 beds 2 baths2,052 sq. ft.
1005 Engleby Drive, Colorado Springs, CO 80930
MLS# 9332589Listed by: MULDOON ASSOCIATES INC


Protect your home and budget from life's surprises with an Assurant Home Warranty, backed by a partner that supports you through every step of homeownership. Explore Plans.
© 2026 Better Homes and Gardens Real Estate LLC. An Anywhere Real Estate company. All rights reserved. Better Homes and Gardens® Real Estate is a registered trademark owned by Meredith Operations Corporation, licensed to Better Homes and Gardens Real Estate LLC and used with permission. Better Homes and Gardens Real Estate LLC fully supports the principles of the Fair Housing Act and the Equal Opportunity Act. Listing information is deemed reliable but is not guaranteed accurate.
Each office is independently owned and operated.
Any services or products provided by third parties are not provided by, affiliated with or related to Better Homes and Gardens Real Estate LLC, or its affiliated companies.