
505 Catalina Drive, Colorado Springs, CO 80906
Local realty services provided by:Better Homes and Gardens Real Estate Kenney & Company
Listed by: fabiane santos gerwe
Office: ed prather real estate
MLS#:7282006
Source:ML
Price summary
- Price:$389,900
- Price per sq. ft.:$192.54
About this home
*Please see the structural reports attached in the documents.* Welcome to 505 Catalina Drive, where generous living spaces, timeless character, and an incredible outdoor setting come together. Thoughtfully designed with multiple living areas and a flexible split level layout, this home offers plenty of room to spread out while creating comfortable spaces for everyday living.
The main level features warm hardwood floors, abundant natural light, and an open flow between the living and dining rooms. A large picture window fills the living room with sunshine, creating a light filled space that feels open and inviting. The kitchen continues the home's inviting feel with abundant cabinetry, stainless steel appliances, generous counter space, and a charming pass through to the dining area.
Upstairs, two comfortable bedrooms and a full bathroom provide inviting space for family or guests. The primary suite offers its own private bathroom and direct access to the expansive deck, creating an easy connection to the outdoors. Downstairs, the spacious family room adds even more flexibility, along with an additional bathroom for everyday convenience.
Step outside and discover one of the home's standout features. The expansive backyard provides plenty of room for pets, gardening, lawn games, or simply enjoying Colorado's beautiful weather. A large deck that spans the length of the home creates the perfect setting for outdoor dining, weekend barbecues, or relaxing with friends and family while overlooking the backyard.
Ideally located in southwest Colorado Springs, this home offers easy access to Fort Carson, I 25, Downtown Colorado Springs, Broadmoor Towne Center, and nearby outdoor favorites like Cheyenne Mountain State Park, North Cheyenne Cañon Park, Cheyenne Mountain Zoo, and Seven Falls.
Thoughtful living spaces, a versatile layout, and an exceptional backyard make this home one you will not want to miss. Come check it out today....
Contact an agent
Home facts
- Year built:1963
- Subdivision & Development:Stratmoor Village
- Listing ID #:7282006
Rooms and interior
- Bedrooms:3
- Total bathrooms:3
- Full bathrooms:2
- Flooring:Carpet, Tile, Wood
- Kitchen Description:Dishwasher, Oven, Pantry, Range, Refrigerator
- Basement:Yes
- Basement Description:Finished, Partial
- Living area:2,025 sq. ft.
Heating and cooling
- Cooling:Central Air
- Heating:Forced Air
- Central air:Yes
Structure and exterior
- Roof:Composition
- Year built:1963
- Building area:2,025 sq. ft.
- Lot area:0.31 Acres
- Lot Features:Landscaped, Level, Many Trees, Near Public Transit
- Construction Materials:Brick, Frame, Wood Siding
- Exterior Features:Covered, Deck, Front Porch, Lighting, Private Yard, Rain Gutters
Schools
- High school:Harrison
- Middle school:Fox Meadow
- Elementary school:Oak Creek
Utilities
- Water:Public
- Sewer:Public Sewer
Finances and disclosures
- Price:$389,900
- Price per sq. ft.:$192.54
- Tax amount:$2,005 (2025)
Features and amenities
- Laundry features:Dryer, In Unit, Washer
- Amenities:Smoke Detector(s)
Parking
- Total parking spaces:2
- Garage:Yes
- Garage spaces:2
 Based on information submitted to the MLS GRID as of August 24, 2026 02:34 PM. All data is obtained from various sources and may not have been verified by broker or MLS GRID. Supplied Open House information is subject to change without notice. All information should be independently reviewed and verified for accuracy. Properties may or may not be listed by the office/agent presenting the information.
New listings near 505 Catalina Drive
- Coming Soon
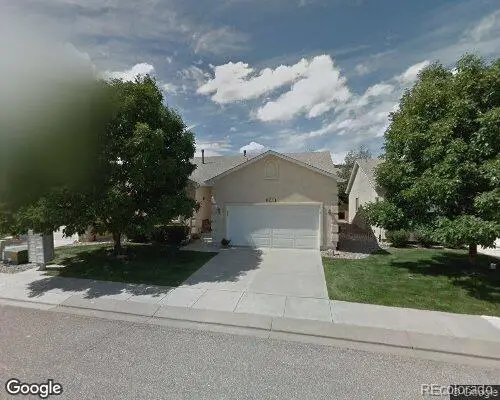 $429,000Coming Soon2 beds 2 baths1,569 sq. ft.
5140 Redleaf Lane, Colorado Springs, CO 80919
MLS# 8180282Listed by: SECOND STORY HOMES REAL ESTATE - Coming Soon
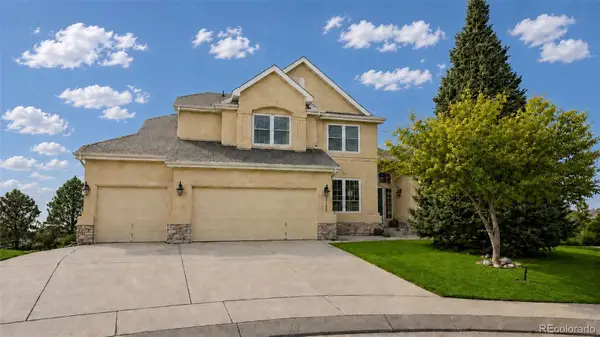 $799,900Coming Soon5 beds 4 baths5,006 sq. ft.
2830 Bethune Court, Colorado Springs, CO 80920
MLS# 5996092Listed by: COMPASS - DENVER - Coming Soon
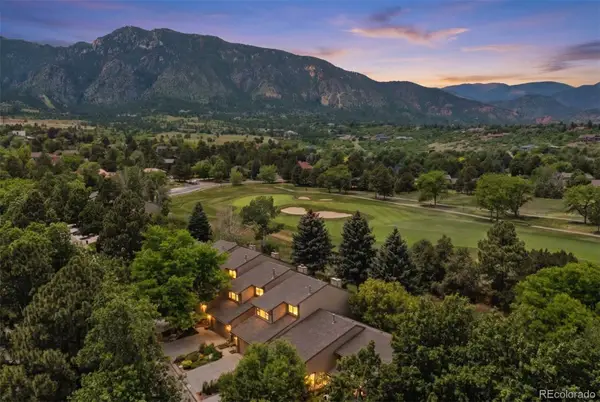 $569,000Coming Soon2 beds 3 baths2,340 sq. ft.
28 Woodbridge Drive, Colorado Springs, CO 80906
MLS# 3336174Listed by: LIV SOTHEBY'S INTERNATIONAL REALTY - Coming SoonOpen Thu, 3 to 6pm
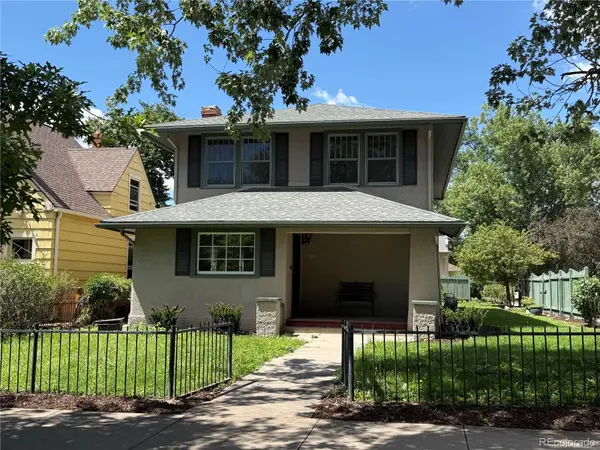 $775,000Coming Soon4 beds 3 baths3,393 sq. ft.
1432 N Tejon Street, Colorado Springs, CO 80907
MLS# 6912792Listed by: LIV SOTHEBY'S INTERNATIONAL REALTY - Coming Soon
 $300,000Coming Soon4 beds 2 baths1,739 sq. ft.
2458 Payne Circle, Colorado Springs, CO 80916
MLS# 9628527Listed by: BETTER HOMES & GARDENS REAL ESTATE - KENNEY & CO. - Coming Soon
 $415,000Coming Soon2 beds 1 baths1,172 sq. ft.
640 E Willamette Avenue, Colorado Springs, CO 80903
MLS# 3664642Listed by: LPT REALTY - New
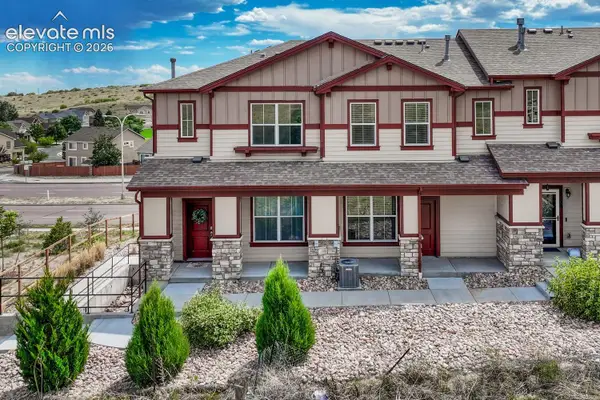 $323,000Active2 beds 3 baths1,214 sq. ft.
5590 Stetson Hills Boulevard, Colorado Springs, CO 80917
MLS# 5909974Listed by: REMAX PROPERTIES - New
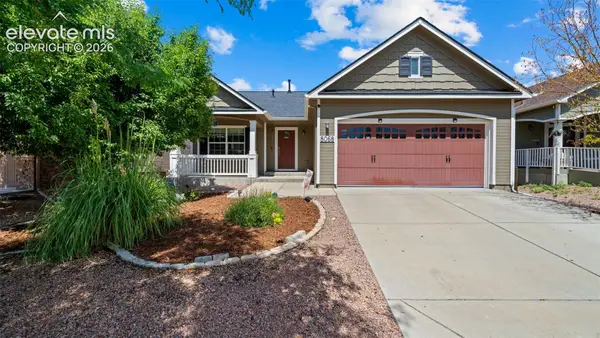 $500,000Active4 beds 3 baths2,613 sq. ft.
8068 Hollygrape Lane, Colorado Springs, CO 80927
MLS# 9133720Listed by: THE CUTTING EDGE - New
 $430,000Active3 beds 3 baths1,704 sq. ft.
5329 Snowy Egret Grove, Colorado Springs, CO 80924
MLS# 3434737Listed by: THE CUTTING EDGE - New
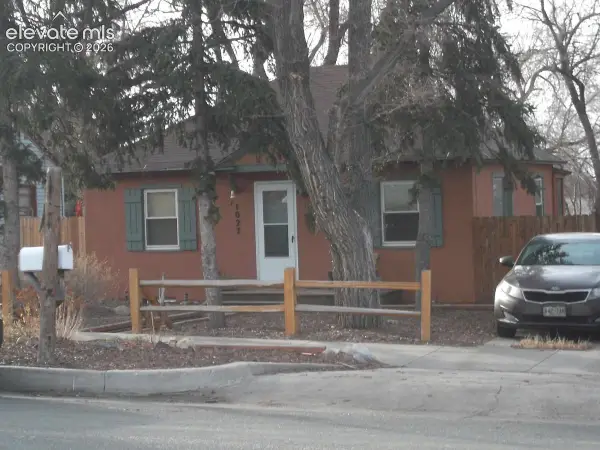 $225,000Active2 beds 1 baths1,344 sq. ft.
1027 E Rio Grande Street, Colorado Springs, CO 80903
MLS# 8533718Listed by: BEST COLORADO HOMES


Protect your home and budget from life's surprises with an Assurant Home Warranty, backed by a partner that supports you through every step of homeownership. Explore Plans.
© 2026 Better Homes and Gardens Real Estate LLC. An Anywhere Real Estate company. All rights reserved. Better Homes and Gardens® Real Estate is a registered trademark owned by Meredith Operations Corporation, licensed to Better Homes and Gardens Real Estate LLC and used with permission. Better Homes and Gardens Real Estate LLC fully supports the principles of the Fair Housing Act and the Equal Opportunity Act. Listing information is deemed reliable but is not guaranteed accurate.
Each office is independently owned and operated.
Any services or products provided by third parties are not provided by, affiliated with or related to Better Homes and Gardens Real Estate LLC, or its affiliated companies.