
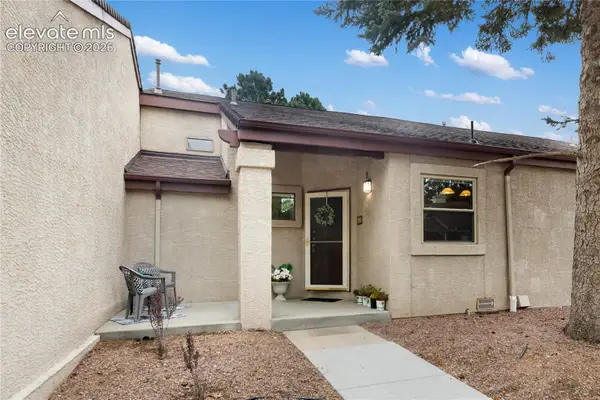
5060 Champagne Drive, Colorado Springs, CO 80919
Local realty services provided by:Better Homes and Gardens Real Estate Kenney & Company
5060 Champagne Drive,Colorado Springs, CO 80919
$624,900
- 4 Beds
- 4 Baths
- 2,548 sq. ft.
- Single family
- Active
Listed by: patrick gauruder, stanley dalton
Office: dalton real estate inc dba fortress real estate group
MLS#:3305970
Source:CO_PPAR
Price summary
- Price:$624,900
- Price per sq. ft.:$245.25
About this home
Enjoy the Mountain Shadows life in this spectacular family home that is walking distance to schools, parks, playgrounds, and weekend entertainment. This four-bedroom and four-bathroom home is a rare find with three bedrooms located on the upper level. One bedroom in the basement makes for a perfect guest room, hobby room, or office. The laundry room is located off the main level and near the spacious two-car garage. Complete tile and bathroom updates were done in 2020, along with new carpet throughout, and appliances in the kitchen. A new stone patio and shed with a sand-box is perfect for outdoor entertaining in the open backyard. There are solar panels on the roof ready to use and paid off by previous owner. Or save energy by heating the entire home from the family room fireplace. Can't stand the heat? This home has air conditioning! Whether you need to take I-25 north or south for work, you can easily hop on from Garden of the Gods Road. Like to bike? Ute Valley Park and Garden of the Gods Park is just minutes away! Hurry, a gem of a home like this is hard to find on the westside!...
Contact an agent
Home facts
- Year built:1985
- Listing ID #:3305970
- Added:78 day(s) ago
- Updated:October 01, 2026 at 03:53 PM
Rooms and interior
- Bedrooms:4
- Total bathrooms:4
- Full bathrooms:1
- Half bathrooms:1
- Flooring:Carpet, Ceramic Tile, Tile
- Kitchen Description:220v in Kitchen, Dishwasher, Disposal, Microwave Oven, Oven, Range, Refrigerator
- Basement Description:Partial Basement
- Living area:2,548 sq. ft.
Heating and cooling
- Cooling:Ceiling Fan(s), Central Air
- Heating:Forced Air, Natural Gas
- Central air:Yes
Structure and exterior
- Roof:Composite Shingle
- Year built:1985
- Building area:2,548 sq. ft.
- Lot area:0.21 Acres
- Exterior Features:Concrete, Covered
Utilities
- Water:Municipal
- Sewer:Sewer
Finances and disclosures
- Price:$624,900
- Price per sq. ft.:$245.25
- Tax amount:$1,996 (2026)
Features and amenities
- Laundry features:Main
 The information being provided by Pikes Peak REALTOR® Services Corp. is for the consumer's personal, non-commercial use and may not be used for any purpose other than to identify prospective properties consumer may be interested in purchasing. Any information relating to real estate for sale referenced on this web site comes from the Internet Data Exchange (IDX) program of the Pikes Peak REALTOR® Services Corp.. Better Homes and Gardens Real Estate Kenney & Company is not a Multiple Listing Service (MLS), nor does it offer MLS access. This website is a service of Better Homes and Gardens Real Estate Kenney & Company, a broker participant of Pikes Peak REALTOR® Services Corp.. This web site may reference real estate listing(s) held by a brokerage firm other than the broker and/or agent who owns this web site.
The accuracy of all information, regardless of source, including but not limited to open house information, square footages and lot sizes, is deemed reliable but not guaranteed and should be personally verified through personal inspection by and/or with the appropriate professionals. The data contained herein is copyrighted by Pikes Peak REALTOR® Services Corp. and is protected by all applicable copyright laws. Any unauthorized dissemination of this information is in violation of copyright laws and is strictly prohibited.
The real estate listing information and related content displayed on this site is provided exclusively for consumers' personal, non-commercial use and may not be used for any purpose other than to identify prospective properties consumers may be interested in purchasing. This information and related content is deemed reliable but is not guaranteed accurate by the Pikes Peak REALTOR® Services Corp.
Copyright 2026 Pikes Peak REALTOR® Services Corp. All rights reserved.
The information being provided by Pikes Peak REALTOR® Services Corp. is for the consumer's personal, non-commercial use and may not be used for any purpose other than to identify prospective properties consumer may be interested in purchasing. Any information relating to real estate for sale referenced on this web site comes from the Internet Data Exchange (IDX) program of the Pikes Peak REALTOR® Services Corp.. Better Homes and Gardens Real Estate Kenney & Company is not a Multiple Listing Service (MLS), nor does it offer MLS access. This website is a service of Better Homes and Gardens Real Estate Kenney & Company, a broker participant of Pikes Peak REALTOR® Services Corp.. This web site may reference real estate listing(s) held by a brokerage firm other than the broker and/or agent who owns this web site.
The accuracy of all information, regardless of source, including but not limited to open house information, square footages and lot sizes, is deemed reliable but not guaranteed and should be personally verified through personal inspection by and/or with the appropriate professionals. The data contained herein is copyrighted by Pikes Peak REALTOR® Services Corp. and is protected by all applicable copyright laws. Any unauthorized dissemination of this information is in violation of copyright laws and is strictly prohibited.
The real estate listing information and related content displayed on this site is provided exclusively for consumers' personal, non-commercial use and may not be used for any purpose other than to identify prospective properties consumers may be interested in purchasing. This information and related content is deemed reliable but is not guaranteed accurate by the Pikes Peak REALTOR® Services Corp.
Copyright 2026 Pikes Peak REALTOR® Services Corp. All rights reserved.New listings near 5060 Champagne Drive
 $399,900Active-- beds -- baths
625 Golden Eagle Drive, Colorado Springs, CO 80916
MLS# 8813216Listed by: KELLER WILLIAMS CLIENTS CHOICE REALTY- New
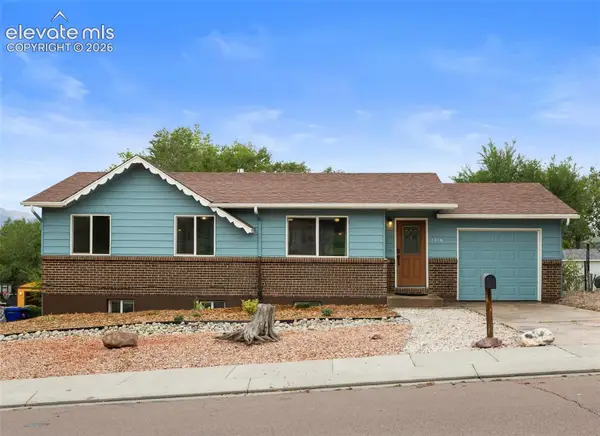 $389,000Active4 beds 2 baths1,832 sq. ft.
1216 Hathaway Drive, Colorado Springs, CO 80901
MLS# 1161654Listed by: KELLER WILLIAMS CLIENTS CHOICE REALTY - New
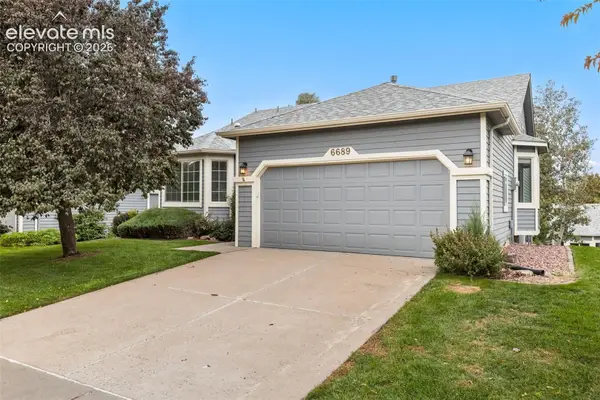 $515,000Active4 beds 3 baths2,968 sq. ft.
6689 Showhorse Court, Colorado Springs, CO 80922
MLS# 1557387Listed by: KELLER WILLIAMS CLIENTS CHOICE REALTY - New
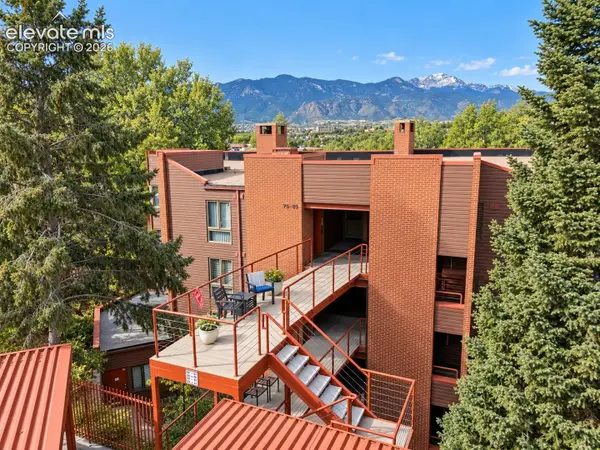 Listed by BHGRE$515,000Active2 beds 2 baths1,399 sq. ft.
41 W Boulder Street, Colorado Springs, CO 80903
MLS# 1594429Listed by: BETTER HOMES AND GARDENS REAL ESTATE KENNEY & COMPANY - New
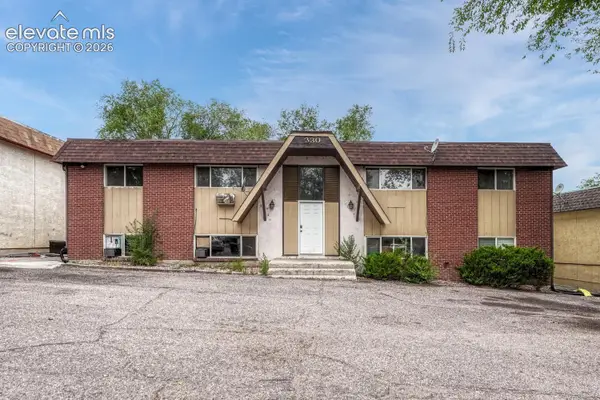 Listed by BHGRE$638,767Active-- beds -- baths
330 Vehr Drive, Colorado Springs, CO 80916
MLS# 2625743Listed by: BETTER HOMES AND GARDENS REAL ESTATE KENNEY & COMPANY - New
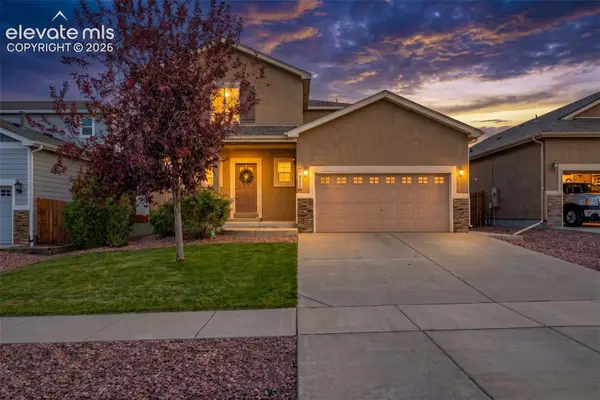 $532,000Active5 beds 4 baths2,880 sq. ft.
7886 Springwood Terrace, Colorado Springs, CO 80908
MLS# 3478216Listed by: FORTUNE REALTY - New
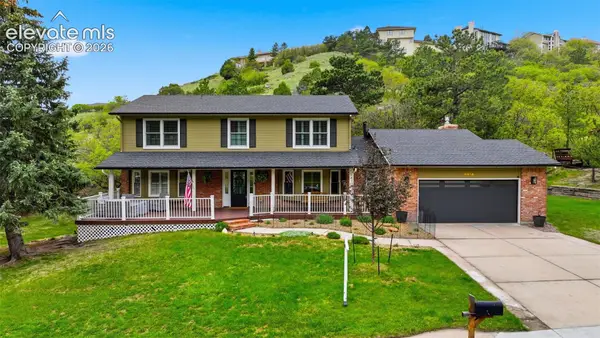 $769,000Active5 beds 4 baths4,306 sq. ft.
6914 Oak Valley Drive, Colorado Springs, CO 80919
MLS# 6505374Listed by: THE PLATINUM GROUP - New
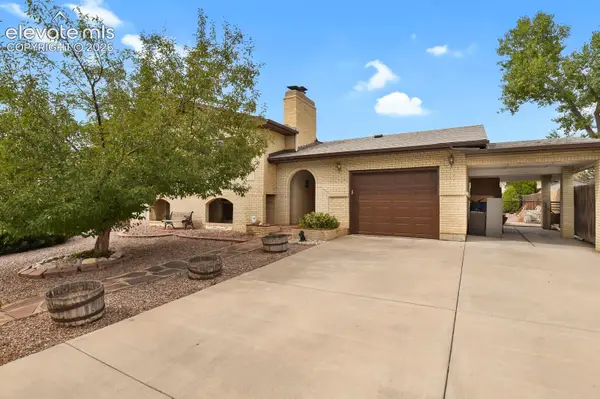 $339,900Active4 beds 3 baths2,398 sq. ft.
6820 Cliff Palace Court, Colorado Springs, CO 80911
MLS# 6820144Listed by: HOMESMART - New
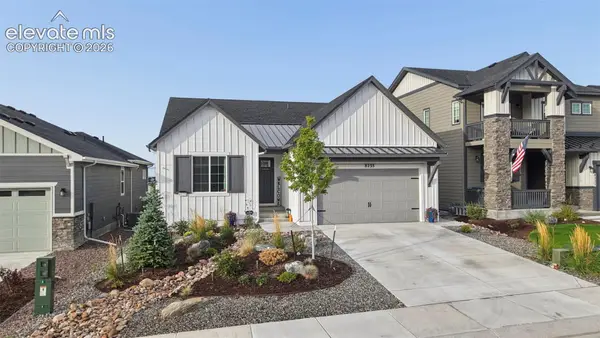 $724,900Active4 beds 3 baths3,224 sq. ft.
8235 Harvey Logan Drive, Colorado Springs, CO 80908
MLS# 8869402Listed by: EXP REALTY LLC - New
 $324,950Active2 beds 2 baths1,283 sq. ft.
610 Autumn Crest Circle #B, Colorado Springs, CO 80919
MLS# 9743579Listed by: MANCHESTER PROPERTIES, LLC


Protect your home and budget from life's surprises with an Assurant Home Warranty, backed by a partner that supports you through every step of homeownership. Explore Plans.
© 2026 Better Homes and Gardens Real Estate LLC. An Anywhere Real Estate company. All rights reserved. Better Homes and Gardens® Real Estate is a registered trademark owned by Meredith Operations Corporation, licensed to Better Homes and Gardens Real Estate LLC and used with permission. Better Homes and Gardens Real Estate LLC fully supports the principles of the Fair Housing Act and the Equal Opportunity Act. Listing information is deemed reliable but is not guaranteed accurate.
Each office is independently owned and operated.
Any services or products provided by third parties are not provided by, affiliated with or related to Better Homes and Gardens Real Estate LLC, or its affiliated companies.