
5150 High Meadows Lane, Colorado Springs, CO 80908
Local realty services provided by:Better Homes and Gardens Real Estate Kenney & Company
Listed by:
 Better Homes and Gardens Real Estate Kenney & Company
Office: better homes and gardens real estate kenney & company
MLS#:1586672
Source:CO_PPAR
Price summary
- Price:$989,000
- Price per sq. ft.:$240.4
About this home
Tucked among towering ponderosa pines on 5 sprawling acres, this custom colonial-inspired home offers the privacy and tranquility that make Black Forest one of Colorado Springs' most coveted places to live. Set back from the road, the property provides room to breathe, mature trees in every direction, and a timeless & charming design. Inside, you'll experience craftsmanship rarely found in today's homes. Rich hardwood floors, custom wood paneling, solid-core doors, extensive built-ins, and Pella windows create warmth and character throughout. Two wood-burning fireplaces anchor the main and basement living spaces, while the kitchen features black slate floors, butcher block countertops, a breakfast bar, prep sink, and abundant space for gathering. The finished attic with custom bookshelves creates a one-of-a-kind library or office, while two laundry rooms simplify everyday living. The primary suite features custom built-in shelving within the walk-in closet, and the lower level includes a wine cellar along with a versatile flex room ideal for a gym or additional storage. The outdoor spaces were designed with entertaining in mind. An impressive herringbone brick-paver covered patio with a built-in grill and bar sink overlooks the wooded landscape, creating an incredible place to host family and friends. The fenced yard, garden area, paved driveway, attached 2 car garage, detached 2 car garage, cement plank siding, new septic tank, and 200-amp electrical service reflect the thoughtful planning found throughout the property. When it's time to explore, you're just minutes from Black Forest Regional Park, Pineries Open Space, and the Black Forest Section 16 Partnership Trail, offering miles of hiking, mountain biking, horseback riding, cross-country skiing, and dog-friendly trails. Enjoy nearby favorites including Black Forest Brewing Company and Mountain View Cafe all while remaining close to shopping major highways, and highly regarded Academy School District 20....
Contact an agent
Home facts
- Year built:1973
- Listing ID #:1586672
- Added:32 day(s) ago
- Updated:September 08, 2026 at 02:57 PM
Rooms and interior
- Bedrooms:4
- Total bathrooms:4
- Full bathrooms:1
- Half bathrooms:2
- Flooring:Stone, Tile, Wood
- Kitchen Description:Dishwasher, Disposal, Microwave Oven, Range, Refrigerator
- Basement Description:Full Basement
- Living area:4,114 sq. ft.
Heating and cooling
- Cooling:Ceiling Fan(s)
- Heating:Electric, Radiant, Wood
Structure and exterior
- Roof:Composite Shingle
- Year built:1973
- Building area:4,114 sq. ft.
- Lot area:5.1 Acres
- Exterior Features:Covered
Utilities
- Water:Well
- Sewer:Septic
Finances and disclosures
- Price:$989,000
- Price per sq. ft.:$240.4
- Tax amount:$3,636 (2025)
Features and amenities
- Laundry features:Basement, Electric Hook-up
- Amenities:6-Panel Doors, 9Ft + Ceilings
The information being provided by Pikes Peak REALTOR® Services Corp. is for the consumer's personal, non-commercial use and may not be used for any purpose other than to identify prospective properties consumer may be interested in purchasing. Any information relating to real estate for sale referenced on this web site comes from the Internet Data Exchange (IDX) program of the Pikes Peak REALTOR® Services Corp.. Better Homes and Gardens Real Estate Kenney & Company is not a Multiple Listing Service (MLS), nor does it offer MLS access. This website is a service of Better Homes and Gardens Real Estate Kenney & Company, a broker participant of Pikes Peak REALTOR® Services Corp.. This web site may reference real estate listing(s) held by a brokerage firm other than the broker and/or agent who owns this web site.
The accuracy of all information, regardless of source, including but not limited to open house information, square footages and lot sizes, is deemed reliable but not guaranteed and should be personally verified through personal inspection by and/or with the appropriate professionals. The data contained herein is copyrighted by Pikes Peak REALTOR® Services Corp. and is protected by all applicable copyright laws. Any unauthorized dissemination of this information is in violation of copyright laws and is strictly prohibited.
The real estate listing information and related content displayed on this site is provided exclusively for consumers' personal, non-commercial use and may not be used for any purpose other than to identify prospective properties consumers may be interested in purchasing. This information and related content is deemed reliable but is not guaranteed accurate by the Pikes Peak REALTOR® Services Corp.
Copyright 2026 Pikes Peak REALTOR® Services Corp. All rights reserved.New listings near 5150 High Meadows Lane
- Coming Soon
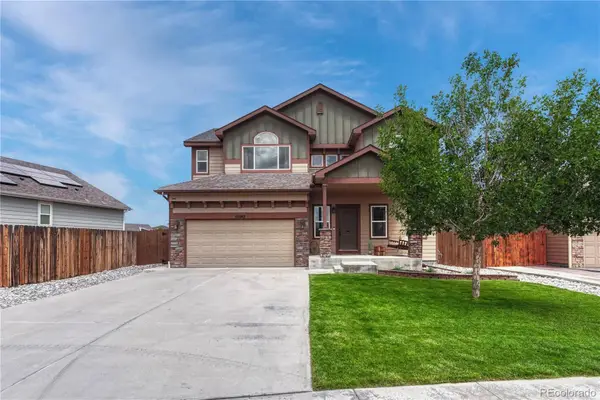 $525,000Coming Soon4 beds 3 baths3,064 sq. ft.
10082 Intrepid Way, Colorado Springs, CO 80925
MLS# 4583968Listed by: LIV SOTHEBY'S INTERNATIONAL REALTY - Coming SoonOpen Sat, 12 to 2pm
 $335,000Coming Soon3 beds 2 baths1,692 sq. ft.
4032 Colony Hills Circle, Colorado Springs, CO 80916
MLS# 6947009Listed by: EXP REALTY, LLC - Coming Soon
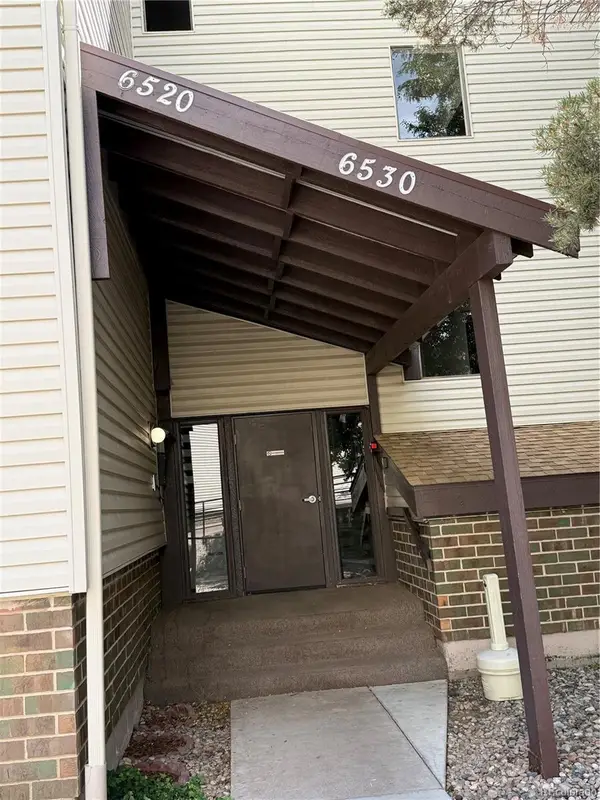 $260,000Coming Soon3 beds 2 baths1,406 sq. ft.
6520 Delmonico Drive #207, Colorado Springs, CO 80919
MLS# 5339765Listed by: PINK REALTY - Coming Soon
 $399,999Coming Soon4 beds 2 baths1,752 sq. ft.
1310 E Columbia Street, Colorado Springs, CO 80909
MLS# 7282174Listed by: BETTER HOMES & GARDENS REAL ESTATE - KENNEY & CO. - Coming Soon
 $429,990Coming Soon3 beds 2 baths2,160 sq. ft.
911 W Pikes Peak Avenue, Colorado Springs, CO 80905
MLS# 8103041Listed by: ENGEL & VOLKERS DENVER - Coming Soon
 $392,700Coming Soon3 beds 2 baths1,299 sq. ft.
4302 N Delighted Circle, Colorado Springs, CO 80917
MLS# 9178591Listed by: KELLER WILLIAMS PREMIER REALTY, LLC - New
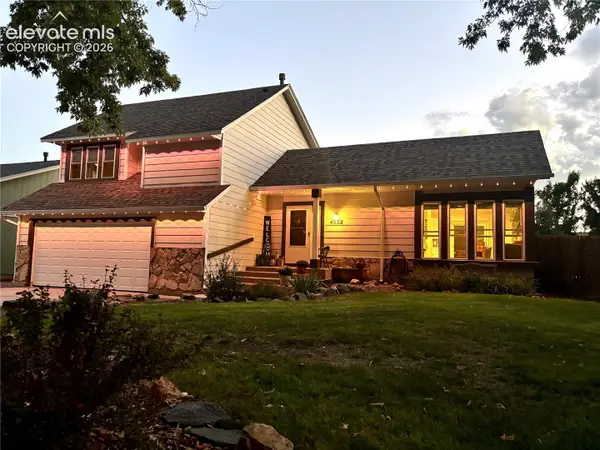 $485,000Active4 beds 3 baths2,330 sq. ft.
4932 Horseshoe Bend Street, Colorado Springs, CO 80917
MLS# 9094999Listed by: COLDWELL BANKER BEYOND - New
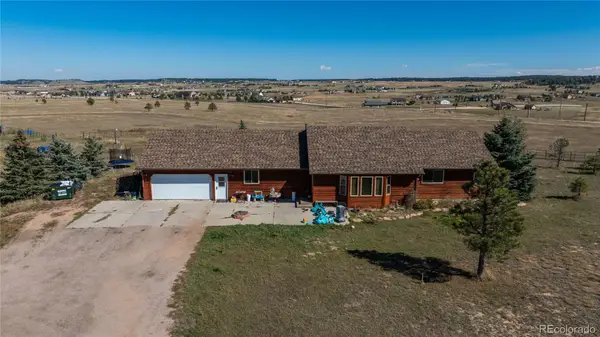 $1,750,000Active6 beds 4 baths3,836 sq. ft.
6950 Hodgen Road, Colorado Springs, CO 80908
MLS# 2937608Listed by: COLORADO HOME AND RANCH - New
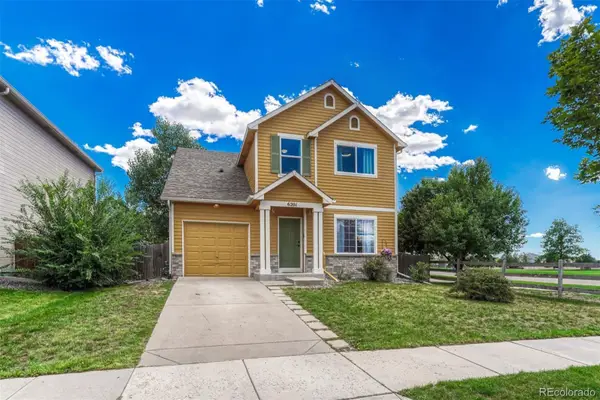 $435,000Active4 beds 3 baths1,784 sq. ft.
6201 Scottsbluff Drive, Colorado Springs, CO 80923
MLS# 7830177Listed by: LIV SOTHEBY'S INTERNATIONAL REALTY - New
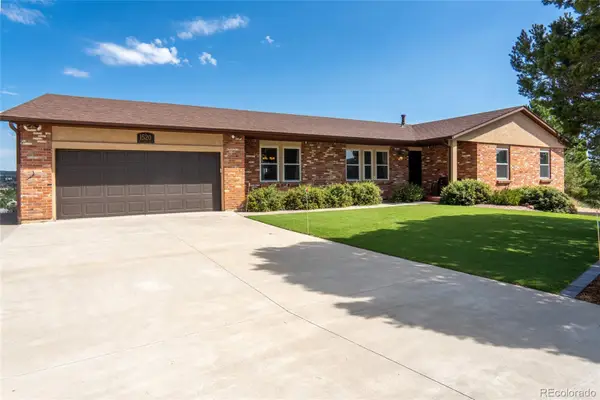 $850,000Active6 beds 5 baths4,702 sq. ft.
1520 Big Valley Drive, Colorado Springs, CO 80919
MLS# 4995054Listed by: CONNETT REAL ESTATE


Protect your home and budget from life's surprises with an Assurant Home Warranty, backed by a partner that supports you through every step of homeownership. Explore Plans.
© 2026 Better Homes and Gardens Real Estate LLC. An Anywhere Real Estate company. All rights reserved. Better Homes and Gardens® Real Estate is a registered trademark owned by Meredith Operations Corporation, licensed to Better Homes and Gardens Real Estate LLC and used with permission. Better Homes and Gardens Real Estate LLC fully supports the principles of the Fair Housing Act and the Equal Opportunity Act. Listing information is deemed reliable but is not guaranteed accurate.
Each office is independently owned and operated.
Any services or products provided by third parties are not provided by, affiliated with or related to Better Homes and Gardens Real Estate LLC, or its affiliated companies.