
5158 Omeara Court, Colorado Springs, CO 80925
Local realty services provided by:Better Homes and Gardens Real Estate Kenney & Company
5158 Omeara Court,Colorado Springs, CO 80925
$559,400
- 3 Beds
- 3 Baths
- 2,423 sq. ft.
- Single family
- Pending
Listed by: alexandria lopour, matt o'neil mrp
Office: new home star llc.
MLS#:5243303
Source:CO_PPAR
Price summary
- Price:$559,400
- Price per sq. ft.:$230.87
About this home
The Ashford at Bradley Heights introduces a fresh new design with 2,423 sq. ft., 3 bedrooms, 2.5 baths, a dedicated main-level study, and a 3-car garage. The centerpiece is the dramatic two-story living room, where soaring ceilings and expansive windows create an elegant sense of openness and fill the main living areas with exceptional natural light. The open-concept kitchen, dining, and living spaces flow seamlessly for everyday living and entertaining, while a private study near the entry provides dedicated space for work, hobbies, or quiet productivity.
Upstairs, the spacious primary suite features a rare dual walk-in closet design for exceptional storage. The primary bath includes quartz countertops, dual sinks, and an included walk-in shower with built-in seat. Two generously sized secondary bedrooms each offer a walk-in closet, while a full bath and conveniently located laundry complete the second floor. Open railing overlooking the two-story living room adds architectural character and connection between levels.
As the first Heritage Collection home in Bradley Heights with Challenger Signature finishes, the Ashford includes luxury vinyl plank flooring throughout the main level, bathrooms, and laundry room; quartz countertops throughout; full-overlay cabinetry; a GE stainless steel gas range; modern black lighting, hardware, plumbing fixtures, and bath accents; wood shelving; an electric fireplace; CAT6 ethernet wiring; smart home features; EV garage prewire; central A/C; high-efficiency furnace; tankless water heater; fully landscaped homesite; covered front porch; and two garage door openers with remotes and keypad. A standout combination of dramatic architecture, elevated finishes, exceptional storage, and thoughtfully designed living space in Bradley Heights....
Contact an agent
Home facts
- Year built:2026
- Listing ID #:5243303
- Added:62 day(s) ago
- Updated:September 10, 2026 at 07:43 AM
Rooms and interior
- Bedrooms:3
- Total bathrooms:3
- Full bathrooms:2
- Half bathrooms:1
- Flooring:Carpet, Ceramic Tile, Luxury Vinyl
- Kitchen Description:220v in Kitchen, Dishwasher, Disposal, Gas in Kitchen, Microwave Oven, Range
- Living area:2,423 sq. ft.
Heating and cooling
- Cooling:Central Air
- Heating:Forced Air, Natural Gas
- Central air:Yes
Structure and exterior
- Roof:Composite Shingle
- Year built:2026
- Building area:2,423 sq. ft.
- Lot area:0.19 Acres
Utilities
- Water:Municipal
- Sewer:Sewer
Finances and disclosures
- Price:$559,400
- Price per sq. ft.:$230.87
- Tax amount:$1 (2026)
Features and amenities
- Laundry features:Electric Hook-up
- Amenities:9Ft + Ceilings, French Doors
- Smart home:Yes
 The information being provided by Pikes Peak REALTOR® Services Corp. is for the consumer's personal, non-commercial use and may not be used for any purpose other than to identify prospective properties consumer may be interested in purchasing. Any information relating to real estate for sale referenced on this web site comes from the Internet Data Exchange (IDX) program of the Pikes Peak REALTOR® Services Corp.. Better Homes and Gardens Real Estate Kenney & Company is not a Multiple Listing Service (MLS), nor does it offer MLS access. This website is a service of Better Homes and Gardens Real Estate Kenney & Company, a broker participant of Pikes Peak REALTOR® Services Corp.. This web site may reference real estate listing(s) held by a brokerage firm other than the broker and/or agent who owns this web site.
The accuracy of all information, regardless of source, including but not limited to open house information, square footages and lot sizes, is deemed reliable but not guaranteed and should be personally verified through personal inspection by and/or with the appropriate professionals. The data contained herein is copyrighted by Pikes Peak REALTOR® Services Corp. and is protected by all applicable copyright laws. Any unauthorized dissemination of this information is in violation of copyright laws and is strictly prohibited.
The real estate listing information and related content displayed on this site is provided exclusively for consumers' personal, non-commercial use and may not be used for any purpose other than to identify prospective properties consumers may be interested in purchasing. This information and related content is deemed reliable but is not guaranteed accurate by the Pikes Peak REALTOR® Services Corp.
Copyright 2026 Pikes Peak REALTOR® Services Corp. All rights reserved.
The information being provided by Pikes Peak REALTOR® Services Corp. is for the consumer's personal, non-commercial use and may not be used for any purpose other than to identify prospective properties consumer may be interested in purchasing. Any information relating to real estate for sale referenced on this web site comes from the Internet Data Exchange (IDX) program of the Pikes Peak REALTOR® Services Corp.. Better Homes and Gardens Real Estate Kenney & Company is not a Multiple Listing Service (MLS), nor does it offer MLS access. This website is a service of Better Homes and Gardens Real Estate Kenney & Company, a broker participant of Pikes Peak REALTOR® Services Corp.. This web site may reference real estate listing(s) held by a brokerage firm other than the broker and/or agent who owns this web site.
The accuracy of all information, regardless of source, including but not limited to open house information, square footages and lot sizes, is deemed reliable but not guaranteed and should be personally verified through personal inspection by and/or with the appropriate professionals. The data contained herein is copyrighted by Pikes Peak REALTOR® Services Corp. and is protected by all applicable copyright laws. Any unauthorized dissemination of this information is in violation of copyright laws and is strictly prohibited.
The real estate listing information and related content displayed on this site is provided exclusively for consumers' personal, non-commercial use and may not be used for any purpose other than to identify prospective properties consumers may be interested in purchasing. This information and related content is deemed reliable but is not guaranteed accurate by the Pikes Peak REALTOR® Services Corp.
Copyright 2026 Pikes Peak REALTOR® Services Corp. All rights reserved.New listings near 5158 Omeara Court
- Coming Soon
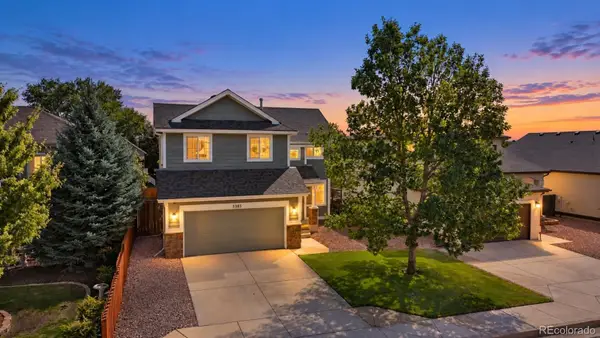 $460,000Coming Soon5 beds 4 baths2,317 sq. ft.
5385 Ferrari Drive, Colorado Springs, CO 80922
MLS# 4341914Listed by: LPT REALTY - Coming Soon
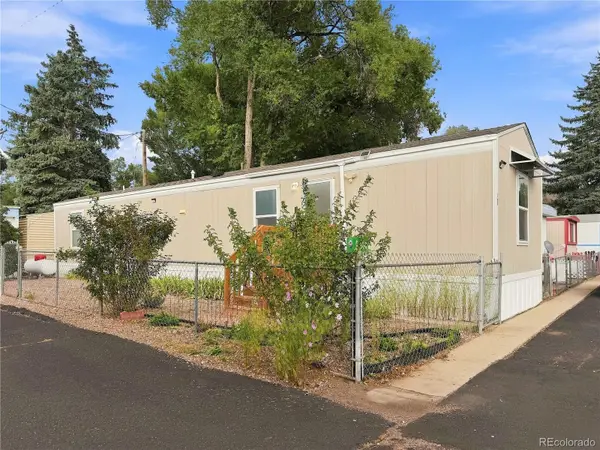 $50,000Coming Soon2 beds 1 baths784 sq. ft.
3410 N El Paso Street, Colorado Springs, CO 80907
MLS# 3209536Listed by: PROSALES PROPERTIES - Coming SoonOpen Sun, 2am to 2pm
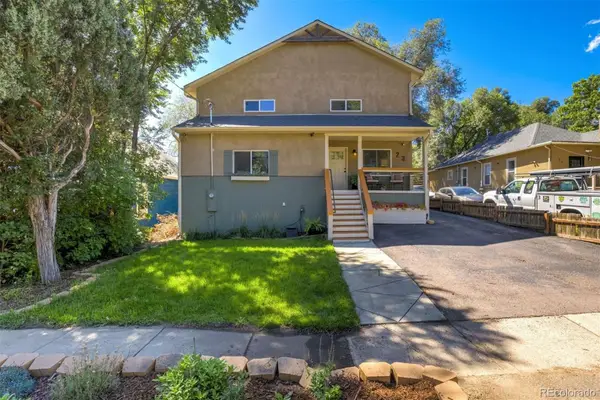 $615,000Coming Soon5 beds 3 baths2,772 sq. ft.
23 W Brookside Street, Colorado Springs, CO 80905
MLS# 2769301Listed by: LIV SOTHEBY'S INTERNATIONAL REALTY - Coming Soon
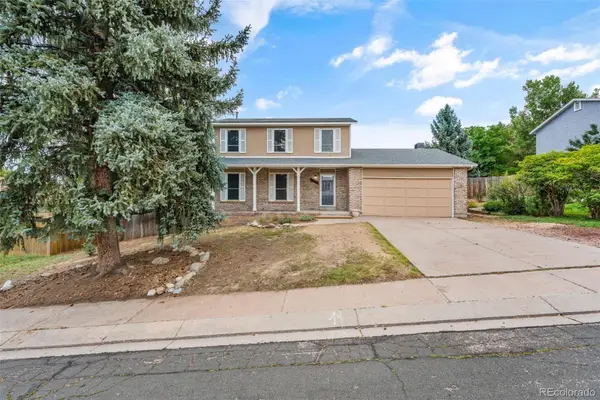 $450,000Coming Soon5 beds 4 baths2,203 sq. ft.
6675 Buffalo Drive, Colorado Springs, CO 80918
MLS# 5006173Listed by: EXP REALTY, LLC - Coming Soon
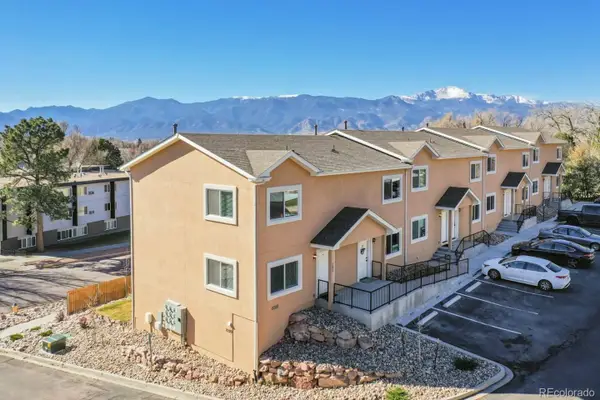 $340,000Coming Soon4 beds 4 baths1,924 sq. ft.
2220 E La Salle Street #107, Colorado Springs, CO 80909
MLS# 2340022Listed by: BETTER HOMES & GARDENS REAL ESTATE - KENNEY & CO. - Coming Soon
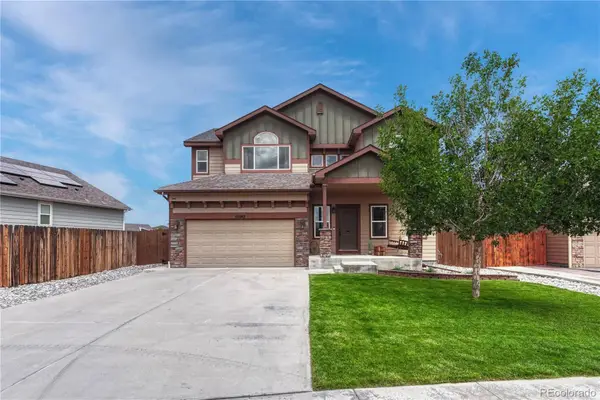 $525,000Coming Soon4 beds 3 baths3,064 sq. ft.
10082 Intrepid Way, Colorado Springs, CO 80925
MLS# 4583968Listed by: LIV SOTHEBY'S INTERNATIONAL REALTY - Coming SoonOpen Sat, 12 to 2pm
 $335,000Coming Soon3 beds 2 baths1,320 sq. ft.
4032 Colony Hills Circle, Colorado Springs, CO 80916
MLS# 6947009Listed by: EXP REALTY, LLC - Coming Soon
 $392,700Coming Soon3 beds 2 baths1,299 sq. ft.
4302 N Delighted Circle, Colorado Springs, CO 80917
MLS# 9178591Listed by: KELLER WILLIAMS PREMIER REALTY, LLC - New
 $350,000Active0.5 Acres
2760 Blodgett Ranch Drive, Colorado Springs, CO 80919
MLS# 1303491Listed by: KELLER WILLIAMS CLIENTS CHOICE REALTY - New
 $429,990Active3 beds 2 baths2,160 sq. ft.
911 W Pikes Peak Avenue, Colorado Springs, CO 80905
MLS# 2456922Listed by: ENGEL & VOLKERS DENVER


Protect your home and budget from life's surprises with an Assurant Home Warranty, backed by a partner that supports you through every step of homeownership. Explore Plans.
© 2026 Better Homes and Gardens Real Estate LLC. An Anywhere Real Estate company. All rights reserved. Better Homes and Gardens® Real Estate is a registered trademark owned by Meredith Operations Corporation, licensed to Better Homes and Gardens Real Estate LLC and used with permission. Better Homes and Gardens Real Estate LLC fully supports the principles of the Fair Housing Act and the Equal Opportunity Act. Listing information is deemed reliable but is not guaranteed accurate.
Each office is independently owned and operated.
Any services or products provided by third parties are not provided by, affiliated with or related to Better Homes and Gardens Real Estate LLC, or its affiliated companies.