
5205 Whip Trail, Colorado Springs, CO 80917
Local realty services provided by:Better Homes and Gardens Real Estate Kenney & Company
5205 Whip Trail,Colorado Springs, CO 80917
$505,000
- 5 Beds
- 4 Baths
- 2,838 sq. ft.
- Single family
- Active
Listed by: tammy colvin
Office: tlc realty and property management, llc.
MLS#:3733175
Source:CO_PPAR
Price summary
- Price:$505,000
- Price per sq. ft.:$177.94
About this home
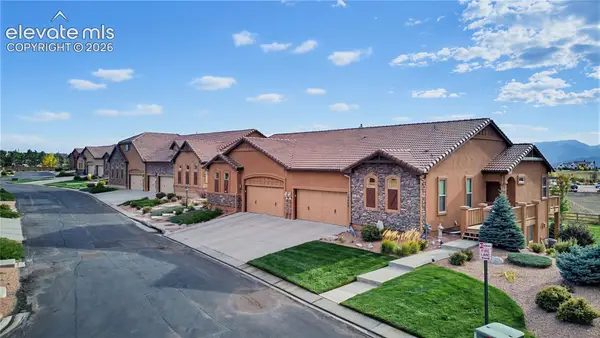
Welcome home to this beautiful home in the Homestead subdivision. Centrally located for all areas in Colorado Springs. You have shopping and trails right out your back door. The is a spacious home with plenty of room to spread out. 4 bedrooms are upstairs and there is a family room, bedroom, and bathroom in the basement. There is a 3rd garage that is built in the backyard, the road is paved to this garage. An RV could probably be stored here easily (please double verify measurement for that). Large back yard that has been landscaped and well taken care of. The back yard also boasts an automatic sprinkler system, a large covered deck and a dog run on the north side of the home. Front yard is zero scaped for ease of maintenance. Room are spacious and the majority are on the upper level. Kitchen appliances stay with the property. Sunrise in the morning off the back deck and sunset in the evening off the front porch. Come and make this your home!
Contact an agent
Home facts
- Year built:1995
- Listing ID #:3733175
- Added:1 day(s) ago
- Updated:October 11, 2026 at 06:58 PM
Rooms and interior
- Bedrooms:5
- Total bathrooms:4
- Full bathrooms:2
- Half bathrooms:1
- Flooring:Carpet, Ceramic Tile, Wood Laminate
- Kitchen Description:Dishwasher, Disposal, Microwave Oven, Range, Refrigerator
- Basement Description:Full Basement
- Living area:2,838 sq. ft.
Heating and cooling
- Cooling:Ceiling Fan(s), Central Air
- Heating:Forced Air
- Central air:Yes
Structure and exterior
- Roof:Composite Shingle
- Year built:1995
- Building area:2,838 sq. ft.
- Lot area:0.43 Acres
- Exterior Features:Composite
Utilities
- Water:Municipal
- Sewer:Sewer
Finances and disclosures
- Price:$505,000
- Price per sq. ft.:$177.94
- Tax amount:$1,520 (2022)
Features and amenities
- Laundry features:Basement, Electric Hook-up
 The information being provided by Pikes Peak REALTOR® Services Corp. is for the consumer's personal, non-commercial use and may not be used for any purpose other than to identify prospective properties consumer may be interested in purchasing. Any information relating to real estate for sale referenced on this web site comes from the Internet Data Exchange (IDX) program of the Pikes Peak REALTOR® Services Corp.. Better Homes and Gardens Real Estate Kenney & Company is not a Multiple Listing Service (MLS), nor does it offer MLS access. This website is a service of Better Homes and Gardens Real Estate Kenney & Company, a broker participant of Pikes Peak REALTOR® Services Corp.. This web site may reference real estate listing(s) held by a brokerage firm other than the broker and/or agent who owns this web site.
The accuracy of all information, regardless of source, including but not limited to open house information, square footages and lot sizes, is deemed reliable but not guaranteed and should be personally verified through personal inspection by and/or with the appropriate professionals. The data contained herein is copyrighted by Pikes Peak REALTOR® Services Corp. and is protected by all applicable copyright laws. Any unauthorized dissemination of this information is in violation of copyright laws and is strictly prohibited.
The real estate listing information and related content displayed on this site is provided exclusively for consumers' personal, non-commercial use and may not be used for any purpose other than to identify prospective properties consumers may be interested in purchasing. This information and related content is deemed reliable but is not guaranteed accurate by the Pikes Peak REALTOR® Services Corp.
Copyright 2026 Pikes Peak REALTOR® Services Corp. All rights reserved.
The information being provided by Pikes Peak REALTOR® Services Corp. is for the consumer's personal, non-commercial use and may not be used for any purpose other than to identify prospective properties consumer may be interested in purchasing. Any information relating to real estate for sale referenced on this web site comes from the Internet Data Exchange (IDX) program of the Pikes Peak REALTOR® Services Corp.. Better Homes and Gardens Real Estate Kenney & Company is not a Multiple Listing Service (MLS), nor does it offer MLS access. This website is a service of Better Homes and Gardens Real Estate Kenney & Company, a broker participant of Pikes Peak REALTOR® Services Corp.. This web site may reference real estate listing(s) held by a brokerage firm other than the broker and/or agent who owns this web site.
The accuracy of all information, regardless of source, including but not limited to open house information, square footages and lot sizes, is deemed reliable but not guaranteed and should be personally verified through personal inspection by and/or with the appropriate professionals. The data contained herein is copyrighted by Pikes Peak REALTOR® Services Corp. and is protected by all applicable copyright laws. Any unauthorized dissemination of this information is in violation of copyright laws and is strictly prohibited.
The real estate listing information and related content displayed on this site is provided exclusively for consumers' personal, non-commercial use and may not be used for any purpose other than to identify prospective properties consumers may be interested in purchasing. This information and related content is deemed reliable but is not guaranteed accurate by the Pikes Peak REALTOR® Services Corp.
Copyright 2026 Pikes Peak REALTOR® Services Corp. All rights reserved.New listings near 5205 Whip Trail
- New
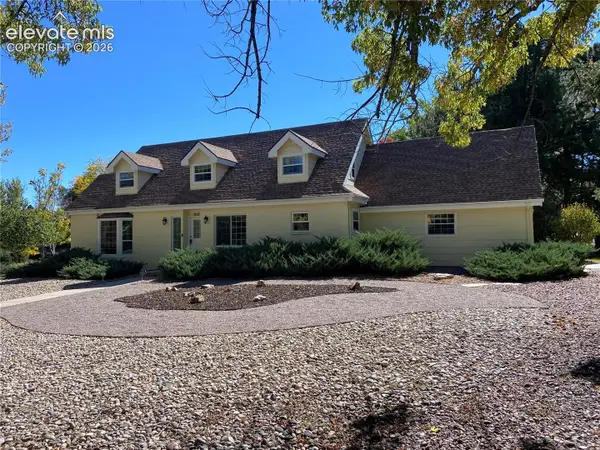 $675,000Active3 beds 3 baths3,107 sq. ft.
3015 Springdowns Place, Colorado Springs, CO 80906
MLS# 9778930Listed by: ERA SHIELDS REAL ESTATE - New
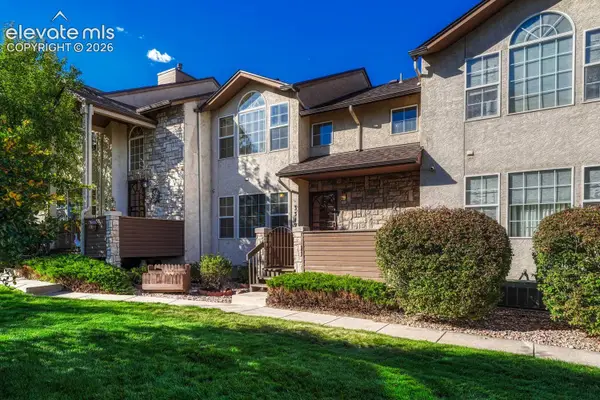 $275,000Active2 beds 3 baths1,632 sq. ft.
3312 Capstan Way, Colorado Springs, CO 80906
MLS# 3189789Listed by: LIVE DREAM COLORADO LLC 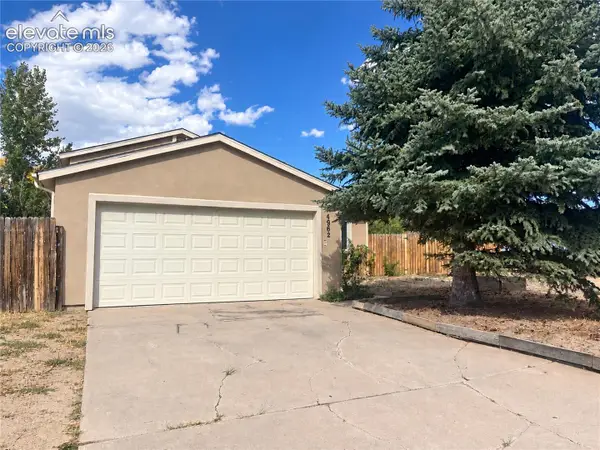 $350,000Pending4 beds 2 baths1,392 sq. ft.
4962 Cita Drive, Colorado Springs, CO 80916
MLS# 4492911Listed by: EXP REALTY LLC- New
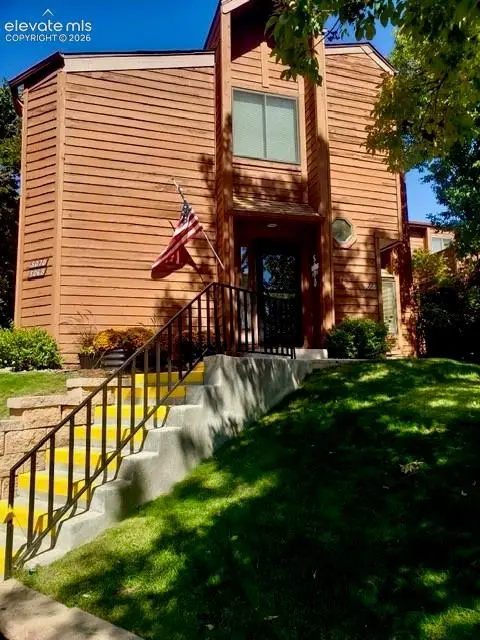 $270,000Active2 beds 2 baths1,273 sq. ft.
5070 Sunsuite Trail, Colorado Springs, CO 80917
MLS# 3206133Listed by: ENGEL & VOLKERS DENVER - New
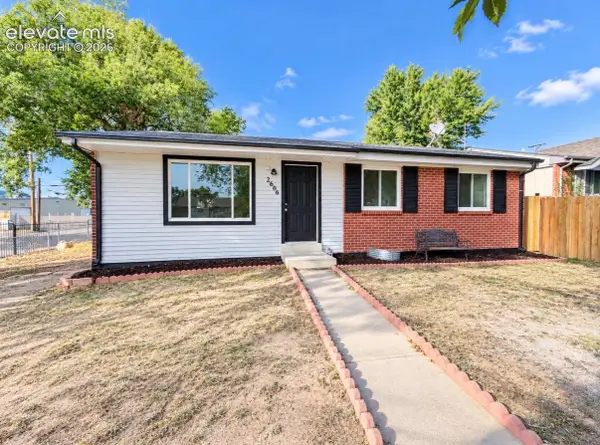 $319,999Active5 beds 2 baths2,106 sq. ft.
2606 E Bijou Street, Colorado Springs, CO 80909
MLS# 8748162Listed by: HOMESMART REALTY 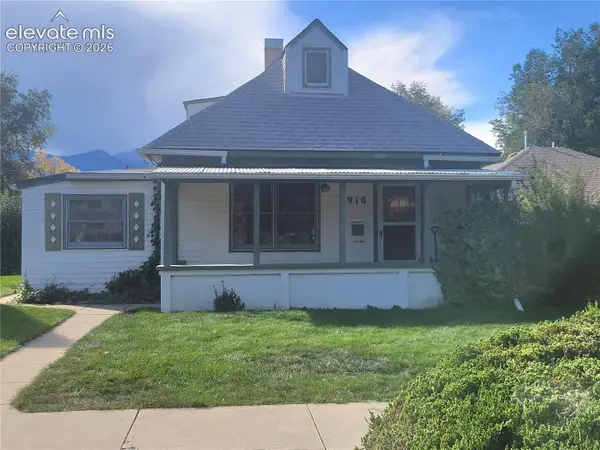 $330,000Pending2 beds 1 baths1,108 sq. ft.
910 N Cedar Street, Colorado Springs, CO 80903
MLS# 1120739Listed by: BERKSHIRE HATHAWAY HOMESERVICES SYNERGY REALTY GROUP- New
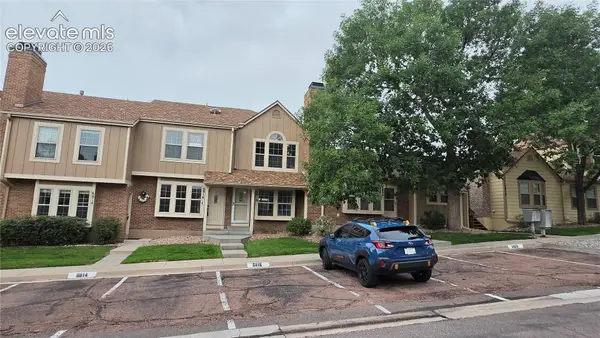 $285,000Active3 beds 3 baths1,472 sq. ft.
6818 Ravencrest Drive, Colorado Springs, CO 80919
MLS# 5920067Listed by: REMAX PROPERTIES - New
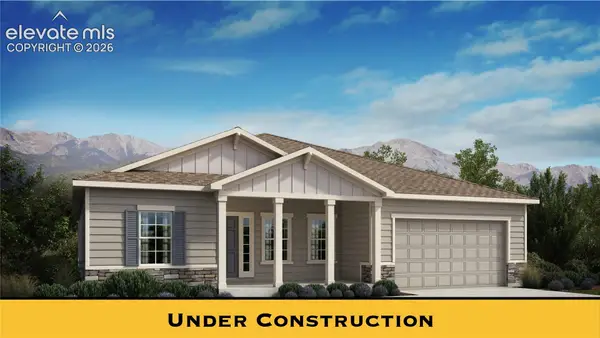 $753,400Active5 beds 4 baths4,071 sq. ft.
9685 Warrick Street, Colorado Springs, CO 80924
MLS# 4578116Listed by: NEW HOME STAR LLC - New
 $595,000Active4 beds 3 baths2,690 sq. ft.
13060 Cupcake Heights, Colorado Springs, CO 80921
MLS# 2184358Listed by: MOUNTAIN PEAK REALTY LLC


Protect your home and budget from life's surprises with an Assurant Home Warranty, backed by a partner that supports you through every step of homeownership. Explore Plans.
© 2026 Better Homes and Gardens Real Estate LLC. An Anywhere Real Estate company. All rights reserved. Better Homes and Gardens® Real Estate is a registered trademark owned by Meredith Operations Corporation, licensed to Better Homes and Gardens Real Estate LLC and used with permission. Better Homes and Gardens Real Estate LLC fully supports the principles of the Fair Housing Act and the Equal Opportunity Act. Listing information is deemed reliable but is not guaranteed accurate.
Each office is independently owned and operated.
Any services or products provided by third parties are not provided by, affiliated with or related to Better Homes and Gardens Real Estate LLC, or its affiliated companies.