
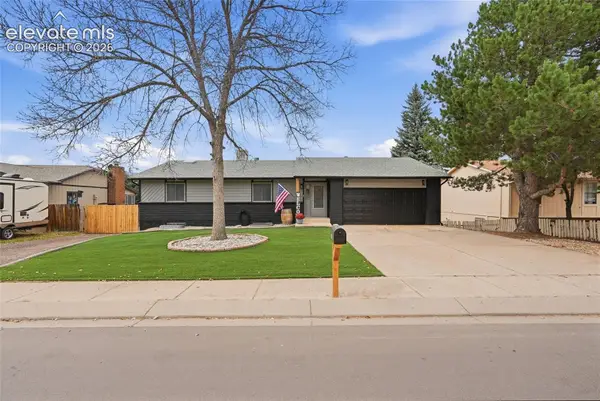
5209 Palomino Ranch Point, Colorado Springs, CO 80922
Local realty services provided by:Better Homes and Gardens Real Estate Kenney & Company
5209 Palomino Ranch Point,Colorado Springs, CO 80922
$399,000
- 3 Beds
- 3 Baths
- 2,167 sq. ft.
- Townhouse
- Active
Listed by: david moore abr, john baxter sres
Office: you 1st realty
MLS#:1260255
Source:CO_PPAR
Price summary
- Price:$399,000
- Price per sq. ft.:$184.13
About this home
Fresh digs with roommate potential built right in.Brand-new home that actually works for real life—main-level office (or guest flex space), powder room, and laundry so the daily grind stays easy. Head upstairs to the owner’s retreat with its own en-suite, plus two more solid bedrooms and a full bath. Perfect setup if you want to claim the primary and rent out one (or both) of the extras to offset the mortgage while keeping your own vibe intact.Walk through the covered front porch into a bright living room with 9-foot ceilings and clean luxury vinyl plank floors. The kitchen delivers granite counters, tall 42" cabinets, and a real pantry—ready for meal prep or late-night hangs. Full unfinished basement adds 700+ sq ft of blank-canvas potential (future gym, media room, extra living space—you decide). Detached 1-car garage keeps things practical.Central location close to everything you actually want. Modern, flexible, and built for someone who likes options—live solo, share with a cool roommate, or grow into it. This one’s got the layout and the energy. Don’t wait on it....
Contact an agent
Home facts
- Year built:2023
- Listing ID #:1260255
- Added:1 day(s) ago
- Updated:September 25, 2026 at 08:42 PM
Rooms and interior
- Bedrooms:3
- Total bathrooms:3
- Full bathrooms:1
- Half bathrooms:1
- Flooring:Carpet, Luxury Vinyl
- Kitchen Description:Dishwasher, Disposal, Microwave Oven, Range, Self Cleaning Oven
- Basement Description:Full Basement
- Living area:2,167 sq. ft.
Heating and cooling
- Cooling:Ceiling Fan(s), Central Air
- Heating:Forced Air, Natural Gas
- Central air:Yes
Structure and exterior
- Roof:Composite Shingle
- Year built:2023
- Building area:2,167 sq. ft.
- Lot area:0.03 Acres
- Exterior Features:Concrete
Utilities
- Water:Municipal
- Sewer:Sewer
Finances and disclosures
- Price:$399,000
- Price per sq. ft.:$184.13
- Tax amount:$1,750 (2025)
Features and amenities
- Laundry features:Electric Hook-up, Main
- Amenities:Great Room
 The information being provided by Pikes Peak REALTOR® Services Corp. is for the consumer's personal, non-commercial use and may not be used for any purpose other than to identify prospective properties consumer may be interested in purchasing. Any information relating to real estate for sale referenced on this web site comes from the Internet Data Exchange (IDX) program of the Pikes Peak REALTOR® Services Corp.. Better Homes and Gardens Real Estate Kenney & Company is not a Multiple Listing Service (MLS), nor does it offer MLS access. This website is a service of Better Homes and Gardens Real Estate Kenney & Company, a broker participant of Pikes Peak REALTOR® Services Corp.. This web site may reference real estate listing(s) held by a brokerage firm other than the broker and/or agent who owns this web site.
The accuracy of all information, regardless of source, including but not limited to open house information, square footages and lot sizes, is deemed reliable but not guaranteed and should be personally verified through personal inspection by and/or with the appropriate professionals. The data contained herein is copyrighted by Pikes Peak REALTOR® Services Corp. and is protected by all applicable copyright laws. Any unauthorized dissemination of this information is in violation of copyright laws and is strictly prohibited.
The real estate listing information and related content displayed on this site is provided exclusively for consumers' personal, non-commercial use and may not be used for any purpose other than to identify prospective properties consumers may be interested in purchasing. This information and related content is deemed reliable but is not guaranteed accurate by the Pikes Peak REALTOR® Services Corp.
Copyright 2026 Pikes Peak REALTOR® Services Corp. All rights reserved.
The information being provided by Pikes Peak REALTOR® Services Corp. is for the consumer's personal, non-commercial use and may not be used for any purpose other than to identify prospective properties consumer may be interested in purchasing. Any information relating to real estate for sale referenced on this web site comes from the Internet Data Exchange (IDX) program of the Pikes Peak REALTOR® Services Corp.. Better Homes and Gardens Real Estate Kenney & Company is not a Multiple Listing Service (MLS), nor does it offer MLS access. This website is a service of Better Homes and Gardens Real Estate Kenney & Company, a broker participant of Pikes Peak REALTOR® Services Corp.. This web site may reference real estate listing(s) held by a brokerage firm other than the broker and/or agent who owns this web site.
The accuracy of all information, regardless of source, including but not limited to open house information, square footages and lot sizes, is deemed reliable but not guaranteed and should be personally verified through personal inspection by and/or with the appropriate professionals. The data contained herein is copyrighted by Pikes Peak REALTOR® Services Corp. and is protected by all applicable copyright laws. Any unauthorized dissemination of this information is in violation of copyright laws and is strictly prohibited.
The real estate listing information and related content displayed on this site is provided exclusively for consumers' personal, non-commercial use and may not be used for any purpose other than to identify prospective properties consumers may be interested in purchasing. This information and related content is deemed reliable but is not guaranteed accurate by the Pikes Peak REALTOR® Services Corp.
Copyright 2026 Pikes Peak REALTOR® Services Corp. All rights reserved.New listings near 5209 Palomino Ranch Point
- New
 $449,000Active4 beds 3 baths1,990 sq. ft.
4364 Teeter Totter Circle, Colorado Springs, CO 80917
MLS# 1688589Listed by: ARMSTRONG REAL ESTATE COMPANY - New
 $1,495,000Active5 beds 4 baths4,675 sq. ft.
17 Pine Road, Colorado Springs, CO 80906
MLS# 7345421Listed by: LIV SOTHEBY'S INTERNATIONAL REALTY CO SPRINGS - New
 $500,000Active-- beds -- baths
7478 Campstool Drive, Colorado Springs, CO 80922
MLS# 8384785Listed by: THE CUTTING EDGE - New
 $559,471Active4 beds 3 baths2,854 sq. ft.
3914 Cordifolia Drive, Colorado Springs, CO 80925
MLS# 1815342Listed by: CHARLES ROTER - New
 $789,561Active6 beds 5 baths4,812 sq. ft.
6772 Chelsea Thicket Court, Colorado Springs, CO 80924
MLS# 1831984Listed by: CHARLES ROTER - New
 $584,980Active3 beds 3 baths3,019 sq. ft.
5744 Zounds Way, Colorado Springs, CO 80927
MLS# 3874595Listed by: CHARLES ROTER - New
 $778,341Active5 beds 4 baths3,941 sq. ft.
6723 Chelsea Thicket Court, Colorado Springs, CO 80924
MLS# 7810934Listed by: CHARLES ROTER - New
 $315,000Active1 beds 1 baths1,185 sq. ft.
510 Autumn Crest Circle #B, Colorado Springs, CO 80919
MLS# 8473770Listed by: THE WARNER GROUP - New
 $695,000Active4 beds 3 baths3,242 sq. ft.
8309 Tom Ketchum Drive, Colorado Springs, CO 80908
MLS# 8842135Listed by: ICONIC COLORADO PROPERTIES, LLC - Open Sat, 9:30 to 11:30amNew
 $595,000Active4 beds 3 baths3,250 sq. ft.
6326 Pulpit Rock Drive, Colorado Springs, CO 80918
MLS# 1402778Listed by: EXP REALTY LLC


Protect your home and budget from life's surprises with an Assurant Home Warranty, backed by a partner that supports you through every step of homeownership. Explore Plans.
© 2026 Better Homes and Gardens Real Estate LLC. An Anywhere Real Estate company. All rights reserved. Better Homes and Gardens® Real Estate is a registered trademark owned by Meredith Operations Corporation, licensed to Better Homes and Gardens Real Estate LLC and used with permission. Better Homes and Gardens Real Estate LLC fully supports the principles of the Fair Housing Act and the Equal Opportunity Act. Listing information is deemed reliable but is not guaranteed accurate.
Each office is independently owned and operated.
Any services or products provided by third parties are not provided by, affiliated with or related to Better Homes and Gardens Real Estate LLC, or its affiliated companies.