
5247 Ferrari Drive, Colorado Springs, CO 80922
Local realty services provided by:Better Homes and Gardens Real Estate Kenney & Company
Listed by: andrew botcherby abr ahwd cdpe cne crs
Office: re/max real estate group llc.
MLS#:6513463
Source:CO_PPAR
Price summary
- Price:$390,000
- Price per sq. ft.:$167.81
About this home
5 Bedrooms in Stetson Hills – Great Potential and an Opportunity to Make It Your Own!
Looking for a 5-bedroom home in Colorado Springs with room to build some sweat equity? This Stetson Hills home has great bones, a functional floor plan, and plenty of potential for a buyer willing to put in a little work. The home needs some TLC, but fresh interior paint, new flooring, and a few new doors would go a long way toward bringing it back to life.
Inside, you'll find a spacious living area, a kitchen featuring Corian countertops, stainless steel appliances, plenty of cabinet space, and a convenient layout overlooking the backyard. Upstairs, the primary bedroom offers an attached private bathroom and walk-in closet. With five bedrooms, there's flexibility for a home office, guest rooms, or whatever suits your needs. Additional washer/dryer hookup in the basement
Outside, the large backyard offers plenty of space to create your own outdoor retreat, while the attached two-car garage provides additional storage and convenience.
Located in the established Stetson Hills neighborhood of Colorado Springs, with convenient access to shopping, dining, parks, schools, and major commuter routes.
This isn't a perfectly polished, move-in-ready home, and we're not pretending it is. But for a buyer who can see past the cosmetic work, there's a lot of potential here. Bring your ideas, a little elbow grease, and make this home your own!...
Contact an agent
Home facts
- Year built:2006
- Listing ID #:6513463
- Added:1 day(s) ago
- Updated:November 13, 2026 at 02:14 AM
Rooms and interior
- Bedrooms:5
- Total bathrooms:4
- Full bathrooms:3
- Half bathrooms:1
- Flooring:Carpet, Luxury Vinyl, Tile
- Kitchen Description:Dishwasher, Disposal, Microwave Oven, Range, Refrigerator
- Basement Description:Full Basement
- Living area:2,324 sq. ft.
Heating and cooling
- Cooling:Ceiling Fan(s)
- Heating:Forced Air, Natural Gas
Structure and exterior
- Roof:Composite Shingle
- Year built:2006
- Building area:2,324 sq. ft.
- Lot area:0.12 Acres
- Exterior Features:Concrete
Utilities
- Water:Municipal
- Sewer:Sewer
Finances and disclosures
- Price:$390,000
- Price per sq. ft.:$167.81
- Tax amount:$1,890 (2025)
Features and amenities
- Laundry features:Dryer, Lower, Main, Washer
 The information being provided by Pikes Peak REALTOR® Services Corp. is for the consumer's personal, non-commercial use and may not be used for any purpose other than to identify prospective properties consumer may be interested in purchasing. Any information relating to real estate for sale referenced on this web site comes from the Internet Data Exchange (IDX) program of the Pikes Peak REALTOR® Services Corp.. Better Homes and Gardens Real Estate Kenney & Company is not a Multiple Listing Service (MLS), nor does it offer MLS access. This website is a service of Better Homes and Gardens Real Estate Kenney & Company, a broker participant of Pikes Peak REALTOR® Services Corp.. This web site may reference real estate listing(s) held by a brokerage firm other than the broker and/or agent who owns this web site.
The accuracy of all information, regardless of source, including but not limited to open house information, square footages and lot sizes, is deemed reliable but not guaranteed and should be personally verified through personal inspection by and/or with the appropriate professionals. The data contained herein is copyrighted by Pikes Peak REALTOR® Services Corp. and is protected by all applicable copyright laws. Any unauthorized dissemination of this information is in violation of copyright laws and is strictly prohibited.
The real estate listing information and related content displayed on this site is provided exclusively for consumers' personal, non-commercial use and may not be used for any purpose other than to identify prospective properties consumers may be interested in purchasing. This information and related content is deemed reliable but is not guaranteed accurate by the Pikes Peak REALTOR® Services Corp.
Copyright 2026 Pikes Peak REALTOR® Services Corp. All rights reserved.
New listings near 5247 Ferrari Drive
- Coming Soon
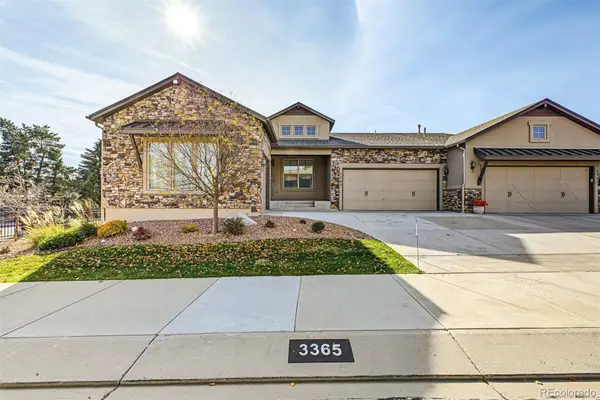 $599,000Coming Soon4 beds 5 baths3,702 sq. ft.
3365 Redcoat, Colorado Springs, CO 80920
MLS# 4376382Listed by: EXP REALTY, LLC - Coming Soon
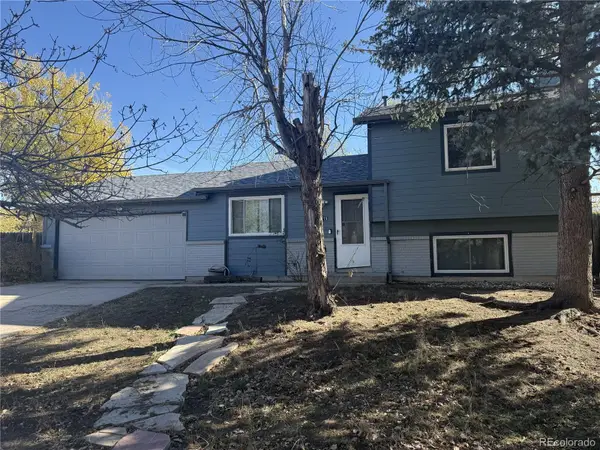 $345,000Coming Soon3 beds 2 baths1,241 sq. ft.
2315 Middleton, Colorado Springs, CO 80916
MLS# 9392403Listed by: EXP REALTY, LLC - Open Sat, 11am to 2pmNew
 $450,000Active3 beds 4 baths2,839 sq. ft.
1306 Promontory Bluff View, Colorado Springs, CO 80921
MLS# 2255339Listed by: MONT HAUS INTERNATIONAL REALTY - New
 $425,000Active4 beds 3 baths2,224 sq. ft.
5671 E Old Farm Circle, Colorado Springs, CO 80917
MLS# 5335422Listed by: REMAX PROPERTIES - New
 $1,450,000Active5 beds 5 baths5,752 sq. ft.
1525 Old Stage Road, Colorado Springs, CO 80906
MLS# 8724721Listed by: THE CUTTING EDGE - New
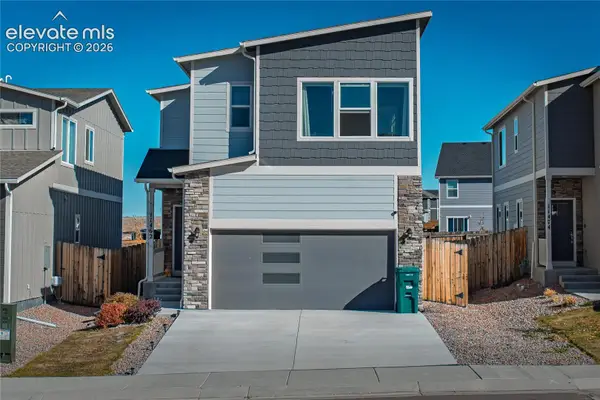 $395,000Active3 beds 3 baths1,898 sq. ft.
11462 Wigeon Way, Colorado Springs, CO 80925
MLS# 4154709Listed by: FLAT RATE REALTY GROUP LLC - New
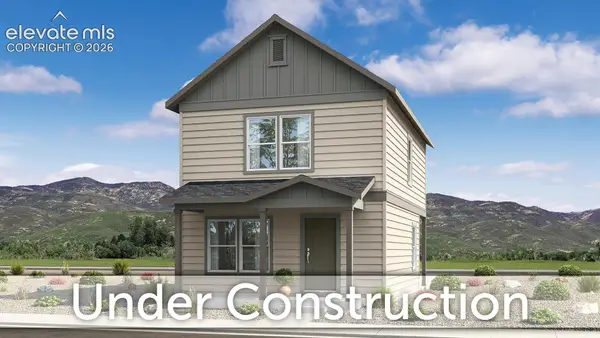 $436,946Active2 beds 1 baths1,841 sq. ft.
8759 Naperville Heights, Colorado Springs, CO 80908
MLS# 5675654Listed by: CLASSIC RESIDENTIAL SERVICES - New
 $599,000Active3 beds 3 baths1,783 sq. ft.
9198 Kurie Mine Lane, Colorado Springs, CO 80908
MLS# 6012564Listed by: CLASSIC RESIDENTIAL SERVICES - New
 $423,465Active3 beds 2 baths1,231 sq. ft.
8771 Naperville Heights, Colorado Springs, CO 80908
MLS# 6022356Listed by: CLASSIC RESIDENTIAL SERVICES - New
 $199,900Active1 beds 1 baths784 sq. ft.
3720 Red Canon Place, Colorado Springs, CO 80904
MLS# 8099940Listed by: THE GOLD MEDAL TEAM


Protect your home and budget from life's surprises with an Assurant Home Warranty, backed by a partner that supports you through every step of homeownership. Explore Plans.
© 2026 Better Homes and Gardens Real Estate LLC. An Anywhere Real Estate company. All rights reserved. Better Homes and Gardens® Real Estate is a registered trademark owned by Meredith Operations Corporation, licensed to Better Homes and Gardens Real Estate LLC and used with permission. Better Homes and Gardens Real Estate LLC fully supports the principles of the Fair Housing Act and the Equal Opportunity Act. Listing information is deemed reliable but is not guaranteed accurate.
Each office is independently owned and operated.
Any services or products provided by third parties are not provided by, affiliated with or related to Better Homes and Gardens Real Estate LLC, or its affiliated companies.